Eligible buyers may qualify for a $10,000 Homebuyer Access® Grant and up to $5,000 in Dream. Plan. Home.® closing cost assistance, helping reduce out-of-pocket expenses. Subject to program guidelines, income limits, and final underwriting approval.
Welcome to 919 Troy Street, a thoughtfully updated 1,621 sq ft single family home offering comfortable living, modern style, and plenty of flexibility in Aurora. The interior has been refreshed with new paint, flooring, appliances, and finishes, giving the home a bright, polished, and move in ready feel. Featuring three bedrooms, two bathrooms, multiple living areas, and a spacious kitchen, this home provides ample room for relaxing, entertaining, and everyday living. Situated on a generous 7,971 sq ft lot, the property offers a spacious backyard and abundant parking. The oversized two car garage includes an attached workshop, creating valuable space for vehicles, storage, hobbies, projects, a home based workspace, or even potential as an ADU for additional equity. Additional highlights include central air, forced air heating, a fireplace, and no HOA. Located in Aurora’s Hoffman Town neighborhood, the home is close to schools, shopping, dining, parks, major roadways, and everyday conveniences. Combining a refreshed interior, versatile living spaces, and an impressive garage and workshop setup, 919 Troy Street is a property with plenty to offer.
Schedule your showing today and see all that this Aurora home has to offer!
Pending
Price cut: $15K (10/15)
$414,999
919 Troy Street, Aurora, CO 80011
3beds
1,621sqft
Single Family Residence
Built in 1953
7,971 Square Feet Lot
$-- Zestimate®
$256/sqft
$-- HOA
What's special
- 50 days
- 933
- 74
Zillow last checked:
Listing updated:
Listed by:
Vinh Lam 303-653-2889 vinh.lam@cbrealty.com,
Coldwell Banker Realty 18,
Adilene Madera 720-842-2013,
Coldwell Banker Realty 18
Source: REcolorado as distributed by MLS GRID,MLS#: 2759399
Facts & features
Interior
Bedrooms & bathrooms
- Bedrooms: 3
- Bathrooms: 2
- Full bathrooms: 1
- 3/4 bathrooms: 1
- Main level bathrooms: 2
- Main level bedrooms: 3
Bedroom
- Level: Main
Bedroom
- Level: Main
Bedroom
- Level: Main
Bathroom
- Level: Main
Bathroom
- Level: Main
Family room
- Level: Main
Kitchen
- Level: Main
Laundry
- Level: Main
Living room
- Level: Main
Utility room
- Level: Main
Heating
- Forced Air, Natural Gas
Cooling
- Central Air
Appliances
- Included: Dishwasher, Disposal, Microwave, Oven, Refrigerator
Features
- Has basement: No
Interior area
- Total structure area: 1,621
- Total interior livable area: 1,621 sqft
- Finished area above ground: 1,621
Property
Parking
- Total spaces: 2
- Parking features: Concrete
- Garage spaces: 2
Features
- Levels: One
- Stories: 1
- Patio & porch: Front Porch
Lot
- Size: 7,971 Square Feet
- Features: Level
Details
- Parcel number: 031060141
- Special conditions: Standard
Construction
Type & style
- Home type: SingleFamily
- Property subtype: Single Family Residence
Materials
- Brick
- Foundation: Slab
- Roof: Composition
Condition
- Year built: 1953
Utilities & green energy
- Sewer: Public Sewer
- Water: Public
Community & HOA
Community
- Security: Carbon Monoxide Detector(s), Smoke Detector(s)
- Subdivision: Hoffman Town
HOA
- Has HOA: No
Location
- Region: Aurora
Financial & listing details
- Price per square foot: $256/sqft
- Tax assessed value: $422,300
- Annual tax amount: $3,247
- Date on market: 9/5/2026
- Listing terms: Cash,Conventional,FHA,VA Loan
- Exclusions: Seller's Personal Property & Staging Items
- Ownership: Individual
Estimated market value
Not available
Estimated sales range
Not available
Not available
Price history
| Date | Event | Price |
|---|---|---|
| 10/19/2026 | Pending sale | $414,999$256/sqft |
Source:  REcolorado as distributed by MLS GRID #2759399 Report a problem REcolorado as distributed by MLS GRID #2759399 Report a problem | ||
| 10/15/2026 | Price change | $414,999-3.5%$256/sqft |
Source: REcolorado as distributed by MLS GRID #2759399 Report a problem | ||
| 10/7/2026 | Price change | $429,999-4.4%$265/sqft |
Source: REcolorado as distributed by MLS GRID #2759399 Report a problem | ||
| 9/29/2026 | Price change | $449,900-3.2%$278/sqft |
Source: REcolorado as distributed by MLS GRID #2759399 Report a problem | ||
| 9/23/2026 | Price change | $464,899-2.1%$287/sqft |
Source: REcolorado as distributed by MLS GRID #2759399 Report a problem | ||
| 9/7/2026 | Price change | $474,8990%$293/sqft |
Source: REcolorado as distributed by MLS GRID #2759399 Report a problem | ||
| 9/5/2026 | Listed for sale | $474,900+46.1%$293/sqft |
Source: REcolorado as distributed by MLS GRID #2759399 Report a problem | ||
| 8/19/2026 | Sold | $325,000-11%$200/sqft |
Source: REcolorado as distributed by MLS GRID #5321535 Report a problem | ||
| 8/12/2026 | Pending sale | $365,000$225/sqft |
Source: REcolorado as distributed by MLS GRID #5321535 Report a problem | ||
| 8/10/2026 | Listed for sale | $365,000+151.7%$225/sqft |
Source: REcolorado as distributed by MLS GRID #5321535 Report a problem | ||
| 11/18/2011 | Sold | $145,000-6.4%$89/sqft |
Source: Public Record Report a problem | ||
| 7/31/2011 | Price change | $154,900-3.1%$96/sqft |
Source: Kenna Real Estate #996915 Report a problem | ||
| 6/27/2011 | Listed for sale | $159,900+3.2%$99/sqft |
Source: Kenna Real Estate #996915 Report a problem | ||
| 5/25/2011 | Listing removed | $154,900$96/sqft |
Source: Kenna Real Estate #996915 Report a problem | ||
| 5/15/2011 | Listed for sale | $154,900+93.6%$96/sqft |
Source: Kenna Real Estate #996915 Report a problem | ||
| 4/6/2011 | Sold | $80,000-41.2%$49/sqft |
Source: Public Record Report a problem | ||
| 10/6/1999 | Sold | $136,000$84/sqft |
Source: Public Record Report a problem | ||
Public tax history
| Year | Property taxes | Tax assessment |
|---|---|---|
| 2025 | $2,483 +3.1% | $26,394 +1.9% |
| 2024 | $2,408 +4.9% | $25,909 -13.3% |
| 2023 | $2,295 -3.1% | $29,881 +30.7% |
| 2022 | $2,369 | $22,859 -2.8% |
| 2021 | -- | $23,517 +4.1% |
| 2020 | $2,353 +12.6% | $22,601 |
| 2019 | $2,090 | $22,601 +14.4% |
| 2018 | $2,090 +15% | $19,764 |
| 2017 | $1,818 | $19,764 +25.1% |
| 2016 | -- | $15,801 |
| 2015 | -- | $15,801 +33.5% |
| 2014 | -- | $11,837 +14.4% |
| 2013 | $1,115 | $10,350 |
| 2012 | -- | $10,350 |
| 2011 | $1,804 +103% | $10,350 -6.6% |
| 2010 | $889 -22.9% | $11,080 |
| 2009 | $1,152 | $11,080 -23% |
| 2008 | -- | $14,384 +0% |
| 2007 | -- | $14,383 -10.8% |
| 2006 | -- | $16,127 |
| 2005 | -- | $16,127 +14.5% |
| 2002 | $1,081 +29.2% | $14,080 +32.8% |
| 2001 | $837 | $10,600 |
Find assessor info on the county website
Monthly payment
Est. payment
Payment breakdown
Explore the cost of this home by adjusting the details. Changes won't be saved.Climate risks
Neighborhood: Jewell Heights - Hoffman Heights
Nearby schools
Schools provided by the listing agent
- Elementary: Vaughn
- Middle: South
- High: Aurora Central
- District: Adams-Arapahoe 28J
Source: REcolorado as distributed by MLS GRID. This data may not be complete. We recommend contacting the local school district to confirm school assignments for this home.
Similar homes
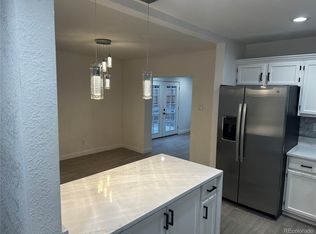
- $439,0003 bd2 ba1.6k sqft903 Quentin Street, Aurora, CO 80011For Sale

 MLS ID #4390001, Andrew Eisenbaum, Irontree Real Estate. REcolorado as distributed by MLS GRID
 - $407,0003 bd2 ba1.5k sqft700 Toledo Street, Aurora, CO 80011For Sale
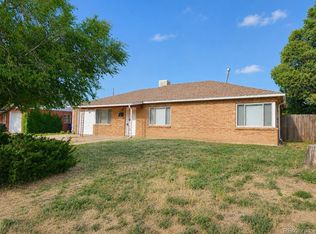 MLS ID #9669849, Joy Deramus, Long Realty & Property Management, LLC. REcolorado as distributed by MLS GRID
 - $--2 bd2 ba1.2k sqft1056 Dawson St, Aurora, CO 80011Auction
 Auction.com 2
 - $375,0003 bd2 ba1.1k sqft1250 Worchester Street, Aurora, CO 80011For Sale
 MLS ID #1654991, Sean Ring, Compass - Denver. REcolorado as distributed by MLS GRID
 - $425,0004 bd2 ba1.7k sqft3073 Blackhawk Street, Aurora, CO 80011For SaleMLS ID #6303219, Marie Wright, HomeSmart Realty. REcolorado as distributed by MLS GRID
- $439,9004 bd2 ba1.7k sqft2150 S Idalia Street, Aurora, CO 80013For SaleMLS ID #2302710, Maryana Alekson, Maryana Alekson. REcolorado as distributed by MLS GRID
- $370,0003 bd2 ba1.2k sqft1701 Bahama Street, Aurora, CO 80011For SaleMLS ID #3444453, Jose Portillo, Portillo Realty Group. REcolorado as distributed by MLS GRID
- $446,0003 bd2 ba2.3k sqft790 Hanover Street, Aurora, CO 80010For SaleMLS ID #9216883, Tara Jones, Opendoor Brokerage LLC. REcolorado as distributed by MLS GRID
- $419,9003 bd2 ba1.5k sqft20672 E Batavia Drive, Aurora, CO 80011For SaleMLS ID #6831511, Emily Pryor, Atrium Real Estate Investments. REcolorado as distributed by MLS GRID
- $450,0003 bd2 ba2.1k sqft1355 Hanover Street, Aurora, CO 80010For SaleMLS ID #4846476, Patty Clark, Morningside Homes, LLC. REcolorado as distributed by MLS GRID
- $420,0004 bd2 ba2.2k sqft322 S Peoria Circle, Aurora, CO 80012For SaleMLS ID #6197260, Emily Simpson, Jason Mitchell Real Estate Colorado, LLC. REcolorado as distributed by MLS GRID
- $449,9004 bd2 ba1.7k sqft1681 Fundy Way, Aurora, CO 80011For SaleMLS ID #2934739, Jaqueline Pereira, Realty One Group Elevations, LLC. REcolorado as distributed by MLS GRID
- $429,0003 bd2 ba1.3k sqft950 S Waco Way, Aurora, CO 80017For SaleMLS ID #3597263, Perry Friedentag, Perry Realty & Associates. REcolorado as distributed by MLS GRID
- $439,9002 bd1 ba1.6k sqft2948 Holly Street, Denver, CO 80207For SaleMLS ID #6540783, Genevie Williams-Andrews, Bloom Real Estate. REcolorado as distributed by MLS GRID
- $359,0004 bd3 ba2.1k sqft12083 E Arizona Drive, Aurora, CO 80012For SaleMLS ID #7894784, Euna Klein, Your Castle Realty LLC. REcolorado as distributed by MLS GRID
