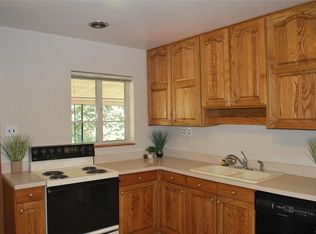
Welcome to 903 Quentin St in Hoffman Town. This FULLY UPDATED and REMODELED home lives like a NEW HOME. Larger than most in the area at 1,681 Sq Ft, this home features a large bonus room addition with fireplace, built-ins, and slider to the covered patio in backyard. BRAND NEW KITCHEN is a chef's dream with new never used stainless steel appliances, new cabinetry, stone counters and recessed lighting with open floor plan to access the dining, living and bonus rooms. All bathrooms and bedrooms are fully updated. Large En-Suite Primary Bedroom w/excellent NEW bathroom remodel and ample storage. New windows, flooring, paint, fixtures, cabinetry etc throughout. Newly poured concrete pathways around the home, including the new oversized driveway with room for multiple off-street vehicle parking and RV storage. Convenient Mud/Laundry Room located between garage and entrance to home with utility sink, storage and additional exit to backyard. Large private lot with mature landscape. Just steps from Hoffman Park, dining, shopping and transportation...A rare opportunity to own a special, move-in-ready home!
For sale
$439,000
903 Quentin Street, Aurora, CO 80011
3beds
1,681sqft
Single Family Residence
Built in 1952
8,102 Square Feet Lot
$-- Zestimate®
$261/sqft
$-- HOA
What's special
- 35 days
- 94
- 3
Zillow last checked:
Listing updated:
Listed by:
Andrew Eisenbaum 303-335-9801 Andy@IrontreeRE.com,
Irontree Real Estate
Source: REcolorado as distributed by MLS GRID,MLS#: 4390001
Facts & features
Interior
Bedrooms & bathrooms
- Bedrooms: 3
- Bathrooms: 2
- Full bathrooms: 1
- 3/4 bathrooms: 1
- Main level bathrooms: 2
- Main level bedrooms: 3
Bedroom
- Description: Updated Primary Bedroom W/New En Suite Bathroom
- Features: Primary Suite
- Level: Main
Bedroom
- Description: Large & Bright, Updated
- Level: Main
Bedroom
- Level: Main
Bathroom
- Description: New Bathroom Fully Updated
- Features: En Suite Bathroom, Primary Suite
- Level: Main
Bathroom
- Description: Fully Updated Bathroom
- Level: Main
Dining room
- Description: Large Dining Room Opens To Kitchen & Living Rooms
- Level: Main
Family room
- Description: Bonus Family Room Addition W/Fireplace & Slider To Backyard
- Level: Main
Kitchen
- Description: Brand New Kitchen, Never Used Appliances, Recessed Lights
- Level: Main
Laundry
- Description: Convenient Laundry/Mud Room Off Of Garage W/Door To Backyard
- Level: Main
Living room
- Description: Opens To Kitchen & Dining Rooms
- Level: Main
Heating
- Forced Air
Cooling
- None
Appliances
- Included: Dishwasher, Microwave, Oven, Refrigerator
Features
- Ceiling Fan(s), No Stairs, Open Floorplan, Primary Suite, Stone Counters
- Flooring: Laminate, Tile
- Windows: Double Pane Windows
- Has basement: No
- Number of fireplaces: 1
- Fireplace features: Recreation Room, Wood Burning
Interior area
- Total structure area: 1,681
- Total interior livable area: 1,681 sqft
- Finished area above ground: 1,681
Property
Parking
- Total spaces: 6
- Parking features: Concrete, Dry Walled, Insulated Garage, Lighted
- Attached garage spaces: 1
- Details: Off Street Spaces: 4, RV Spaces: 1
Features
- Levels: One
- Stories: 1
- Patio & porch: Covered, Front Porch, Patio
- Exterior features: Lighting, Private Yard
- Fencing: Full
Lot
- Size: 8,102 Square Feet
- Features: Landscaped, Level, Near Public Transit
- Residential vegetation: Grassed, Other, Wooded
Details
- Parcel number: 031061920
- Special conditions: Standard
Construction
Type & style
- Home type: SingleFamily
- Architectural style: Traditional
- Property subtype: Single Family Residence
Materials
- Brick
- Foundation: Slab
- Roof: Composition
Condition
- Updated/Remodeled
- Year built: 1952
Details
- Builder model: UPDATED/REMODELED
Utilities & green energy
- Sewer: Public Sewer
- Water: Public
- Utilities for property: Cable Available, Electricity Connected, Internet Access (Wired), Natural Gas Connected
Green energy
- Energy efficient items: Appliances
Community & HOA
Community
- Security: Carbon Monoxide Detector(s), Smoke Detector(s)
- Subdivision: Hoffman Town
HOA
- Has HOA: No
Location
- Region: Aurora
Financial & listing details
- Price per square foot: $261/sqft
- Tax assessed value: $417,400
- Annual tax amount: $2,807
- Date on market: 9/15/2026
- Listing terms: Cash,Conventional,FHA,VA Loan
- Exclusions: None
- Ownership: Individual
- Electric utility on property: Yes
- Road surface type: Paved
Estimated market value
Not available
Estimated sales range
Not available
Not available
Price history
| Date | Event | Price |
|---|---|---|
| 9/15/2026 | Listed for sale | $439,000-4.4%$261/sqft |
Source:  REcolorado as distributed by MLS GRID #4390001 Report a problem REcolorado as distributed by MLS GRID #4390001 Report a problem | ||
| 8/6/2026 | Listing removed | $459,000$273/sqft |
Source: REcolorado as distributed by MLS GRID #4390001 Report a problem | ||
| 5/17/2026 | Listed for sale | $459,000+99.6%$273/sqft |
Source: REcolorado as distributed by MLS GRID #4390001 Report a problem | ||
| 6/27/2017 | Sold | $230,000$137/sqft |
Source: Public Record Report a problem | ||
| 6/15/2017 | Price change | $230,000-17.6%$137/sqft |
Source: Maes Real Estate #9927787 Report a problem | ||
| 5/12/2017 | Price change | $279,000-3.8%$166/sqft |
Source: Maes Real Estate #9927787 Report a problem | ||
| 5/1/2017 | Listed for sale | $289,900+142.6%$172/sqft |
Source: Maes Real Estate #9927787 Report a problem | ||
| 1/6/1999 | Sold | $119,500$71/sqft |
Source: Public Record Report a problem | ||
Public tax history
| Year | Property taxes | Tax assessment |
|---|---|---|
| 2025 | $2,449 +3.1% | $26,088 +2.1% |
| 2024 | $2,376 +5.6% | $25,561 -13.4% |
| 2023 | $2,250 -3.1% | $29,529 +31.8% |
| 2022 | $2,323 | $22,407 -2.8% |
| 2021 | -- | $23,052 +16.4% |
| 2020 | $2,062 +9.2% | $19,799 |
| 2019 | $1,887 | $19,799 +10.9% |
| 2018 | $1,887 +15% | $17,849 |
| 2017 | $1,642 | $17,849 +35.3% |
| 2016 | -- | $13,190 |
| 2015 | -- | $13,190 +62.8% |
| 2014 | $1,196 +56.8% | $8,103 -12.6% |
| 2013 | $763 | $9,270 |
| 2012 | -- | $9,270 |
| 2011 | $868 +18% | $9,270 +1.1% |
| 2010 | $735 -29.9% | $9,170 |
| 2009 | $1,049 | $9,170 -30% |
| 2008 | -- | $13,094 |
| 2007 | -- | $13,094 -2.3% |
| 2006 | -- | $13,397 |
| 2005 | -- | $13,397 -1.8% |
| 2002 | $1,047 +25.5% | $13,640 +29% |
| 2001 | $835 | $10,570 |
Find assessor info on the county website
Monthly payment
Est. payment
Payment breakdown
Explore the cost of this home by adjusting the details. Changes won't be saved.Climate risks
Neighborhood: Jewell Heights - Hoffman Heights
Nearby schools
Schools provided by the listing agent
- Elementary: Vaughn
- Middle: South
- High: Aurora Central
- District: Adams-Arapahoe 28J
Source: REcolorado as distributed by MLS GRID. This data may not be complete. We recommend contacting the local school district to confirm school assignments for this home.
Similar homes
- $399,0004 bd2 ba1.6k sqft1050 Scranton St, Aurora, CO 80011For Sale

 MLS ID #1067709, Jason Meglich, RE/MAX of Boulder, Inc. IRES as distributed by MLS GRID
 - $446,0003 bd2 ba2.3k sqft790 Hanover Street, Aurora, CO 80010For Sale
 MLS ID #9216883, Tara Jones, Opendoor Brokerage LLC. REcolorado as distributed by MLS GRID
 - $374,9003 bd2 ba1.2k sqft1297 Worchester Street, Aurora, CO 80011For Sale
 MLS ID #4832844, Steve Westfall, RE/MAX Professionals. REcolorado as distributed by MLS GRID
 - $425,0003 bd2 ba1.2k sqft11630 E Walsh Place, Aurora, CO 80012For Sale
 MLS ID #4643089, Mark Acevedo, Megastar Realty. REcolorado as distributed by MLS GRID
 - $444,9003 bd2 ba2.1k sqft3138 S Joplin Court, Aurora, CO 80013For SaleMLS ID #7676006, Maryana Alekson, Maryana Alekson. REcolorado as distributed by MLS GRID
- $449,0003 bd2 ba1.6k sqft3661 S Joplin Street, Aurora, CO 80013For SaleMLS ID #3078816, Deni Niethammer, The Resource Group LLC. REcolorado as distributed by MLS GRID
- $430,0003 bd2 ba1.6k sqft18959 E Linvale Place, Aurora, CO 80013For SaleMLS ID #1752926, Tara Jones, Opendoor Brokerage LLC. REcolorado as distributed by MLS GRID
- $450,0004 bd2 ba1.7k sqft1146 S Cathay Street, Aurora, CO 80017For SaleMLS ID #9953816, Tara Jones, Opendoor Brokerage LLC. REcolorado as distributed by MLS GRID
- $429,0003 bd2 ba992 sqft3861 S Truckee Way, Aurora, CO 80013For SaleMLS ID #6339194, Sean Ring, Compass - Denver. REcolorado as distributed by MLS GRID
- $439,0002 bd2 ba1.6k sqft3570 Newport Street, Denver, CO 80207For SaleMLS ID #6155596, Tara Jones, Opendoor Brokerage LLC. REcolorado as distributed by MLS GRID
- $459,0003 bd2 ba1.3k sqft2461 S Andes Circle, Aurora, CO 80013For SaleMLS ID #1634510, Kevin Chambless, RE/MAX Alliance. REcolorado as distributed by MLS GRID
- $485,0004 bd2 ba2k sqft4771 W 66th Avenue, Arvada, CO 80003For SaleMLS ID #8537881, J.R. Richards, Colorado Realty. REcolorado as distributed by MLS GRID
- $415,0002 bd2 ba1.2k sqft18098 E Bails Place, Aurora, CO 80017For SaleMLS ID #3320288, Jennifer Reitsema, The Agency - Denver. REcolorado as distributed by MLS GRID
- $384,9504 bd2 ba2k sqft3226 S Nucla Street, Aurora, CO 80013For SaleMLS ID #7521223, Stacy Buchheit, Real Broker, LLC DBA Real. REcolorado as distributed by MLS GRID
- $424,9003 bd2 ba1.6k sqft3941 S Pagosa Street, Aurora, CO 80013For SaleMLS ID #1589321, Steve Johnson, Wahlen Properties. REcolorado as distributed by MLS GRID
- $459,0003 bd3 ba1.9k sqft4149 S Rome Street, Aurora, CO 80018For SaleMLS ID #9732806, Tara Jones, Opendoor Brokerage LLC. REcolorado as distributed by MLS GRID
- $519,5004 bd3 ba2.5k sqft2754 S Uravan Street, Aurora, CO 80013For SaleMLS ID #5572930, Norma Ortiz, Invalesco Real Estate. REcolorado as distributed by MLS GRID
- $399,0002 bd2 ba2.1k sqft1260 Saulsbury Street, Lakewood, CO 80214For SaleMLS ID #7912377, Judy Johnson, You 1st Realty. REcolorado as distributed by MLS GRID
- $439,9005 bd2 ba1.4k sqft12346 Newport Court, Brighton, CO 80602For SaleMLS ID #3945020, Jody Bennigsdorf, RE/MAX Alliance. REcolorado as distributed by MLS GRID
- $484,5004 bd3 ba2.1k sqft17998 E Bellewood Drive, Aurora, CO 80015For SaleMLS ID #5799254, Eddie Reynolds, Formatic Property Management, Inc.. REcolorado as distributed by MLS GRID
