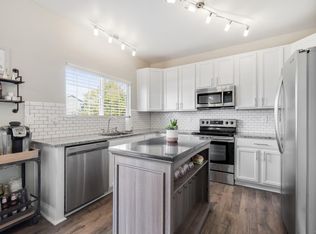
Updated, ranch-style, single-story house featuring 3-bedrooms, 2-bathrooms, and a 2-car garage. High ceilings, including vaulted ceilings in living room. Updated kitchen with quartz countertops, tile backsplash, farmhouse sink, double oven/gas stove, pantry. Large primary bedroom with ensuite bathroom, including soaker tub, 2-sinks and walk-in closet. Gas fireplace in living room. French doors on bedroom 3 gives potential for this space to be an office/study. High ceiling garage with storage. New exterior paint! New carpet! Fenced backyard has pear ornamental & plum ornamental trees and a large back patio - great for entertaining! Quiet street. Sterling Hills West Park is just a short walk away.
For sale
Price cut: $11K (9/18)
$459,000
2461 S Andes Circle, Aurora, CO 80013
3beds
1,306sqft
Single Family Residence
Built in 2002
7,841 Square Feet Lot
$455,200 Zestimate®
$351/sqft
$53/mo HOA
What's special
- 63 days
- 302
- 24
Zillow last checked:
Listing updated:
Listed by:
Kevin Chambless 720-273-1421 kevin.chambless@homesincolorado.com,
RE/MAX Alliance
Source: REcolorado as distributed by MLS GRID,MLS#: 1634510
Facts & features
Interior
Bedrooms & bathrooms
- Bedrooms: 3
- Bathrooms: 2
- Full bathrooms: 1
- 3/4 bathrooms: 1
- Main level bathrooms: 2
- Main level bedrooms: 3
Bedroom
- Description: Primary Bedroom With Private Bathroom & Walk-In Closet
- Features: Primary Suite
- Level: Main
Bedroom
- Description: Bedroom 2
- Level: Main
Bedroom
- Description: Bedroom 3 Or Study/Office
- Level: Main
Bathroom
- Description: Soaker Tub In Primary Bedroom En Suite, 2-Sinks.
- Features: En Suite Bathroom, Primary Suite
- Level: Main
Bathroom
- Description: Hall Bathroom With Shower
- Level: Main
Dining room
- Description: Dining Space In Kitchen
- Level: Main
Kitchen
- Description: Large Kitchen
- Level: Main
Laundry
- Description: Laundry Room (Washing Machine Included)
- Level: Main
Living room
- Description: Vaulted Living Room With Gas Log Fireplace
- Level: Main
Heating
- Forced Air, Natural Gas
Cooling
- Central Air
Appliances
- Included: Dishwasher, Disposal, Microwave, Oven, Refrigerator, Washer
Features
- Ceiling Fan(s), Eat-in Kitchen, High Ceilings, Pantry, Quartz Counters, Walk-In Closet(s)
- Flooring: Carpet, Laminate
- Windows: Double Pane Windows, Window Coverings
- Has basement: No
- Number of fireplaces: 1
- Fireplace features: Gas Log, Living Room
Interior area
- Total structure area: 1,306
- Total interior livable area: 1,306 sqft
- Finished area above ground: 1,306
Property
Parking
- Total spaces: 2
- Parking features: Garage - Attached
- Attached garage spaces: 2
Features
- Levels: One
- Stories: 1
- Patio & porch: Front Porch, Patio
- Exterior features: Private Yard
Lot
- Size: 7,841 Square Feet
- Features: Level, Sprinklers In Front
Details
- Parcel number: 034042326
- Special conditions: Standard
Construction
Type & style
- Home type: SingleFamily
- Property subtype: Single Family Residence
Materials
- Frame, Wood Siding
- Roof: Composition
Condition
- Year built: 2002
Utilities & green energy
- Electric: 110V, 220 Volts
- Sewer: Public Sewer
- Water: Public
- Utilities for property: Electricity Connected, Natural Gas Connected
Community & HOA
Community
- Subdivision: Sterling Hills
HOA
- Has HOA: Yes
- Amenities included: Park
- Services included: Recycling, Trash
- HOA fee: $53 monthly
- HOA name: Sterling Hills HOA
- HOA phone: 855-289-6007
Location
- Region: Aurora
Financial & listing details
- Price per square foot: $351/sqft
- Tax assessed value: $479,000
- Annual tax amount: $4,509
- Date on market: 8/14/2026
- Listing terms: Cash,Conventional,FHA,VA Loan
- Exclusions: Personal Belongings, Staging Items.
- Ownership: Individual
- Electric utility on property: Yes
Estimated market value
$455,200
$432,000 - $478,000
$2,606/mo
Price history
| Date | Event | Price |
|---|---|---|
| 9/18/2026 | Price change | $459,000-2.3%$351/sqft |
Source:  REcolorado as distributed by MLS GRID #1634510 Report a problem REcolorado as distributed by MLS GRID #1634510 Report a problem | ||
| 8/14/2026 | Listed for sale | $470,000+38.2%$360/sqft |
Source: REcolorado as distributed by MLS GRID #1634510 Report a problem | ||
| 10/18/2019 | Sold | $340,000+1.5%$260/sqft |
Source: Public Record Report a problem | ||
| 9/15/2019 | Pending sale | $334,900$256/sqft |
Source: Key Real Estate Group LLC #6028400 Report a problem | ||
| 9/6/2019 | Listed for sale | $334,900+60.6%$256/sqft |
Source: Key Real Estate Group LLC #6028400 Report a problem | ||
| 6/2/2005 | Sold | $208,500+5.9%$160/sqft |
Source: Public Record Report a problem | ||
| 11/4/2002 | Sold | $196,846$151/sqft |
Source: Public Record Report a problem | ||
Public tax history
| Year | Property taxes | Tax assessment |
|---|---|---|
| 2025 | $4,091 +0.6% | $29,938 +1.6% |
| 2024 | $4,065 +12.5% | $29,467 -12% |
| 2023 | $3,615 -4.3% | $33,473 +40.2% |
| 2022 | $3,776 | $23,873 -2.8% |
| 2021 | -- | $24,560 +3.7% |
| 2020 | $3,723 +17.7% | $23,695 |
| 2019 | $3,163 | -- |
| 2018 | $3,163 +9.7% | $20,311 |
| 2017 | $2,884 | $20,311 +13.6% |
| 2016 | -- | $17,886 |
| 2015 | -- | $17,886 +42% |
| 2014 | -- | $12,593 -10.2% |
| 2013 | $2,017 | $14,030 |
| 2012 | -- | $14,030 |
| 2011 | $2,089 +0.6% | $14,030 -1.3% |
| 2010 | $2,077 -6.5% | $14,210 |
| 2009 | $2,221 | $14,210 -12.3% |
| 2008 | -- | $16,199 |
| 2007 | -- | $16,199 +2.9% |
| 2006 | -- | $15,737 |
| 2005 | -- | $15,737 +138.1% |
| 2002 | $370 +96.1% | $6,610 +303% |
| 2001 | $189 | $1,640 |
Find assessor info on the county website
Monthly payment
Est. payment
Payment breakdown
Explore the cost of this home by adjusting the details. Changes won't be saved.Climate risks
Neighborhood: Sterling Hills
Nearby schools
Schools provided by the listing agent
- Elementary: Side Creek
- Middle: Mrachek
- High: Rangeview
- District: Adams-Arapahoe 28J
Source: REcolorado as distributed by MLS GRID. This data may not be complete. We recommend contacting the local school district to confirm school assignments for this home.

Similar homes
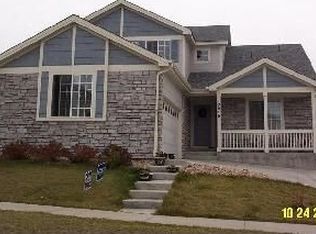
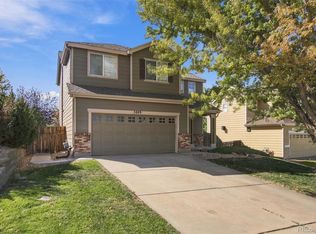
- $504,9003 bd3 ba1.4k sqft3889 S Kirk Way, Aurora, CO 80013For Sale
 MLS ID #5517903, Anson Young, eXp Realty, LLC. REcolorado as distributed by MLS GRID
 - $450,0004 bd2 ba1.6k sqft1878 S Fundy Way, Aurora, CO 80017For Sale
 MLS ID #9882341, Alissa Pynes, 1887 Realty Co. REcolorado as distributed by MLS GRID
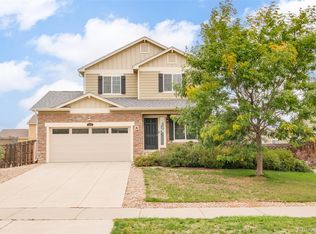
 - $460,0003 bd3 ba1.4k sqft233 S New Castle Way, Aurora, CO 80018For Sale
 MLS ID #6934852, Adam Hochevar, Milehimodern. REcolorado as distributed by MLS GRID
 - $379,5003 bd1 ba1k sqft2644 S Norfolk Street, Aurora, CO 80013For Sale
 MLS ID #4950372, Thomas Johnson, Your Castle Real Estate Inc. REcolorado as distributed by MLS GRID
 - $462,5003 bd3 ba1.2k sqft12823 E Wyoming Place, Aurora, CO 80012For SaleMLS ID #1890865, Trang Janick, Madison & Company Properties. REcolorado as distributed by MLS GRID
- $499,9903 bd3 ba1.4k sqft22152 E Belleview Place, Aurora, CO 80015For SaleMLS ID #3996351, Jorge Chavarria, Keller Williams DTC. REcolorado as distributed by MLS GRID
- $470,0003 bd2 ba1.5k sqft230 S Langdale Court, Aurora, CO 80018For SaleMLS ID #4368680, Stacy Boone Harrison, Angel Oak Realty Group LLC. REcolorado as distributed by MLS GRID
- $515,0003 bd3 ba1.5k sqft22079 E Belleview Place, Aurora, CO 80015For SaleMLS ID #1789508, Dae Jung Trejo, Keller Williams Realty Downtown LLC. REcolorado as distributed by MLS GRID
- $489,9993 bd3 ba1.5k sqft4850 S Elk Court, Aurora, CO 80016For SaleMLS ID #5531521, Lori Finch, Coldwell Banker Realty 24. REcolorado as distributed by MLS GRID
- $425,0002 bd2 ba1.3k sqft1201 S Fultondale Court, Aurora, CO 80018For SaleMLS ID #7606630, Jennifer Oldham, Coldwell Banker Realty 24. REcolorado as distributed by MLS GRID
- $485,0003 bd3 ba1.8k sqft1378 S Akron Way, Denver, CO 80247For SaleMLS ID #7306006, Fariba Keshavarz, Brokers Guild Homes. REcolorado as distributed by MLS GRID
- $459,9993 bd2 ba1.7k sqft121 S Vandriver Way, Aurora, CO 80018For SaleMLS ID #4902376, Christopher Naggar, Engel & Volkers Denver. REcolorado as distributed by MLS GRID
- $460,0003 bd2 ba1.2k sqft5741 S Quemoy Circle, Centennial, CO 80015For SaleMLS ID #5038418, Lauren Whitstine, Key Team Real Estate Corp.. REcolorado as distributed by MLS GRID
- $438,0003 bd2 ba1.3k sqft20490 E 45th Avenue, Denver, CO 80249For SaleMLS ID #8352495, Sam Neumann, Compass - Denver. REcolorado as distributed by MLS GRID
- $420,0004 bd2 ba1.5k sqft4726 Flanders Way, Denver, CO 80249For SaleMLS ID #7713258, Christopher Crosby, RE/MAX Professionals. REcolorado as distributed by MLS GRID
- $390,0003 bd3 ba1.4k sqft22106 E Berry Place, Aurora, CO 80015For SaleMLS ID #3007958, Shannon Hendry, Open Real Estate Inc.. REcolorado as distributed by MLS GRID
- $419,4003 bd3 ba1.6k sqft5569 S Quemoy Circle, Aurora, CO 80015For SaleMLS ID #5559666, Kathleen Haas, Colorado Realty 4 Less, LLC. REcolorado as distributed by MLS GRID
- $424,9003 bd3 ba1.4k sqft16149 E Geddes Lane #99, Aurora, CO 80016For SaleMLS ID #7521158, Randy White, Unique Homes LLC. REcolorado as distributed by MLS GRID
- $499,9953 bd1 ba953 sqft1495 S Locust Street, Denver, CO 80224For SaleMLS ID #3823324, Ben Fiedler, Denver Luxury Homes. REcolorado as distributed by MLS GRID
- $440,0002 bd2 ba1.4k sqft5526 Lewiston Street, Denver, CO 80239For SaleMLS ID #5963639, Jean Theobald, RE/MAX Professionals. REcolorado as distributed by MLS GRID
