Welcome home to this fun home in Alton Park! Great location, neighborhood pool, Cherry Creek School District. 3 bedroom,
2.5 baths with updated kitchen, partially finished basement and 2 car garage. Seller has spared no expense with the
kitchen-$12k invested into Kitchenaid appliances and beautiful Corian countertops. Double ovens, top of the line
refrigerator stays. Ring doorbell, thermostat and sprinkler system are all web enabled. Newer carpet upstairs and new tile
in bathroom. You are within walking distance to the pool, open spaces, and 15 minute drive to Cherry Creek State Park.
This is a beautiful, well-taken care of home you definitely don't want to miss!
For sale
Price cut: $10K (9/30)
$490,000
1378 S Akron Way, Denver, CO 80247
3beds
1,846sqft
Single Family Residence
Built in 1998
3,049 Square Feet Lot
$487,000 Zestimate®
$265/sqft
$150/mo HOA
What's special
- 56 days
- 382
- 27
Zillow last checked:
Listing updated:
Listed by:
Fariba Keshavarz 720-220-5432 faribak20@yahoo.com,
Brokers Guild Homes
Source: REcolorado as distributed by MLS GRID,MLS#: 7306006
Facts & features
Interior
Bedrooms & bathrooms
- Bedrooms: 3
- Bathrooms: 3
- Full bathrooms: 2
- 3/4 bathrooms: 1
Bedroom
- Level: Upper
Bedroom
- Level: Upper
Bedroom
- Level: Upper
Bathroom
- Level: Upper
Bathroom
- Level: Upper
Bathroom
- Level: Lower
Dining room
- Level: Main
Exercise room
- Level: Basement
Family room
- Level: Main
Kitchen
- Level: Main
Heating
- Forced Air
Cooling
- Central Air
Appliances
- Included: Cooktop, Dishwasher, Disposal, Dryer, Microwave, Refrigerator, Washer
- Laundry: In Unit
Features
- Audio/Video Controls, Built-in Features, Ceiling Fan(s), Eat-in Kitchen, Five Piece Bath, High Ceilings, Jack & Jill Bathroom, Open Floorplan, Primary Suite, Smoke Free, Walk-In Closet(s)
- Flooring: Carpet, Tile, Vinyl
- Basement: Unfinished
Interior area
- Total structure area: 1,846
- Total interior livable area: 1,846 sqft
- Finished area above ground: 1,422
- Finished area below ground: 378
Property
Parking
- Total spaces: 2
- Parking features: Garage - Attached
- Attached garage spaces: 2
Features
- Levels: Tri-Level
- Patio & porch: Covered, Deck, Front Porch, Patio
- Exterior features: Balcony, Lighting, Private Yard
- Pool features: Outdoor Pool
- Fencing: Full
Lot
- Size: 3,049 Square Feet
- Features: Level
Details
- Parcel number: 033738420
- Special conditions: Standard
Construction
Type & style
- Home type: SingleFamily
- Architectural style: Traditional
- Property subtype: Single Family Residence
Materials
- Frame, Metal Siding, Other, Wood Siding
Condition
- Year built: 1998
Utilities & green energy
- Sewer: Public Sewer
Community & HOA
Community
- Security: Smart Cameras, Smoke Detector(s), Video Doorbell
- Subdivision: Alton Park
HOA
- Has HOA: Yes
- Amenities included: Clubhouse, Pool
- Services included: Insurance, Irrigation, Maintenance Grounds, Recycling, Road Maintenance, Snow Removal, Trash
- HOA fee: $150 monthly
- HOA name: Goodman & Company
- HOA phone: 855-289-6007
Location
- Region: Denver
Financial & listing details
- Price per square foot: $265/sqft
- Tax assessed value: $553,100
- Annual tax amount: $3,621
- Date on market: 8/12/2026
- Listing terms: 1031 Exchange,Cash,Conventional,FHA,Other,USDA Loan,VA Loan
- Exclusions: Seller Personal Property And All Attached Tv
- Ownership: Individual
Estimated market value
$487,000
$463,000 - $511,000
$2,946/mo
Price history
| Date | Event | Price |
|---|---|---|
| 9/30/2026 | Price change | $490,000-2%$265/sqft |
Source:  REcolorado as distributed by MLS GRID #7306006 Report a problem REcolorado as distributed by MLS GRID #7306006 Report a problem | ||
| 8/12/2026 | Listed for sale | $499,990+35.1%$271/sqft |
Source: REcolorado as distributed by MLS GRID #7306006 Report a problem | ||
| 9/26/2018 | Sold | $370,000-1.3%$200/sqft |
Source: Public Record Report a problem | ||
| 8/13/2018 | Pending sale | $375,000$203/sqft |
Source: RE/MAX MOMENTUM #6080142 Report a problem | ||
| 7/27/2018 | Listed for sale | $375,000+23%$203/sqft |
Source: RE/MAX MOMENTUM #6080142 Report a problem | ||
| 9/16/2015 | Sold | $305,000+39.3%$165/sqft |
Source: Public Record Report a problem | ||
| 10/3/2012 | Sold | $219,000$119/sqft |
Source: Public Record Report a problem | ||
| 8/7/2012 | Listed for sale | $219,000+3.5%$119/sqft |
Source: Metro Brokers Home Delivery,LLC #1118175 Report a problem | ||
| 4/4/2008 | Sold | $211,500+27.5%$115/sqft |
Source: Public Record Report a problem | ||
| 9/3/1998 | Sold | $165,864$90/sqft |
Source: Public Record Report a problem | ||
Public tax history
| Year | Property taxes | Tax assessment |
|---|---|---|
| 2025 | $3,331 +13.9% | $34,569 -1.9% |
| 2024 | $2,924 +25.4% | $35,249 -10.3% |
| 2023 | $2,333 -4.5% | $39,312 +44.9% |
| 2022 | $2,442 | $27,126 -2.8% |
| 2021 | -- | $27,906 +3.8% |
| 2020 | $2,333 +2.4% | $26,884 |
| 2019 | $2,279 | $26,884 +10.5% |
| 2018 | $2,279 +1.2% | $24,322 |
| 2017 | $2,252 | $24,322 +20.6% |
| 2016 | -- | $20,171 |
| 2015 | -- | $20,171 +35.7% |
| 2014 | $1,900 +23.9% | $14,869 -12.3% |
| 2013 | $1,534 | $16,960 |
| 2012 | -- | $16,960 |
| 2011 | $1,677 +2.2% | $16,960 -3.9% |
| 2010 | $1,641 -6% | $17,650 |
| 2009 | $1,745 | $17,650 -5.4% |
| 2008 | -- | $18,650 |
| 2007 | -- | $18,650 +1.5% |
| 2006 | -- | $18,372 |
| 2005 | -- | $18,372 +2.4% |
| 2002 | $1,535 +8.7% | $17,950 +16% |
| 2001 | $1,411 | $15,470 |
Find assessor info on the county website
Monthly payment
Est. payment
Payment breakdown
Explore the cost of this home by adjusting the details. Changes won't be saved.Climate risks
Neighborhood: 80247
Nearby schools
Schools provided by the listing agent
- Elementary: Village East
- Middle: Prairie
- High: Overland
- District: Cherry Creek 5
Source: REcolorado as distributed by MLS GRID. This data may not be complete. We recommend contacting the local school district to confirm school assignments for this home.

Similar homes
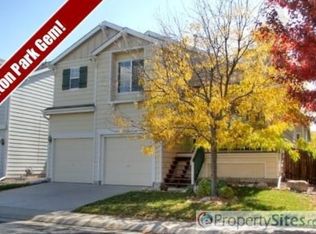
- $438,0003 bd2 ba1.3k sqft20490 E 45th Avenue, Denver, CO 80249For Sale
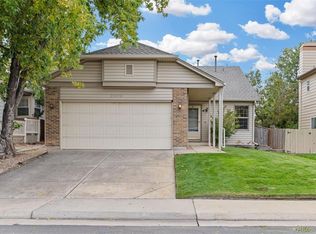
 MLS ID #8352495, Sam Neumann, Compass - Denver. REcolorado as distributed by MLS GRID
 - $499,9003 bd3 ba2.1k sqft5101 Perth Street, Denver, CO 80249For Sale
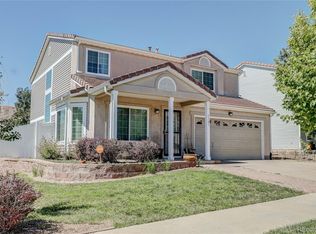 MLS ID #4585735, Jeffery Alexander, MB Alexander Pro-Realty. REcolorado as distributed by MLS GRID
 - $460,0004 bd4 ba2.2k sqft19406 E 45th Avenue, Denver, CO 80249For Sale
 MLS ID #3423092, Michelle Giblette, eXp Realty, LLC. REcolorado as distributed by MLS GRID
 - $535,0003 bd3 ba2.4k sqft4316 Liverpool Street, Denver, CO 80249For Sale
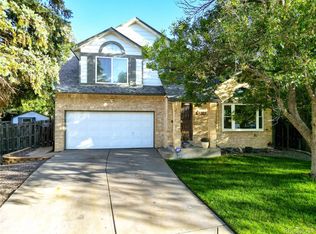 MLS ID #6647832, Nancy Henderson, High Ridge Realty. REcolorado as distributed by MLS GRID
 - $494,9004 bd4 ba2.4k sqft16821 E Hialeah Avenue, Centennial, CO 80015For SaleMLS ID #6398144, Jessica Guerra, Your Castle Real Estate Inc. REcolorado as distributed by MLS GRID
- $500,0004 bd2 ba2.2k sqft1248 S Eaton Street, Lakewood, CO 80232For SaleMLS ID #1534557, Dominic Atencio, Thrive Real Estate Group. REcolorado as distributed by MLS GRID
- $519,9003 bd3 ba2.5k sqft16406 E Kentucky Avenue, Aurora, CO 80017For SaleMLS ID #5718625, Nancy Griffin, Metro Design Realty. REcolorado as distributed by MLS GRID
- $525,0003 bd2 ba1.7k sqft6124 W 84th Way, Arvada, CO 80003For SaleMLS ID #5836051, Lori Brown, Lorin Properties Inc. REcolorado as distributed by MLS GRID
- $465,0003 bd2 ba1.1k sqft19959 E Cornell Avenue, Aurora, CO 80013For SaleMLS ID #1680151, Kathryn Bartic, Keller Williams Integrity Real Estate LLC. REcolorado as distributed by MLS GRID
- $520,0004 bd3 ba2.7k sqft6260 E 121st Drive, Brighton, CO 80602For SaleMLS ID #3575624, Margo Obrzut, HomeSmart. REcolorado as distributed by MLS GRID
- $445,0004 bd2 ba2.2k sqft4120 S Laredo Way, Aurora, CO 80013For SaleMLS ID #2466678, Robert Hryniewich, HomeSmart. REcolorado as distributed by MLS GRID
- $519,9003 bd3 ba1.8k sqft22295 E Belleview Lane, Aurora, CO 80015For SaleMLS ID #9118411, David P Danek, HomeSmart. REcolorado as distributed by MLS GRID
- $424,9004 bd4 ba2.4k sqft11609 E Cornell Circle, Aurora, CO 80014For SaleMLS ID #3528399, Susan M Diliberti, Kentwood Real Estate Cherry Creek. REcolorado as distributed by MLS GRID
- $485,0003 bd3 ba1.4k sqft12527 Dexter Way, Thornton, CO 80241For SaleMLS ID #9533128, Ron Gerbrandt, Berkshire Hathaway HomeServices Colorado Real Estate, LLC. REcolorado as distributed by MLS GRID
- $525,0004 bd4 ba2.1k sqft24782 E Wyoming Circle, Aurora, CO 80018For SaleMLS ID #4767862, Kylie Rupert, Coldwell Banker Realty 24. REcolorado as distributed by MLS GRID
- $450,0004 bd2 ba1.6k sqft1878 S Fundy Way, Aurora, CO 80017For SaleMLS ID #9882341, Alissa Pynes, 1887 Realty Co. REcolorado as distributed by MLS GRID
- $519,9003 bd4 ba2.2k sqft22398 E Oxford Drive, Aurora, CO 80018For SaleMLS ID #4545038, Chris Calicchia, MB Bellissimo Homes. REcolorado as distributed by MLS GRID
- $570,0003 bd4 ba2.4k sqft9200 E Cherry Creek South Drive #4, Denver, CO 80231For SaleMLS ID #1689923, Eric Drucker, Littleton Real Estate Company. REcolorado as distributed by MLS GRID
- $449,0004 bd2 ba1.8k sqft16568 E Lasalle Place, Aurora, CO 80013For SaleMLS ID #7161302, Cleveland King, Brokers Guild Homes. REcolorado as distributed by MLS GRID
- $475,0003 bd3 ba1.9k sqft8012 Decatur Court, Westminster, CO 80031For SaleMLS ID #2440312, Anthony Rael, RE/MAX Alliance. REcolorado as distributed by MLS GRID
