Skip main navigation
Sold for $490,000
Street View
  • $490,000

    2451 S Andes Circle, Aurora, CO 80013

    2beds
    1,582sqft
    Single Family Residence
    Built in 2002
    9,104 Square Feet Lot
    $487,300 Zestimate®
    $310/sqft
    $2,743 Estimated rent

    Home value

    $487,300

    $463,000 - $512,000

    $2,743/mo

    Zestimate® history
    Loading
    Loading...

    Owner options

    List your home for rent

    $2,743/mo

    Rent Zestimate®

    Find your next renter with Zillow Rental Manager. Plus, with online applications, you can quickly screen prospective tenants – for free.

    Learn more

    $2,743/mo

    Rent Zestimate®

    Refinance and save

    $2,862/mo

    Est. payment

    Refinancing to a lower rate could help reduce your monthly payments and save thousands over the life of the loan.

    See today's rates

    $2,862/mo

    Est. payment

    Explore your selling options

    Work with a Zillow partner agent

    Leverage their expertise and Zillow's premium Showcase listings to get your home seen by more buyers.

    Get started

    List with your own agent

    Get your home in front of millions of buyers by listing it on Zillow.

    Learn how to do it

    Sell it yourself

    Take full control of how buyers see your home on Zillow by listing For Sale by Owner (FSBO).

    List your home

    What's special

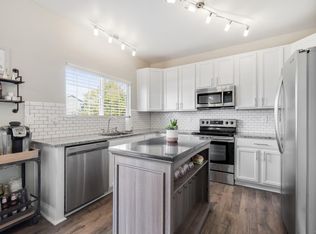
    Welcome to this stylish 2-bedroom, 3-bathroom home located in a fantastic neighborhood in Aurora. With easy access to highways, commuting and exploring the surrounding area is a breeze. This inviting home offers a bonus loft area, perfect for use as an office space or the potential to be converted into a third bedroom, providing flexibility and functionality to suit your needs. Both the exterior and interior have been recently painted, giving the home a fresh and modern look. A new water heater has also been installed, ensuring hot showers and peace of mind for years to come. Step in and discover the beauty of the newly installed quartz countertops in the kitchen and bathrooms, adding a touch of luxury and style. The updated light fixtures throughout the home create a warm and inviting ambiance. The professionally landscaped, extra-large south-facing corner lot is truly a private oasis. Enjoy entertaining or relaxing on the large deck, overlooking the beautifully manicured yard. The stamped concrete patio and fire pit area provide the perfect setting for gathering with friends and family on cool evenings. Additionally, the areas offer the opportunity to indulge your green thumb and create your own outdoor retreat. For privacy security, the property features new fencing. Inside, you will find newer carpeting that adds both comfort and aesthetic appeal to the living spaces. This home presents an exceptional opportunity to own a property in a highly sought-after neighborhood. With its convenient location, recent upgrades, and professionally landscaped yard, this home presents an ideal blend of comfort and style. Don't miss out!

    Zillow last checked:

    Listing updated:

    Listed by:

    Deborah Baker 720-810-2489,

    The Peak Properties Group

    Bought with:

    Brandon Canady, 100096741

    NAV Real Estate

    Source: REcolorado as distributed by MLS GRID,MLS#: 5756881MLS Logo

    Facts & features

    Interior

    Bedrooms & bathrooms
    • Bedrooms: 2
    • Bathrooms: 3
    • Full bathrooms: 2
    • 1/2 bathrooms: 1
    • Main level bathrooms: 1
    Primary bedroom
    • Level: Upper
    Bedroom
    • Level: Upper
    Primary bathroom
    • Level: Main
    Primary bathroom
    • Level: Upper
    Bathroom
    • Level: Upper
    Dining room
    • Level: Main
    Family room
    • Level: Main
    Kitchen
    • Level: Main
    Laundry
    • Level: Upper
    Living room
    • Level: Main
    Loft
    • Level: Upper
    Heating
    • Forced Air
    Cooling
    • Central Air
    Appliances
    • Included: Dishwasher, Disposal, Dryer, Gas Water Heater, Microwave, Oven, Range, Range Hood, Refrigerator, Self Cleaning Oven, Washer
    • Laundry: Laundry Closet
    Features
    • Ceiling Fan(s), Eat-in Kitchen, Five Piece Bath, Pantry, Primary Suite, Quartz Counters, Smoke Free, Vaulted Ceiling(s), Walk-In Closet(s)
    • Flooring: Carpet, Laminate, Tile
    • Windows: Double Pane Windows, Window Coverings
    • Has basement: No
    • Number of fireplaces: 1
    • Fireplace features: Family Room, Gas
    • Common walls with other units/homes: No Common Walls
    Interior area
    • Total structure area: 1,582
    • Total interior livable area: 1,582 sqft
    • Finished area above ground: 1,582

    Property

    Parking
    • Total spaces: 2
    • Parking features: Concrete
    • Attached garage spaces: 2
    Features
    • Levels: Two
    • Stories: 2
    • Patio & porch: Covered, Deck, Front Porch, Patio
    • Exterior features: Fire Pit, Garden, Private Yard, Rain Gutters
    • Fencing: Partial
    Lot
    • Size: 9,104 sqft
    • Features: Corner Lot, Level, Near Public Transit, Sprinklers In Front, Sprinklers In Rear
    Details
    • Parcel number: 034042300
    • Special conditions: Standard

    Construction

    Type & style
    • Home type: SingleFamily
    • Property subtype: Single Family Residence
    Materials
    • Brick, Wood Siding
    • Foundation: Concrete Perimeter
    • Roof: Concrete
    Condition
    • Updated/Remodeled
    • Year built: 2002
    Details
    • Builder model: Maple
    • Builder name: Richmond American Homes

    Utilities & green energy

    • Electric: 110V, 220 Volts
    • Sewer: Public Sewer
    • Water: Public
    • Utilities for property: Cable Available, Electricity Connected, Natural Gas Connected
    Green energy
    • Energy efficient items: Water Heater

    Community & neighborhood

    Security
    • Security features: Carbon Monoxide Detector(s), Smoke Detector(s)
    Location
    • Region: Aurora
    • Subdivision: Sterling Hills

    HOA & financial

    HOA
    • Has HOA: Yes
    • HOA fee: $35 monthly
    • Services included: Recycling, Trash
    • Association name: Sterling Hills
    • Association phone: 303-695-6282

    Other

    Other facts
    • Listing terms: Cash,Conventional,FHA,VA Loan
    • Ownership: Individual
    • Road surface type: Paved

    Price history

    DateEventPrice
    8/22/2023Sold$490,000+11.9%$310/sqft
    Source: REcolorado as distributed by MLS GRID #5756881 Report a problem
    8/23/2021Sold$438,000+10.9%$277/sqft
    Source: Public Record Report a problem
    6/22/2021Pending sale$395,000$250/sqft
    Source: HomeSmart #9872613 Report a problem
    6/19/2021Listed for sale$395,000+73.2%$250/sqft
    Source: HomeSmart #9872613 Report a problem
    2/11/2014Sold$228,000-0.1%$144/sqft
    Source: Public Record Report a problem
    11/14/2013Listed for sale$228,200+6.9%$144/sqft
    Source: RE/MAX Professionals #1247693 Report a problem
    5/21/2003Sold$213,500-0.6%$135/sqft
    Source: Public Record Report a problem
    8/29/2002Sold$214,783$136/sqft
    Source: Public Record Report a problem

    Public tax history

    YearProperty taxesTax assessment
    2025$4,501 +0.6%$31,588 -2.6%
    2024$4,473 +11.8%$32,421 -11.1%
    2023$4,002 -4.3%$36,457 +37.9%
    2022$4,181 $26,431 -2.8%
    2021-- $27,191 +4.4%
    2020$4,090 +23.3%$26,033
    2019$3,318 --
    2018$3,318 +9.7%$21,305
    2017$3,025 $21,305 +10%
    2016-- $19,375 +2.3%
    2015-- $18,945 +42.6%
    2014$2,901 +36.4%$13,285 -9.6%
    2013$2,127 $14,700
    2012-- $14,700
    2011$2,179 +0.6%$14,700 -0.8%
    2010$2,166 -9.2%$14,820
    2009$2,384 $14,820 -14.8%
    2008-- $17,392
    2007-- $17,392 +3.2%
    2006-- $16,859
    2005-- $16,859 +409.3%
    2002$370 +96.1%$3,310 +101.8%
    2001$189 $1,640

    Find assessor info on the county website

    Neighborhood: Sterling Hills

    Nearby schools

    GreatSchools rating
    Schools provided by the listing agent
    • Elementary: Side Creek
    • Middle: Mrachek
    • High: Rangeview
    • District: Adams-Arapahoe 28J

    Source: REcolorado as distributed by MLS GRID. This data may not be complete. We recommend contacting the local school district to confirm school assignments for this home.

    Get a cash offer in 3 minutes
    Find out how much your home could sell for in as little as 3 minutes with a no-obligation cash offer.
    Estimated market value
    $487,300
    Get a cash offer in 3 minutes
    Find out how much your home could sell for in as little as 3 minutes with a no-obligation cash offer.
    Estimated market value
    $487,300