Skip main navigation
Sold for $525,000
  • $525,000

    2452 S Andes Cir, Aurora, CO 80013

    3beds
    1,933sqft
    Single Family Residence
    Built in 2002
    7,231 Square Feet Lot
    $522,500 Zestimate®
    $272/sqft
    $2,996 Estimated rent

    Home value

    $522,500

    Estimated sales range

    Not available

    $2,996/mo

    Zestimate® history
    Loading
    Loading...

    Owner options

    List your home for rent

    $2,996/mo

    Rent Zestimate®

    Find your next renter with Zillow Rental Manager. Plus, with online applications, you can quickly screen prospective tenants – for free.

    Learn more

    $2,996/mo

    Rent Zestimate®

    Refinance and save

    $3,115/mo

    Est. payment

    Refinancing to a lower rate could help reduce your monthly payments and save thousands over the life of the loan.

    See today's rates

    $3,115/mo

    Est. payment

    Explore your selling options

    Work with a Zillow partner agent

    Leverage their expertise and Zillow's premium Showcase listings to get your home seen by more buyers.

    Get started

    List with your own agent

    Get your home in front of millions of buyers by listing it on Zillow.

    Learn how to do it

    Sell it yourself

    Take full control of how buyers see your home on Zillow by listing For Sale by Owner (FSBO).

    List your home

    What's special

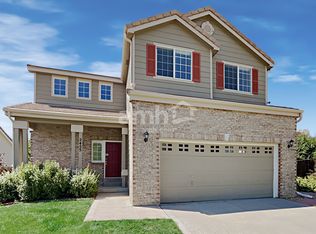
    This move-in ready gem, built in 2002, boasts a spacious layout on a large corner lot. Enjoy an open floorplan with a double-sided fireplace that elegantly connects the family room and living room.The kitchen features stunning granite countertops, a stylish backsplash, and newer stainless steel appliances, complete with a generous walk-in pantry. The large primary bedroom ensuite offers a luxurious updated bathroom with a large upgraded shower, double sinks, and modern flooring. Two additional well-sized bedrooms share a beautifully updated full bathroom. Upstairs, a versatile loft offers the perfect space for a home office or game room. Outside, a 20 x 11 covered deck and open hot tub area provide an ideal setting for relaxation or entertaining. Located just a short stroll from a park and with easy access to E-470 and Buckley Air Force Base, this home offers a convenient commute to the airport.

    Zillow last checked:

    Listing updated:

    Listed by:

    Scott Matthias 303-775-0033,

    Madison & Company Properties

    Bought with:

    Michelle Barber - Saxton, 40021997

    Madison & Company Properties

    Source: IRES as distributed by MLS GRID,MLS#: 1047114MLS Logo

    Facts & features

    Interior

    Bedrooms & bathrooms
    • Bedrooms: 3
    • Bathrooms: 3
    • Full bathrooms: 2
    • 1/2 bathrooms: 1
    Primary bedroom
    • Description: Carpet
    • Features: Full Primary Bath
    • Level: Upper
    • Area: 225 Square Feet
    • Dimensions: 15 x 15
    Bedroom 2
    • Description: Carpet
    • Level: Upper
    • Area: 120 Square Feet
    • Dimensions: 10 x 12
    Bedroom 3
    • Description: Carpet
    • Level: Upper
    • Area: 100 Square Feet
    • Dimensions: 10 x 10
    Dining room
    • Description: Luxury Vinyl
    • Level: Main
    • Area: 143 Square Feet
    • Dimensions: 11 x 13
    Family room
    • Description: Luxury Vinyl
    • Level: Main
    • Area: 182 Square Feet
    • Dimensions: 14 x 13
    Kitchen
    • Description: Luxury Vinyl
    • Level: Main
    • Area: 110 Square Feet
    • Dimensions: 10 x 11
    Laundry
    • Description: Laminate
    • Level: Upper
    • Area: 30 Square Feet
    • Dimensions: 5 x 6
    Living room
    • Description: Luxury Vinyl
    • Level: Main
    • Area: 169 Square Feet
    • Dimensions: 13 x 13
    Heating
    • Forced Air
    Cooling
    • Central Air
    Appliances
    • Included: Electric Range, Dishwasher, Refrigerator, Washer, Dryer, Microwave, Disposal
    • Laundry: Washer/Dryer Hookup
    Features
    • Eat-in Kitchen, Open Floorplan, Walk-In Closet(s), Kitchen Island, High Ceilings
    • Windows: Window Coverings
    • Basement: None
    • Has fireplace: Yes
    • Fireplace features: Family Room
    Interior area
    • Total structure area: 1,933
    • Total interior livable area: 1,933 sqft
    • Finished area above ground: 1,933

    Property

    Parking
    • Total spaces: 2
    • Parking features: Garage Door Opener
    • Attached garage spaces: 2
    • Details: Attached
    Features
    • Levels: Two
    • Stories: 2
    • Patio & porch: Deck
    • Exterior features: Sprinkler System
    • Spa features: Heated
    • Fencing: Wood
    Lot
    • Size: 7,231 sqft
    • Features: Corner Lot, Paved, Curbs, Gutters, Sidewalks, Street Light
    Details
    • Parcel number: 197527206002
    • Zoning: Res
    • Special conditions: Private Owner

    Construction

    Type & style
    • Home type: SingleFamily
    • Architectural style: Contemporary
    • Property subtype: Single Family Residence
    Materials
    • Brick, Wood Siding
    • Roof: Composition
    Condition
    • New construction: No
    • Year built: 2002

    Utilities & green energy

    • Electric: XCEL
    • Gas: XCEL
    • Sewer: Public Sewer
    • Water: City
    • Utilities for property: Natural Gas Available, Electricity Available, Cable Available
    Green energy
    • Energy efficient items: Windows

    Community & neighborhood

    Location
    • Region: Aurora
    • Subdivision: Sterling Hills Sub 10th Flg

    HOA & financial

    HOA
    • Has HOA: Yes
    • HOA fee: $53 monthly
    • Services included: Trash
    • Association name: Sterling Hills
    • Association phone: 303-369-1800

    Other

    Other facts
    • Listing terms: Cash,Conventional,FHA,VA Loan
    • Road surface type: Asphalt

    Price history

    DateEventPrice
    12/8/2025Sold$525,000$272/sqft
    Source: IRES as distributed by MLS GRID #1047114 Report a problem
    11/10/2025Pending sale$525,000$272/sqft
    Source: REcolorado as distributed by MLS GRID #IR1047114 Report a problem
    11/10/2025Listed for sale$525,000+62%$272/sqft
    Source: IRES as distributed by MLS GRID #1047114 Report a problem
    6/2/2024Listing removed--
    Source: Zillow Rentals Report a problem
    5/26/2024Listed for rent$2,950+5.4%$2/sqft
    Source: Zillow Rentals Report a problem
    5/12/2023Listing removed--
    Source: Zillow Rentals Report a problem
    5/5/2023Listed for rent$2,800$1/sqft
    Source: Zillow Rentals Report a problem
    7/7/2022Listing removed--
    Source: Zillow Rental Manager Report a problem
    7/3/2022Listed for rent$2,800+12%$1/sqft
    Source: Zillow Rental Manager Report a problem
    3/24/2021Listing removed--
    Source: Owner Report a problem
    5/18/2019Listing removed$2,500$1/sqft
    Source: Owner Report a problem
    5/6/2019Listed for rent$2,500+4.2%$1/sqft
    Source: Owner Report a problem
    4/25/2017Listing removed$2,400$1/sqft
    Source: Owner Report a problem
    4/17/2017Listed for rent$2,400$1/sqft
    Source: Owner Report a problem
    3/16/2017Sold$324,000+49.3%$168/sqft
    Source: Public Record Report a problem
    7/16/2002Sold$217,015$112/sqft
    Source: Public Record Report a problem

    Public tax history

    YearProperty taxesTax assessment
    2025$5,032 +0.6%$33,250 -8.3%
    2024$5,000 +24.2%$36,240 -10.1%
    2023$4,024 -4.3%$40,313 +51.7%
    2022$4,204 $26,577 -2.8%
    2021-- $27,341 +4.2%
    2020$4,123 +24.6%$26,240
    2019$3,309 --
    2018$3,309 +9.7%$21,247
    2017$3,017 $21,247 +7.2%
    2016-- $19,812
    2015-- $19,812 +36.7%
    2014$3,034 +30.7%$14,495 -11%
    2013$2,321 $16,280
    2012-- $16,280
    2011$2,433 +0.6%$16,280 -1.6%
    2010$2,419 -4.2%$16,550
    2009$2,526 $16,550 -10.2%
    2008-- $18,420
    2007-- $18,420 +2.4%
    2006-- $17,982
    2005-- $17,982 +172%
    2002$370 +96.1%$6,610 +303%
    2001$189 $1,640

    Find assessor info on the county website

    Neighborhood: Sterling Hills

    Nearby schools

    GreatSchools rating
    Schools provided by the listing agent
    • Elementary: Side Creek
    • Middle: Mrachek
    • High: Rangeview

    Source: IRES as distributed by MLS GRID. This data may not be complete. We recommend contacting the local school district to confirm school assignments for this home.

    Get a cash offer in 3 minutes
    Find out how much your home could sell for in as little as 3 minutes with a no-obligation cash offer.
    Estimated market value
    $522,500
    Get a cash offer in 3 minutes
    Find out how much your home could sell for in as little as 3 minutes with a no-obligation cash offer.
    Estimated market value
    $522,500