Skip main navigation
Sold for $500,000
  • $500,000

    2471 S Andes Circle, Aurora, CO 80013

    3beds
    1,582sqft
    Single Family Residence
    Built in 2002
    7,884 Square Feet Lot
    $496,700 Zestimate®
    $316/sqft
    $2,917 Estimated rent

    Home value

    $496,700

    $472,000 - $522,000

    $2,917/mo

    Zestimate® history
    Loading
    Loading...

    Owner options

    List your home for rent

    $2,917/mo

    Rent Zestimate®

    Find your next renter with Zillow Rental Manager. Plus, with online applications, you can quickly screen prospective tenants – for free.

    Learn more

    $2,917/mo

    Rent Zestimate®

    Refinance and save

    $2,963/mo

    Est. payment

    Refinancing to a lower rate could help reduce your monthly payments and save thousands over the life of the loan.

    See today's rates

    $2,963/mo

    Est. payment

    Explore your selling options

    Work with a Zillow partner agent

    Leverage their expertise and Zillow's premium Showcase listings to get your home seen by more buyers.

    Get started

    List with your own agent

    Get your home in front of millions of buyers by listing it on Zillow.

    Learn how to do it

    Sell it yourself

    Take full control of how buyers see your home on Zillow by listing For Sale by Owner (FSBO).

    List your home

    What's special

    Gas fireplaceModern farmhouse charmCountertop spaceNatural wood accent mantleFlexible areaSouthlands shoppingNew lvp flooring
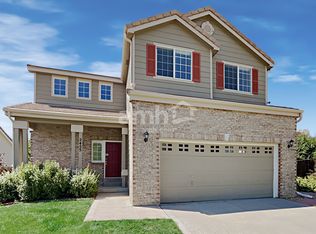
    Welcome to 2471 S. Andes Cir., a stunning 3-bedroom, 3-bath home that offers a perfect blend of modern farmhouse charm and versatile living spaces. As you enter, you'll be greeted by high ceilings and a flexible area that can easily be transformed into a dining room or office, catering to your specific needs. New LVP flooring seamlessly transitions into the kitchen which is a chef or baker's delight! Why? You'll find plenty of cabinet and countertop space. Upgrades include granite counters, stainless-steel appliances, designer tile backsplash and newer light fixtures. The family room features a gas fireplace with a natural wood accent mantle, adding a touch of rustic elegance to the space. Upstairs, you'll discover a conveniently located laundry area, along with the primary bedroom and two secondary bedrooms. Keep any eye out for mountain views! The primary bedroom boasts a beautiful wood barn door, providing a stylish and unique touch to the space. One of the highlights of this property is the expansive backyard, reminiscent of a picturesque park. Whether you're gathering around the fire pit or working in the garden area, you'll have the perfect oasis for relaxation and enjoying the outdoors. Convenient access to Buckley Space Force, E-470, UC Health campus, Southlands shopping, Plains Conservation Center and more. Buyer responsible for verifying all listing information including HOA, schools and square footage.

    Zillow last checked:

    Listing updated:

    Listed by:

    Lane Lyon Lane@DenverHomeNews.com,

    Coldwell Banker Realty 18

    Bought with:

    Jenelle Bezdek, 40035149

    Supreme Realty Group

    Cameryn Porter Choate, 100088473

    Supreme Realty Group

    Source: REcolorado as distributed by MLS GRID,MLS#: 6395928MLS Logo

    Facts & features

    Interior

    Bedrooms & bathrooms
    • Bedrooms: 3
    • Bathrooms: 3
    • Full bathrooms: 2
    • 1/2 bathrooms: 1
    • Main level bathrooms: 1
    Primary bedroom
    • Description: Designer Barn Door Separates Primary Suite, Garden Tub
    • Level: Upper
    Bedroom
    • Description: Walk In Closet. Check Out The Mountain Views!
    • Level: Upper
    Bedroom
    • Description: Built In Closet Organizer
    • Level: Upper
    Primary bathroom
    • Level: Upper
    Bathroom
    • Level: Main
    Bathroom
    • Level: Upper
    Family room
    • Description: Cozy Gas Fireplace
    • Level: Main
    Kitchen
    • Description: Granite Countertops And Stainless Steel Appliances
    • Level: Main
    Laundry
    • Description: Convenient 2nd Floor Access. Washer And Dryer Included
    • Level: Upper
    Living room
    • Description: Entry Foyer Flex Space Can Also Be Utilized As Dining Room
    • Level: Main
    Heating
    • Forced Air
    Cooling
    • Central Air
    Features
    • Basement: Crawl Space
    • Common walls with other units/homes: No Common Walls
    Interior area
    • Total structure area: 1,582
    • Total interior livable area: 1,582 sqft
    • Finished area above ground: 1,582

    Property

    Parking
    • Total spaces: 2
    • Parking features: Concrete
    • Attached garage spaces: 2
    Features
    • Levels: Two
    • Stories: 2
    • Patio & porch: Patio
    • Exterior features: Garden, Private Yard
    • Fencing: Full
    Lot
    • Size: 7,884 sqft
    • Features: Level, Many Trees
    Details
    • Parcel number: 034042342
    • Special conditions: Standard

    Construction

    Type & style
    • Home type: SingleFamily
    • Architectural style: Traditional
    • Property subtype: Single Family Residence
    Materials
    • Frame
    • Foundation: Slab
    • Roof: Composition
    Condition
    • Year built: 2002

    Utilities & green energy

    • Electric: 110V, 220 Volts
    • Sewer: Public Sewer
    • Water: Public
    • Utilities for property: Cable Available, Electricity Connected, Internet Access (Wired), Natural Gas Connected, Phone Available

    Community & neighborhood

    Location
    • Region: Aurora
    • Subdivision: Sterling Hills

    HOA & financial

    HOA
    • Has HOA: Yes
    • HOA fee: $45 monthly
    • Services included: Maintenance Grounds, Trash
    • Association name: Sterling Hills West
    • Association phone: 855-289-6007

    Other

    Other facts
    • Listing terms: 1031 Exchange,Cash,Conventional,FHA,VA Loan
    • Ownership: Individual

    Price history

    DateEventPrice
    12/29/2023Sold$500,000+1%$316/sqft
    Source: REcolorado as distributed by MLS GRID #6395928 Report a problem
    12/5/2023Pending sale$495,000$313/sqft
    Source: REcolorado as distributed by MLS GRID #6395928 Report a problem
    11/5/2023Price change$495,000-2%$313/sqft
    Source: REcolorado as distributed by MLS GRID #6395928 Report a problem
    10/20/2023Listed for sale$505,000+35.6%$319/sqft
    Source: REcolorado as distributed by MLS GRID #6395928 Report a problem
    6/6/2018Sold$372,500+6.7%$235/sqft
    Source: Public Record Report a problem
    4/24/2018Pending sale$349,000$221/sqft
    Source: RE/MAX Cherry Creek #2666713 Report a problem
    4/19/2018Listed for sale$349,000+29.3%$221/sqft
    Source: RE/MAX Cherry Creek #2666713 Report a problem
    3/11/2015Sold$270,000+3.8%$171/sqft
    Source: Public Record Report a problem
    2/5/2015Listed for sale$260,000+21.8%$164/sqft
    Source: DeLUX Team Realty, Inc #3266145 Report a problem
    10/12/2006Sold$213,500+9.6%$135/sqft
    Source: Public Record Report a problem
    8/14/2002Sold$194,805$123/sqft
    Source: Public Record Report a problem

    Public tax history

    YearProperty taxesTax assessment
    2025$4,556 +0.6%$31,500 -4%
    2024$4,527 +13.4%$32,817 -11%
    2023$3,992 -4.3%$36,856 +39.8%
    2022$4,171 $26,368 -2.8%
    2021-- $27,127 +4.3%
    2020$4,086 +22.3%$26,004
    2019$3,340 --
    2018$3,340 +9.7%$21,449
    2017$3,045 $21,449 +13.5%
    2016-- $18,905
    2015-- $18,905 +40.2%
    2014$2,895 +34.1%$13,484 -9.7%
    2013$2,159 $14,930
    2012-- $14,930
    2011$2,218 +0.6%$14,930 -1.1%
    2010$2,205 -7.1%$15,090
    2009$2,375 $15,090 -12.9%
    2008-- $17,321
    2007-- $17,321 +3.1%
    2006-- $16,795
    2005-- $16,795 +154.1%
    2002$370 +96.1%$6,610 +303%
    2001$189 $1,640

    Find assessor info on the county website

    Neighborhood: Sterling Hills

    Nearby schools

    GreatSchools rating
    Schools provided by the listing agent
    • Elementary: Elkhart
    • Middle: Mrachek
    • High: Rangeview
    • District: Adams-Arapahoe 28J

    Source: REcolorado as distributed by MLS GRID. This data may not be complete. We recommend contacting the local school district to confirm school assignments for this home.

    Get a cash offer in 3 minutes
    Find out how much your home could sell for in as little as 3 minutes with a no-obligation cash offer.
    Estimated market value
    $496,700
    Get a cash offer in 3 minutes
    Find out how much your home could sell for in as little as 3 minutes with a no-obligation cash offer.
    Estimated market value
    $496,700