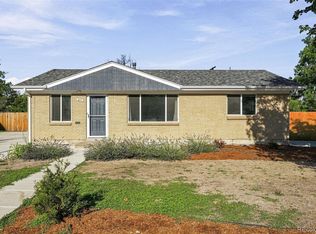
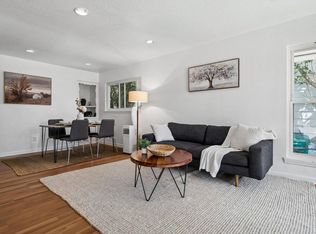
This beautifully updated home blends original bungalow charm with thoughtful modern updates. The main level offers an inviting open floor plan, two bedrooms and beautiful hardwood flooring. The spacious kitchen features an eat-in island and gas range, creating a great space for cooking and entertaining. The finished basement adds flexible living space with a third bedroom or office featuring an egress window, plus an updated bathroom with a Euro-tile shower. The basement also offers a potential fourth-bedroom configuration; buyer to verify bedroom qualification.
Major improvements include replacement windows, central A/C, upgraded electrical panel, replaced sewer line, updated bathrooms and faucets, updated lighting, insulation and air sealing, paint and texture, doors and hardware, and downstairs egress. Most improvements were completed approximately five years ago by the previous seller. Recent updates include a gas range approximately one year old, three new Blink cameras, and keyless entry at both the front and rear doors.
Thoughtfully improved and ready to enjoy, this home offers flexible living space, modern comfort and an exceptional location close to everything Aurora and the surrounding area have to offer. Buyer/buyer’s agent to independently verify property features and all information provided in this property listing.
LOAN INCENTIVE OPTION: This home qualifies for the community reinvestment act providing 1.75% of the loan amount (up to $7000 max) to be used towards buyer’s closing costs and discount points. Contact listing agent for more details.”
For sale
$450,000
1221 Alton Street, Aurora, CO 80010
4beds
2,016sqft
Single Family Residence
Built in 1955
5,881 Square Feet Lot
$-- Zestimate®
$223/sqft
$-- HOA
What's special
- 20 days
- 281
- 46
Zillow last checked:
Listing updated:
Listed by:
Berkleigh Warren 720-841-5014 berkleigh@thewpb.com,
W Property Brokers
Source: REcolorado as distributed by MLS GRID,MLS#: 4527309
Facts & features
Interior
Bedrooms & bathrooms
- Bedrooms: 4
- Bathrooms: 2
- Full bathrooms: 1
- 3/4 bathrooms: 1
- Main level bathrooms: 1
- Main level bedrooms: 2
Bedroom
- Level: Main
Bedroom
- Level: Main
Bedroom
- Level: Basement
Bedroom
- Level: Basement
Bathroom
- Level: Main
Bathroom
- Level: Basement
Heating
- Forced Air
Cooling
- Central Air
Appliances
- Included: Dishwasher, Disposal, Dryer, Electric Water Heater, Microwave, Oven, Range, Refrigerator, Washer
Features
- Kitchen Island, Open Floorplan, Smoke Free, Stone Counters
- Flooring: Carpet, Wood
- Windows: Double Pane Windows
- Basement: Finished,Full
Interior area
- Total structure area: 2,016
- Total interior livable area: 2,016 sqft
- Finished area above ground: 1,008
- Finished area below ground: 1,008
Property
Parking
- Total spaces: 4
- Details: Off Street Spaces: 4
Features
- Levels: One
- Stories: 1
- Patio & porch: Front Porch
- Exterior features: Private Yard
- Fencing: Partial
Lot
- Size: 5,881 Square Feet
- Residential vegetation: Grassed
Details
- Parcel number: 031100984
- Special conditions: Standard
Construction
Type & style
- Home type: SingleFamily
- Property subtype: Single Family Residence
Materials
- Frame, Vinyl Siding
- Roof: Composition
Condition
- Updated/Remodeled
- Year built: 1955
Utilities & green energy
- Sewer: Public Sewer
- Water: Public
- Utilities for property: Cable Available, Electricity Connected, Natural Gas Connected
Community & HOA
Community
- Security: Carbon Monoxide Detector(s), Smart Cameras, Smart Locks, Smoke Detector(s)
- Subdivision: Brooklyn
HOA
- Has HOA: No
Location
- Region: Aurora
Financial & listing details
- Price per square foot: $223/sqft
- Tax assessed value: $499,500
- Annual tax amount: $3,359
- Date on market: 10/21/2026
- Listing terms: Cash,Conventional,FHA,VA Loan
- Exclusions: None
- Ownership: Individual
- Electric utility on property: Yes
- Road surface type: Paved
Estimated market value
Not available
Estimated sales range
Not available
Not available
Price history
| Date | Event | Price |
|---|---|---|
| 10/29/2026 | Listing removed | $2,900$1/sqft |
Source: Zillow Rentals Report a problem | ||
| 10/21/2026 | Listed for sale | $450,000+60.7%$223/sqft |
Source:  REcolorado as distributed by MLS GRID #4527309 Report a problem | ||
| 10/8/2026 | Listed for rent | $2,900+9.4%$1/sqft |
Source: Zillow Rentals Report a problem | ||
| 3/20/2026 | Listing removed | $2,650$1/sqft |
Source: Zillow Rentals Report a problem | ||
| 2/3/2026 | Price change | $2,650-3.6%$1/sqft |
Source: Zillow Rentals Report a problem | ||
| 1/2/2026 | Price change | $2,750-3.5%$1/sqft |
Source: Zillow Rentals Report a problem | ||
| 12/28/2025 | Listed for rent | $2,850+3.6%$1/sqft |
Source: Zillow Rentals Report a problem | ||
| 6/25/2025 | Listing removed | $2,750$1/sqft |
Source: Zillow Rentals Report a problem | ||
| 5/29/2025 | Price change | $2,750-5.2%$1/sqft |
Source: Zillow Rentals Report a problem | ||
| 5/27/2025 | Listed for rent | $2,900+7.4%$1/sqft |
Source: Zillow Rentals Report a problem | ||
| 1/22/2025 | Listing removed | $2,700$1/sqft |
Source: Zillow Rentals Report a problem | ||
| 1/5/2025 | Listed for rent | $2,700$1/sqft |
Source: Zillow Rentals Report a problem | ||
| 12/12/2024 | Listing removed | $2,700-3.6%$1/sqft |
Source: Zillow Rentals Report a problem | ||
| 11/26/2024 | Price change | $2,800-6.7%$1/sqft |
Source: Zillow Rentals Report a problem | ||
| 10/18/2024 | Price change | $3,000-3.2%$1/sqft |
Source: Zillow Rentals Report a problem | ||
| 10/13/2024 | Listed for rent | $3,100$2/sqft |
Source: Zillow Rentals Report a problem | ||
| 10/5/2024 | Listing removed | $3,100$2/sqft |
Source: Zillow Rentals Report a problem | ||
| 9/21/2024 | Listed for rent | $3,100$2/sqft |
Source: Zillow Rentals Report a problem | ||
| 8/21/2024 | Listing removed | -- |
Source: Zillow Rentals Report a problem | ||
| 6/26/2024 | Listed for rent | $3,100$2/sqft |
Source: Zillow Rentals Report a problem | ||
| 6/16/2024 | Listing removed | -- |
Source: Zillow Rentals Report a problem | ||
| 5/26/2024 | Listed for rent | $3,100$2/sqft |
Source: Zillow Rentals Report a problem | ||
| 1/7/2021 | Sold | $280,000+16.7%$139/sqft |
Source: Public Record Report a problem | ||
| 8/15/2016 | Sold | $240,000+172.7%$119/sqft |
Source: Public Record Report a problem | ||
| 8/2/2010 | Sold | $88,000-46.5%$44/sqft |
Source: Public Record Report a problem | ||
| 3/10/2010 | Sold | $164,392-1.6%$82/sqft |
Source: Agent Provided Report a problem | ||
| 12/1/2003 | Sold | $167,000+85.6%$83/sqft |
Source: Public Record Report a problem | ||
| 9/29/1998 | Sold | $90,000$45/sqft |
Source: Public Record Report a problem | ||
Public tax history
| Year | Property taxes | Tax assessment |
|---|---|---|
| 2025 | $3,066 +3.1% | $31,219 -2.4% |
| 2024 | $2,974 +30.2% | $31,999 -11.2% |
| 2023 | $2,285 -3.1% | $36,031 +58.4% |
| 2022 | $2,359 | $22,754 -2.8% |
| 2021 | -- | $23,409 +11.3% |
| 2020 | $2,190 +37.2% | $21,035 |
| 2019 | $1,596 | $21,035 +39.3% |
| 2018 | $1,596 +15% | $15,098 |
| 2017 | $1,389 | $15,098 +42.4% |
| 2016 | -- | $10,603 |
| 2015 | -- | $10,603 +58% |
| 2014 | $1,232 +95% | $6,710 -1.6% |
| 2013 | $632 | $6,820 |
| 2012 | -- | $6,820 |
| 2011 | $533 +1.1% | $6,820 +3.6% |
| 2010 | $528 -33.8% | $6,580 |
| 2009 | $797 | $6,580 -33.9% |
| 2008 | -- | $9,950 |
| 2007 | -- | $9,950 -14.3% |
| 2006 | -- | $11,605 |
| 2005 | -- | $11,605 +2.7% |
| 2002 | $868 +33.2% | $11,300 +37% |
| 2001 | $651 | $8,250 |
Find assessor info on the county website
Monthly payment
Est. payment
Payment breakdown
Explore the cost of this home by adjusting the details. Changes won't be saved.Climate risks
Neighborhood: Delmar Parkway
Nearby schools
Schools provided by the listing agent
- Elementary: Boston K-8
- Middle: Boston K-8
- High: Aurora Central
- District: Adams-Arapahoe 28J
Source: REcolorado as distributed by MLS GRID. This data may not be complete. We recommend contacting the local school district to confirm school assignments for this home.


Similar homes
- $454,0004 bd3 ba2.2k sqft857 Iola Street, Aurora, CO 80010For Sale
 MLS ID #5069505, Julie Woodle, Compass - Denver. REcolorado as distributed by MLS GRID
- $420,0004 bd2 ba1.5k sqft9190 E 19th Avenue, Aurora, CO 80010For Sale
 MLS ID #6351290, Steve Melnick, eXp Realty, LLC. REcolorado as distributed by MLS GRID
- $489,0005 bd3 ba2.2k sqft563 Jamaica Street, Aurora, CO 80010For Sale
 MLS ID #6834678, Katherine McCaslin, Serhant Colorado LLC. REcolorado as distributed by MLS GRID
- $399,0006 bd3 ba2.2k sqft1325 Lima St, Aurora, CO 80010For Sale
 MLS ID #1067733, Derek Schulze, Symbio. IRES as distributed by MLS GRID
- $464,9004 bd2 ba1.3k sqft970 Scranton Street, Aurora, CO 80011For SaleMLS ID #5845328, Maria Correa, Brokers Guild Homes. REcolorado as distributed by MLS GRID
- $445,0003 bd2 ba1.3k sqft1224 Xanadu Street, Aurora, CO 80011For SaleMLS ID #5795980, Estela Alvidrez, Resident Realty South Metro. REcolorado as distributed by MLS GRID
- $399,0003 bd2 ba1k sqft1296 Yost Street, Aurora, CO 80011For SaleMLS ID #3135365, The Awaka Group, Real Broker, LLC DBA Real. REcolorado as distributed by MLS GRID
- $479,8505 bd2 ba2.3k sqft3211 Billings Street, Aurora, CO 80011For SaleMLS ID #3289493, Elizabeth Lindell, Ideal Realty LLC. REcolorado as distributed by MLS GRID
- $475,0004 bd2 ba1.8k sqft2127 S Ivory Street, Aurora, CO 80013For SaleMLS ID #3731287, Shawn Li, The Agency - Denver. REcolorado as distributed by MLS GRID
- $515,0003 bd2 ba1.7k sqft3660 Olive Street, Denver, CO 80207For SaleMLS ID #2509588, Shelby Sampson, The Agency - Denver. REcolorado as distributed by MLS GRID
- $430,0004 bd2 ba1.2k sqft3790 Elm Street, Denver, CO 80207For SaleMLS ID #9586998, Blair Taylor, 8z Real Estate. REcolorado as distributed by MLS GRID
- $475,0004 bd2 ba1.5k sqft4970 Milwaukee Street, Denver, CO 80216For SaleMLS ID #5813312, Jonathon Papsin, City Lights Denver. REcolorado as distributed by MLS GRID
- $424,6004 bd2 ba1.6k sqft810 S Sheridan Boulevard, Denver, CO 80226For SaleMLS ID #9335290, Jennifer Premac, Jennifer Premac, Individual Proprietor. REcolorado as distributed by MLS GRID
- $650,0003 bd2 ba1.4k sqft1120 Wabash Street, Denver, CO 80220For SaleMLS ID #3968841, Craig Hoover, MB Bellissimo Homes. REcolorado as distributed by MLS GRID
- $475,0004 bd2 ba1.6k sqft8851 Hooker Way, Westminster, CO 80031For SaleMLS ID #7383787, Gerard Langhuoth, Guide Real Estate. REcolorado as distributed by MLS GRID
- $525,0005 bd3 ba2.5k sqft1410 S Vaughn Circle, Aurora, CO 80012For SaleMLS ID #7258646, Ana Peraza-Alfaro, Serhant Colorado LLC. REcolorado as distributed by MLS GRID
- $460,0005 bd2 ba1.7k sqft8471 Mcdougal Street, Denver, CO 80229For SaleMLS ID #7872594, Martin Castillo, Megastar Realty. REcolorado as distributed by MLS GRID
- $550,0004 bd2 ba1.9k sqft3640 Fairfax Street, Denver, CO 80207For SaleMLS ID #4130676, Rachel Halatokoua, Compass - Denver. REcolorado as distributed by MLS GRID
- $449,9003 bd2 ba2.1k sqft11642 Monroe Street, Thornton, CO 80233For SaleMLS ID #7621043, Melissa Breese, Keller Williams Preferred Realty. REcolorado as distributed by MLS GRID
- $479,9004 bd2 ba1.7k sqft3513 E 117th Place, Denver, CO 80233For SaleMLS ID #7105130, Jose "Pepe" Laguna, HomeSmart. REcolorado as distributed by MLS GRID
