Skip main navigation
Open: Sat 1pm-4pm
For sale
$385,000
3beds
1,209sqft

1230 Alton Street, Aurora, CO 80010

3beds
1,209sqft
Single family residence
Built in 1950
6,011 sqft
2 Parking spaces
$318 price/sqft

What's special

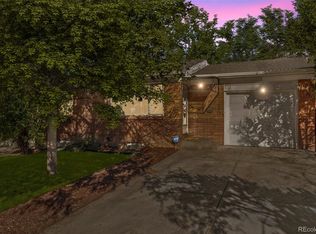
Welcome to 1230 Alton Street! This updated 3-bedroom, 2-bath ranch offers true single-level living with 1,209 finished sq. ft., hardwood floors, central A/C and a backyard that has seen some serious investment. The kitchen features quartz countertops (2022), additional cabinetry, pantry and expanded counter space (2021), plus a new dishwasher (2024). New carpet was installed in 2023 and the interior was painted in 2020. The primary bedroom even has its own gas fireplace! Major improvements include a 200-amp electrical service upgrade and replacement outlets (2021), approximately $10K in plumbing improvements including replacement of portions of the home's lead plumbing (2025), and the clay sewer line was professionally cleaned for roots in 2025. Furnace and A/C (2006) have been regularly cleaned and serviced, and the water heater was installed in 2011. Outside is where this home really shines! Enjoy an approximately $30K paver patio (2020) with a transferable 20-year warranty, Tuff Shed, hot tub and raised garden beds (2021). The cedar perimeter fence and reconstructed concrete driveway were completed in 2021, along with landscaping improvements including river rock, chipped rock and flowers. Front and rear sprinklers were repaired and upgraded with a Rachio smart irrigation controller (2020). Washer and dryer are also from 2020. The property's ash trees have been professionally maintained with trimming, inspections and emerald ash borer injections, and previous mold testing returned passing results. Conveniently located near Stanley Marketplace, Lowry, Great Lawn Park, Anschutz Medical Campus and the Fitzsimons redevelopment area. A lot has already been invested here... move in and enjoy it!

1 day
|
164
|
7
|
Source: REcolorado as distributed by MLS GRID,MLS#: 3240503MLS Logo
Travel times

Living Room

Kitchen

Primary Bedroom

Bedroom

Bedroom

Dining Room

Bathroom

Primary Bathroom

Laundry Room

Zillow last checked:

Listing updated:

Listed by:

Morgan Russo 267-608-5217 russomorgan@gmail.com,

JPAR - Platinum

Source: REcolorado as distributed by MLS GRID,MLS#: 3240503MLS Logo

Facts & features

Interior

Bedrooms & bathrooms
  • Bedrooms: 3
  • Bathrooms: 2
  • Full bathrooms: 2
  • Main level bathrooms: 2
  • Main level bedrooms: 3
Bedroom
  • Description: Gas Fireplace Recently Cleaned And Inspected
  • Features: Primary Suite
  • Level: Main
  • Area: 182.7 Square Feet
  • Dimensions: 12.67 x 14.42
Bedroom
  • Level: Main
  • Area: 120.88 Square Feet
  • Dimensions: 9.67 x 12.5
Bedroom
  • Level: Main
  • Area: 98.71 Square Feet
  • Dimensions: 10.58 x 9.33
Bathroom
  • Level: Main
  • Area: 34.15 Square Feet
  • Dimensions: 6.83 x 5
Bathroom
  • Level: Main
  • Area: 67.15 Square Feet
  • Dimensions: 6.5 x 10.33
Dining room
  • Level: Main
  • Area: 206.94 Square Feet
  • Dimensions: 13.42 x 15.42
Kitchen
  • Description: Quartz Countertops
  • Level: Main
  • Area: 128.13 Square Feet
  • Dimensions: 9.67 x 13.25
Laundry
  • Level: Main
Living room
  • Description: Access To Backyard
  • Level: Main
  • Area: 173.43 Square Feet
  • Dimensions: 16.92 x 10.25
Heating
  • Forced Air, Natural Gas
Cooling
  • Central Air
Appliances
  • Included: Dishwasher, Disposal, Dryer, Microwave, Refrigerator, Self Cleaning Oven, Washer
  • Laundry: In Unit
Features
  • Ceiling Fan(s), No Stairs, Pantry, Quartz Counters, Smoke Free
  • Flooring: Carpet, Tile, Wood
  • Windows: Double Pane Windows, Window Coverings
  • Basement: Crawl Space
  • Number of fireplaces: 1
  • Fireplace features: Bedroom, Gas
Interior area
  • Total structure area: 1,209
  • Total interior livable area: 1,209 sqft
  • Finished area above ground: 1,209

Property

Parking
  • Total spaces: 2
  • Parking features: Concrete
  • Details: Off Street Spaces: 2
Features
  • Levels: One
  • Stories: 1
  • Entry location: Ground
  • Patio & porch: Front Porch, Patio
  • Exterior features: Garden, Private Yard, Smart Irrigation
  • Has spa: Yes
  • Spa features: Spa/Hot Tub
  • Fencing: Full
Lot
  • Size: 6,011 Square Feet
  • Features: Irrigated, Landscaped, Near Public Transit, Sprinklers In Front, Sprinklers In Rear
  • Residential vegetation: Grassed
Details
  • Parcel number: 031100712
  • Zoning: SFR
  • Special conditions: Standard

Construction

Type & style
  • Home type: SingleFamily
  • Architectural style: Traditional
  • Property subtype: Single Family Residence
Materials
  • Frame, Wood Siding
  • Foundation: Concrete Perimeter
  • Roof: Composition
Condition
  • Updated/Remodeled
  • Year built: 1950

Utilities & green energy

  • Electric: 110V, 220 Volts, Single Phase
  • Sewer: Public Sewer
  • Water: Public
  • Utilities for property: Cable Available, Electricity Connected, Internet Access (Wired), Natural Gas Connected, Phone Available

Community & HOA

Community
  • Security: Carbon Monoxide Detector(s), Security System, Smoke Detector(s)
  • Subdivision: Brooklyn
HOA
  • Has HOA: No
Location
  • Region: Aurora

Financial & listing details

  • Price per square foot: $318/sqft
  • Tax assessed value: $426,000
  • Annual tax amount: $2,865
  • Date on market: 9/5/2026
  • Listing terms: Cash,Conventional,FHA,VA Loan
  • Exclusions: Seller's Personal Property & Staging Items
  • Ownership: Individual
  • Electric utility on property: Yes
  • Road surface type: Paved

Price history

DateEventPrice
9/4/2026Listed for sale$385,000+18.1%$318/sqft
Source: REcolorado as distributed by MLS GRID #3240503 Report a problem
6/26/2020Sold$326,000-0.5%$270/sqft
Source: Public Record Report a problem
5/6/2020Pending sale$327,500$271/sqft
Source: LIV Sotheby's International Realty #6327794 Report a problem
4/23/2020Listed for sale$327,500+24.8%$271/sqft
Source: LIV Sotheby's International Realty #6327794 Report a problem
4/8/2017Sold$262,500+303.8%$217/sqft
Source: Public Record Report a problem
1/11/2012Listing removed$65,000$54/sqft
Source: REMAX Professionals #1002027 Report a problem
8/23/2011Listed for sale$65,000$54/sqft
Source: REMAX Professionals #1002027 Report a problem
8/18/2011Sold$65,000$54/sqft
Source: Public Record Report a problem
6/3/2011Pending sale$65,000$54/sqft
Source: RE/MAX Professionals #1002027 Report a problem
5/22/2011Listed for sale$65,000-34%$54/sqft
Source: isNowListed.com Report a problem
10/31/2010Listing removed$98,500-1.4%$81/sqft
Source: Justis Broker Services #880123 Report a problem
6/5/2010Price change$99,900-4.8%$83/sqft
Source: Justis Broker Services #880123 Report a problem
5/1/2010Listed for sale$104,900$87/sqft
Source: Justis Broker Services #880123 Report a problem

Public tax history

YearProperty taxesTax assessment
2025$2,893 +3.1%$26,625 -11.8%
2024$2,805 +23.8%$30,184 -11.7%
2023$2,267 -3.1%$34,198 +51.5%
2022$2,340 $22,574 -2.8%
2021-- $23,223 +7.6%
2020$2,247 +28.8%$21,579
2019$1,744 $21,579 +30.8%
2018$1,744 +15%$16,495
2017$1,517 $16,495 +34.2%
2016-- $12,290
2015-- $12,290 +26%
2014$1,115 +21.4%$9,751 +36.8%
2013$918 $7,130 +2.6%
2012-- $6,950
2011$553 +1.1%$6,950 +1.9%
2010$547 +32.8%$6,820
2009$412 $6,820 -33.6%
2008-- $10,276
2007-- $10,276 -12.5%
2006-- $11,749
2005-- $11,749 +3.9%
2002$868 +32.8%$11,310 +36.6%
2001$654 $8,280

Find assessor info on the county website

Monthly payment

Est. payment
$2,160/mo
Principal & interest
$1993
Property taxes
$167
More affordability toolsChevron Right

Estimated market value

Not available

Estimated sales range

Not available

Not available

Climate risks

Explore flood, wildfire, and other predictive climate risk information for this property on First Street®️.

Neighborhood: Delmar Parkway

Nearby schools

Boston P-8 School
Grades PK-80.1 miles
3/10
GreatSchools® Rating
Test Score Rating
1/10
Student Progress Rating
4/10
Aurora Central High School
Grades PK-121.6 miles
2/10
GreatSchools® Rating
Test Score Rating
3/10
College Readiness Rating
1/10

Open house

  • Sat, Sep 5

    1:00 PM - 4:00 PM

    Add to calendar