Skip main navigation
Sold for $400,000
  • $400,000

    1210 Alton Street, Aurora, CO 80010

    4beds
    1,468sqft
    Single Family Residence
    Built in 1950
    6,011 Square Feet Lot
    $399,500 Zestimate®
    $272/sqft
    $2,331 Estimated rent

    Home value

    $399,500

    $376,000 - $423,000

    $2,331/mo

    Zestimate® history
    Loading
    Loading...

    Owner options

    List your home for rent

    $2,331/mo

    Rent Zestimate®

    Find your next renter with Zillow Rental Manager. Plus, with online applications, you can quickly screen prospective tenants – for free.

    Learn more

    $2,331/mo

    Rent Zestimate®

    Refinance and save

    $2,312/mo

    Est. payment

    Refinancing to a lower rate could help reduce your monthly payments and save thousands over the life of the loan.

    See today's rates

    $2,312/mo

    Est. payment

    Explore your selling options

    Work with a Zillow partner agent

    Leverage their expertise and Zillow's premium Showcase listings to get your home seen by more buyers.

    Get started

    List with your own agent

    Get your home in front of millions of buyers by listing it on Zillow.

    Learn how to do it

    Sell it yourself

    Take full control of how buyers see your home on Zillow by listing For Sale by Owner (FSBO).

    List your home

    What's special

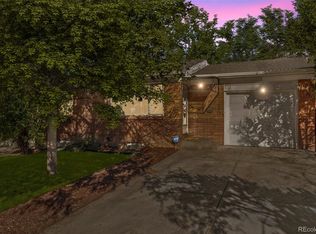
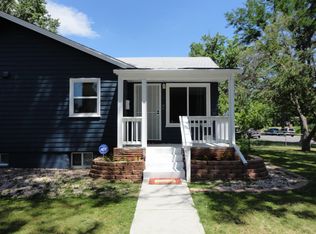
    Horizontal fencePrivate spacious backyard oasisCovered front porchExpansive deckDesigner mosaic tile backsplashFinished lower levelMulti-purpose covered carport
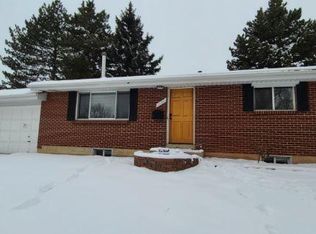
    Property Back on the Market...short sale package has been submitted to Lender waiting for Appraisal!!! Welcome to your fully-renovated, modern cottage retreat! This Aurora gem blends thoughtful design with high-end updates, making it truly move-in ready. From the moment you approach the striking horizontal fence and covered front porch, the superior curb appeal is undeniable. Step inside to a sun-drenched, airy ambiance created by crisp white walls and gleaming, refinished hardwood floors that flow throughout the main level. The heart of the home is the show-stopping gourmet kitchen, boasting pristine white shaker cabinetry, rich granite countertops, a designer mosaic tile backsplash, and a full suite of sleek stainless steel appliances. The finished lower level significantly expands your living space, featuring durable plank tile flooring, ample natural light, and modern recessed lighting. This versatile area is perfect for a media room, home office, or recreational space. The home offers three potential bedrooms and two beautifully updated bathrooms, including a chic main bath and a contemporary three-quarter bath downstairs with stylish vanities. Outside, the property provides both function and leisure. A multi-purpose covered carport offers protection for vehicles or a sheltered patio area. The private, spacious backyard oasis is shaded by a majestic mature tree and features an expansive deck and paver patio, ideal for alfresco dining and entertaining. The included greenhouse offers an exceptional opportunity for year-round gardening. This home is a complete package: modern style, updated mechanics, and fantastic indoor/outdoor living. Don't miss the chance to own this impeccably maintained and upgraded property!

    Zillow last checked:

    Listing updated:

    Listed by:

    Steve Melnick 303-478-4125 stevenlmelnick@gmail.com,

    eXp Realty, LLC

    Bought with:

    Brock Hanson, 100078799

    RE/MAX Professionals

    Source: REcolorado as distributed by MLS GRID,MLS#: 6923414MLS Logo

    Facts & features

    Interior

    Bedrooms & bathrooms
    • Bedrooms: 4
    • Bathrooms: 2
    • Full bathrooms: 1
    • 3/4 bathrooms: 1
    • Main level bathrooms: 1
    • Main level bedrooms: 3
    Bedroom
    • Description: Tile Floors, Built In Shelves, Vinyl Window
    • Level: Main
    • Area: 94.08 Square Feet
    • Dimensions: 9.6 x 9.8
    Bedroom
    • Description: Tile Floors, Window Conditoner
    • Level: Basement
    • Area: 128.4 Square Feet
    • Dimensions: 10.7 x 12
    Bedroom
    • Description: Ceiling Fan, New Raised Panel Doors, Curtains
    • Level: Main
    • Area: 112.21 Square Feet
    • Dimensions: 10.1 x 11.11
    Bedroom
    • Description: Ceiling Fan, Raised Panel Doors, Curtains
    • Features: Primary Suite
    • Level: Main
    • Area: 101.01 Square Feet
    • Dimensions: 9.1 x 11.1
    Bathroom
    • Description: Total Remodel, New Vanity, Faucet, Title Floors, Designer Tile Surround
    • Level: Basement
    • Area: 21 Square Feet
    • Dimensions: 3 x 7
    Bathroom
    • Description: New Vanity, Toilet, Tile Floors, Designer Tile Shower Surround, Nichole Faucet
    • Level: Main
    • Area: 41.87 Square Feet
    • Dimensions: 5.3 x 7.9
    Den
    • Description: Laminate Flooring, Ceiling Fan, Service Door With Built In Blinds
    • Level: Main
    • Area: 47.15 Square Feet
    • Dimensions: 4.1 x 11.5
    Family room
    • Description: Tile Floors, Vinyl Windows, Curtains
    • Level: Basement
    • Area: 161.6 Square Feet
    • Dimensions: 10.1 x 16
    Kitchen
    • Description: Granite Counter Tops, Built In Microwave, White Cabinets, Glass Tile Back Splash, Stainless Appliances, Stainless Undermount Sink, Soft Close Doors,Dome Light
    • Level: Main
    • Area: 74.26 Square Feet
    • Dimensions: 7.9 x 9.4
    Laundry
    • Description: Dome Light, Washer/Dryer, Tile Floors
    • Level: Basement
    • Area: 55 Square Feet
    • Dimensions: 5 x 11
    Living room
    • Description: Wood Floors, Curtains, All New Raised Panel Doors
    • Level: Main
    • Area: 202.5 Square Feet
    • Dimensions: 12.5 x 16.2
    Heating
    • Forced Air
    Cooling
    • Has cooling: Yes
    Appliances
    • Included: Dishwasher, Disposal, Dryer, Microwave, Oven, Range, Self Cleaning Oven, Washer
    Features
    • Ceiling Fan(s), Entrance Foyer, Granite Counters
    • Flooring: Laminate, Tile, Wood
    • Windows: Double Pane Windows, Window Coverings
    • Basement: Full
    Interior area
    • Total structure area: 1,468
    • Total interior livable area: 1,468 sqft
    • Finished area above ground: 746
    • Finished area below ground: 722

    Property

    Parking
    • Total spaces: 1
    • Parking features: Concrete
    • Carport spaces: 1
    Features
    • Levels: One
    • Stories: 1
    • Patio & porch: Deck, Front Porch
    • Exterior features: Garden, Private Yard
    • Fencing: Full
    Lot
    • Size: 6,011 Square Feet
    • Features: Near Public Transit
    Details
    • Parcel number: 031100739
    • Special conditions: Short Sale

    Construction

    Type & style
    • Home type: SingleFamily
    • Architectural style: Cottage
    • Property subtype: Single Family Residence
    Materials
    • Frame
    • Foundation: Concrete Perimeter
    • Roof: Composition
    Condition
    • Updated/Remodeled
    • Year built: 1950

    Utilities & green energy

    • Sewer: Public Sewer
    • Water: Public
    • Utilities for property: Cable Available, Electricity Connected, Natural Gas Connected

    Community & HOA

    Community
    • Subdivision: Brooklyn
    HOA
    • Has HOA: No
    Location
    • Region: Aurora

    Financial & listing details

    • Price per square foot: $272/sqft
    • Tax assessed value: $439,800
    • Annual tax amount: $2,572
    • Date on market: 11/3/2025
    • Listing terms: Cash,Conventional,FHA,VA Loan
    • Exclusions: None
    • Ownership: Individual
    • Electric utility on property: Yes

    Price history

    DateEventPrice
    6/8/2026Sold$400,000$272/sqft
    Source: REcolorado as distributed by MLS GRID #6923414 Report a problem
    3/26/2026Pending sale$400,000$272/sqft
    Source: eXp Realty #6923414 Report a problem
    3/26/2026Contingent$400,000$272/sqft
    Source: eXp Realty #6923414 Report a problem
    3/17/2026Listed for sale$400,000$272/sqft
    Source: REcolorado as distributed by MLS GRID #6923414 Report a problem
    1/31/2026Pending sale$400,000$272/sqft
    Source: REcolorado as distributed by MLS GRID #6923414 Report a problem
    12/19/2025Listed for sale$400,000$272/sqft
    Source: REcolorado as distributed by MLS GRID #6923414 Report a problem
    11/5/2025Pending sale$400,000$272/sqft
    Source: REcolorado as distributed by MLS GRID #6923414 Report a problem
    11/4/2025Listing removed$2,700$2/sqft
    Source: Zillow Rentals Report a problem
    11/3/2025Listed for sale$400,000-11.1%$272/sqft
    Source: REcolorado as distributed by MLS GRID #6923414 Report a problem
    10/6/2025Listed for rent$2,700$2/sqft
    Source: Zillow Rentals Report a problem
    10/1/2025Listing removed$2,700$2/sqft
    Source: REcolorado as distributed by MLS GRID #9233181 Report a problem
    9/12/2025Listed for rent$2,700-8.5%$2/sqft
    Source: REcolorado as distributed by MLS GRID #9233181 Report a problem
    8/20/2025Listing removed$2,950$2/sqft
    Source: Zillow Rentals Report a problem
    8/4/2025Price change$2,950-1.7%$2/sqft
    Source: Zillow Rentals Report a problem
    6/29/2025Listed for rent$3,000$2/sqft
    Source: Zillow Rentals Report a problem
    7/2/2024Sold$450,000+2.3%$307/sqft
    Source: Public Record Report a problem
    6/4/2024Pending sale$440,000$300/sqft
    Source: REcolorado as distributed by MLS GRID #9742354 Report a problem
    5/31/2024Listed for sale$440,000+87.2%$300/sqft
    Source: REcolorado as distributed by MLS GRID #9742354 Report a problem
    3/24/2021Listing removed--
    Source: Owner Report a problem
    4/25/2016Sold$235,000+69.9%$160/sqft
    Source: Public Record Report a problem
    9/9/2015Sold$138,290-9.9%$94/sqft
    Source: Public Record Report a problem
    8/14/2015Price change$153,500-7%$105/sqft
    Source: Owner Report a problem
    8/5/2015Listed for sale$165,000$112/sqft
    Source: RE/MAX PROFESSIONALS #9426073 Report a problem

    Public tax history

    YearProperty taxesTax assessment
    2025$2,572 +3.1%$27,488 +2.4%
    2024$2,495 +20%$26,840 -12.9%
    2023$2,080 -3.1%$30,822 +48.8%
    2022$2,147 $20,711 -2.8%
    2021-- $21,307 +10.7%
    2020$2,005 +8.4%$19,255
    2019$1,850 $19,255 +10.1%
    2018$1,850 +15%$17,496
    2017$1,609 $17,496 +76.8%
    2016-- $9,894
    2015-- $9,894 +58.1%
    2014$897 +52.3%$6,257 +2.6%
    2013$589 $6,100
    2012-- $6,100
    2011$481 +1.1%$6,100 +2.7%
    2010$476 -43.3%$5,940
    2009$840 $5,940 -43.4%
    2008-- $10,491
    2007-- $10,491 -11.8%
    2006-- $11,892
    2005-- $11,892 +2.3%
    2002$892 +41.3%$11,620 +45.3%
    2001$632 $8,000
    Find assessor info on the county website

    Neighborhood: Delmar Parkway

    Nearby schools

    GreatSchools rating
    Schools provided by the listing agent
    • Elementary: Boston K-8
    • Middle: Boston K-8
    • High: Aurora Central
    • District: Adams-Arapahoe 28J

    Source: REcolorado as distributed by MLS GRID. This data may not be complete. We recommend contacting the local school district to confirm school assignments for this home.

    Get a cash offer in 3 minutes
    Find out how much your home could sell for in as little as 3 minutes with a no-obligation cash offer.
    Estimated market value
    $399,500
    Get a cash offer in 3 minutes
    Find out how much your home could sell for in as little as 3 minutes with a no-obligation cash offer.
    Estimated market value
    $399,500