Welcome to this lovely updated home in the Colfax Villa neighborhood. This 4 bed and 2 bath offers plenty of space and has seen updating throughout. Enjoy new carpet, paint, blinds, light fixtures, countertops and appliances as the list of upgrades goes on. With 2 bedrooms up and 2 bedrooms downstairs this home delivers a spacious split living lifestyle. Both bathrooms are full and bedrooms are spacious although one bedroom in the basement is nonconforming but a modern egress window could be added with ease. Additional home features includes ceiling fans throughout, large back yard, multiple bonus rooms and the option for a second kitchen to be added in the basement as well as an ideal location for a detached double car garage to be added in the back of the property. This is a lovely home offering real value and we look forward to you seeing for yourself.
Sold for $437,507
$437,507
812 Emporia Street, Aurora, CO 80010
4beds
2,130sqft
Single Family Residence
Built in 1956
6,316 Square Feet Lot
$452,900 Zestimate®
$205/sqft
$2,324 Estimated rent
Home value
$452,900
$430,000 - $476,000
$2,324/mo
Zestimate® history
Owner options
List your home for rent
$2,324/mo
Rent Zestimate®
Find your next renter with Zillow Rental Manager. Plus, with online applications, you can quickly screen prospective tenants – for free.
$2,324/mo
Rent Zestimate®
Refinance and save
$2,582/mo
Est. payment
Refinancing to a lower rate could help reduce your monthly payments and save thousands over the life of the loan.
$2,582/mo
Est. payment
Explore your selling options
Work with a Zillow partner agent
Leverage their expertise and Zillow's premium Showcase listings to get your home seen by more buyers.
Get startedList with your own agent
Get your home in front of millions of buyers by listing it on Zillow.
Learn how to do itSell it yourself
Take full control of how buyers see your home on Zillow by listing For Sale by Owner (FSBO).
List your homeWhat's special
Multiple bonus roomsDetached double car garageNew carpetCeiling fans throughoutModern egress windowLight fixturesSecond kitchen
Zillow last checked:
Listing updated:
Listed by:
Eugene O'Brien 720-421-2509 eugene@sellcoloradohomes.com,
Masters Real Estate
Bought with:
Alfredo Salcedo, 100041449
RE/MAX Leaders
Source: REcolorado as distributed by MLS GRID,MLS#: 6130982
Facts & features
Interior
Bedrooms & bathrooms
- Bedrooms: 4
- Bathrooms: 2
- Full bathrooms: 2
- Main level bathrooms: 1
- Main level bedrooms: 2
Bedroom
- Level: Main
Bedroom
- Level: Main
Bedroom
- Level: Basement
Bedroom
- Level: Basement
Bathroom
- Level: Main
Bathroom
- Level: Basement
Bonus room
- Level: Basement
Bonus room
- Level: Basement
Kitchen
- Level: Main
Laundry
- Level: Basement
Heating
- Forced Air
Cooling
- None
Appliances
- Included: Cooktop, Dishwasher, Microwave, Oven, Refrigerator
- Laundry: In Unit
Features
- Eat-in Kitchen
- Flooring: Carpet, Tile, Vinyl
- Windows: Double Pane Windows, Window Coverings
- Basement: Partial
- Common walls with other units/homes: No Common Walls
Interior area
- Total structure area: 2,130
- Total interior livable area: 2,130 sqft
- Finished area above ground: 1,065
- Finished area below ground: 692
Property
Parking
- Total spaces: 2
- Details: Off Street Spaces: 2
Features
- Levels: One
- Stories: 1
- Patio & porch: Covered, Front Porch
- Fencing: Partial
Lot
- Size: 6,316 Square Feet
- Features: Level
Details
- Parcel number: 031105307
- Zoning: SFR
- Special conditions: Standard
Construction
Type & style
- Home type: SingleFamily
- Architectural style: Contemporary
- Property subtype: Single Family Residence
Materials
- Frame, Wood Siding
- Foundation: Slab
- Roof: Composition
Condition
- Year built: 1956
Utilities & green energy
- Sewer: Public Sewer
- Water: Public
- Utilities for property: Cable Available, Electricity Connected, Internet Access (Wired), Natural Gas Connected, Phone Available
Community & HOA
Community
- Security: Carbon Monoxide Detector(s), Smoke Detector(s)
- Subdivision: Colfax Villa
HOA
- Has HOA: No
Location
- Region: Aurora
Financial & listing details
- Price per square foot: $205/sqft
- Tax assessed value: $441,200
- Annual tax amount: $2,120
- Date on market: 8/28/2023
- Listing terms: 1031 Exchange,Cash,Conventional,FHA,VA Loan
- Exclusions: None
- Ownership: Individual
- Electric utility on property: Yes
- Road surface type: Paved
Price history
| Date | Event | Price |
|---|---|---|
| 9/22/2023 | Sold | $437,507$205/sqft |
Source:  REcolorado as distributed by MLS GRID #6130982 Report a problem REcolorado as distributed by MLS GRID #6130982 Report a problem | ||
Public tax history
| Year | Property taxes | Tax assessment |
|---|---|---|
| 2025 | $2,518 +3.1% | $27,575 +4.9% |
| 2024 | $2,442 +15.2% | $26,277 -13.1% |
| 2023 | $2,120 -3.1% | $30,254 +43.3% |
| 2022 | $2,188 | $21,108 -2.8% |
| 2021 | -- | $21,715 +9% |
| 2020 | $2,075 +17.1% | $19,928 |
| 2019 | $1,772 | -- |
| 2018 | $1,772 +15% | $16,754 |
| 2017 | $1,541 | $16,754 +25.8% |
| 2016 | -- | $13,317 |
| 2015 | -- | $13,317 +60.4% |
| 2014 | $1,208 +54.5% | $8,302 -3.1% |
| 2013 | $782 | $8,570 |
| 2012 | -- | $8,570 |
| 2011 | $684 +1.1% | $8,570 +1.5% |
| 2010 | $677 -33.1% | $8,440 |
| 2009 | $1,012 | $8,440 -33.1% |
| 2008 | -- | $12,625 |
| 2007 | -- | $12,625 -7.7% |
| 2006 | -- | $13,683 |
| 2005 | -- | $13,683 +2.5% |
| 2002 | $1,025 +22.4% | $13,350 +25.8% |
| 2001 | $838 | $10,610 |
Find assessor info on the county website
Neighborhood: Delmar Parkway
Nearby homes
- $455,0004 bd2 ba2.2k sqft9801 E 8th Ave, Aurora, CO 80010Off Market
- $398,6003 bd2 ba1k sqft816 Emporia St, Aurora, CO 80010Off Market
- $402,6003 bd2 ba1.6k sqft820 Emporia St, Aurora, CO 80010Off Market
- $392,1002 bd1 ba950 sqft9773 E 8th Ave, Aurora, CO 80010Off Market
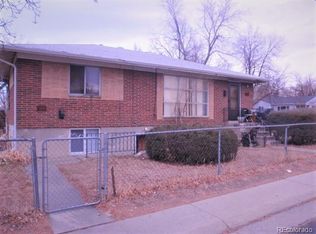
- $415,8004 bd2 ba1.7k sqft809 Emporia St, Aurora, CO 80010Off Market
- $406,4003 bd1 ba975 sqft9775 E 8th Ave, Aurora, CO 80010Off Market
- $376,0003 bd2 ba975 sqft817 Emporia St, Aurora, CO 80010Off Market
- $426,9004 bd2 ba1.9k sqft824 Emporia St, Aurora, CO 80010Off Market
Nearby schools
GreatSchools rating
- 2/10Fulton Elementary SchoolGrades: PK-5Distance: 0.2 mi
- 2/10Aurora West College Preparatory AcademyGrades: 6-12Distance: 0.5 mi
- 4/10Aurora Central High SchoolGrades: PK-12Distance: 1.2 mi
Schools provided by the listing agent
- Elementary: Fulton
- Middle: Aurora West
- High: Aurora Central
- District: Adams-Arapahoe 28J
Source: REcolorado as distributed by MLS GRID. This data may not be complete. We recommend contacting the local school district to confirm school assignments for this home.
Get a cash offer in 3 minutes
Find out how much your home could sell for in as little as 3 minutes with a no-obligation cash offer.
Estimated market value
$452,900
Get a cash offer in 3 minutes
Find out how much your home could sell for in as little as 3 minutes with a no-obligation cash offer.
Estimated market value
$452,900
- Colorado
- Arapahoe County
- Aurora
- 80010
- Delmar Parkway
- 812 Emporia Street
Nearby cities
Nearby neighborhoods
Nearby zip codes
Other Aurora Topics
