Welcome to 1049 Jamaica St in Aurora's Havana Park Neighborhood. This lovely home features a Primary Suite plus 2 additional bedrooms, brand new kitchen, spacious living room and dining room with fireplace all on the main level. The full finished basement features a spacious living area, one conforming bedroom and 2 additional non-conforming bedrooms, a spacious bathroom with double vanity and huge walk-in shower with dual showerheads, and laundry/utility room. Complete with a one-car attached garage and private fully fenced back yard with a covered patio for entertaining. Updates include brand new kitchen and baths, new flooring throughout, new interior and exterior doors and paint, new Central AC, new water heater, new furnace, and new roof. Just 10 minutes to Stanley Marketplace and Anschutz Medical Campus.
Accepting backups
$520,000
1049 Jamaica Court, Aurora, CO 80010
6beds
2,576sqft
Single Family Residence
Built in 1959
7,187 Square Feet Lot
$516,900 Zestimate®
$202/sqft
$-- HOA
What's special
- 17 days |
- 353 |
- 45 |
Zillow last checked:
Listing updated:
Listed by:
Beth Concha 303-564-7763 beth@bethsellsdenver.com,
Invalesco Real Estate
Source: REcolorado as distributed by MLS GRID,MLS#: 5065065
Facts & features
Interior
Bedrooms & bathrooms
- Bedrooms: 6
- Bathrooms: 3
- Full bathrooms: 1
- 3/4 bathrooms: 2
- Main level bathrooms: 2
- Main level bedrooms: 3
Bedroom
- Features: Primary Suite
- Level: Main
Bedroom
- Level: Main
Bedroom
- Level: Main
Bedroom
- Description: Conforming With Egress Window
- Level: Basement
Bedroom
- Description: Non-Conforming
- Level: Basement
Bedroom
- Description: Non-Conforming
- Level: Basement
Bathroom
- Features: Primary Suite
- Level: Main
Bathroom
- Level: Main
Bathroom
- Level: Basement
Bonus room
- Level: Basement
Dining room
- Level: Main
Kitchen
- Level: Main
Living room
- Level: Main
Utility room
- Level: Basement
Heating
- Forced Air
Cooling
- Central Air
Appliances
- Included: Dishwasher, Disposal, Range, Range Hood, Refrigerator
- Laundry: In Unit
Features
- Ceiling Fan(s), Open Floorplan, Primary Suite, Quartz Counters, Solid Surface Counters
- Flooring: Carpet, Vinyl
- Windows: Double Pane Windows
- Basement: Finished,Full
- Number of fireplaces: 1
- Fireplace features: Dining Room
Interior area
- Total structure area: 2,576
- Total interior livable area: 2,576 sqft
- Finished area above ground: 1,288
- Finished area below ground: 580
Property
Parking
- Total spaces: 1
- Parking features: Concrete, Exterior Access Door
- Attached garage spaces: 1
Features
- Levels: One
- Stories: 1
- Entry location: Ground
- Patio & porch: Covered, Front Porch, Patio
- Exterior features: Private Yard
- Fencing: Full
Lot
- Size: 7,187 Square Feet
- Features: Near Public Transit
- Residential vegetation: Cleared
Details
- Parcel number: 031081505
- Zoning: RES
- Special conditions: Standard
Construction
Type & style
- Home type: SingleFamily
- Architectural style: Mid-Century Modern
- Property subtype: Single Family Residence
Materials
- Brick, Frame
- Foundation: Slab
- Roof: Composition
Condition
- Updated/Remodeled
- Year built: 1959
Details
- Warranty included: Yes
Utilities & green energy
- Sewer: Public Sewer
Community & HOA
Community
- Security: Carbon Monoxide Detector(s), Smoke Detector(s)
- Subdivision: Havana Park
HOA
- Has HOA: No
Location
- Region: Aurora
Financial & listing details
- Price per square foot: $202/sqft
- Tax assessed value: $436,600
- Annual tax amount: $2,936
- Date on market: 7/29/2026
- Listing terms: Cash,Conventional,FHA,VA Loan
- Exclusions: None
- Ownership: Corporation/Trust
- Road surface type: Paved
Estimated market value
$516,900
$491,000 - $543,000
$3,868/mo
Price history
| Date | Event | Price |
|---|---|---|
| 8/14/2026 | Pending sale | $520,000$202/sqft |
Source:  REcolorado as distributed by MLS GRID #5065065 Report a problem REcolorado as distributed by MLS GRID #5065065 Report a problem | ||
| 7/29/2026 | Listed for sale | $520,000+84.1%$202/sqft |
Source: REcolorado as distributed by MLS GRID #5065065 Report a problem | ||
| 2/12/2026 | Sold | $282,500$110/sqft |
Source: REcolorado as distributed by MLS GRID #7789089 Report a problem | ||
Public tax history
| Year | Property taxes | Tax assessment |
|---|---|---|
| 2025 | $2,817 +3.1% | $27,288 -7.2% |
| 2024 | $2,732 +15.3% | $29,393 -12% |
| 2023 | $2,369 -3.1% | $33,399 +41.6% |
| 2022 | $2,445 | $23,588 -2.8% |
| 2021 | -- | $24,267 +9.9% |
| 2020 | $2,300 +11.6% | $22,087 |
| 2019 | $2,061 | $22,087 +13.3% |
| 2018 | $2,061 +15% | $19,490 |
| 2017 | $1,793 | $19,490 +41.1% |
| 2016 | -- | $13,811 |
| 2015 | -- | $13,811 +46.3% |
| 2014 | -- | $9,441 -3% |
| 2013 | $445 | $9,730 |
| 2012 | -- | $9,730 |
| 2011 | $810 +1.1% | $9,730 -2.7% |
| 2010 | $802 +37.3% | $10,000 |
| 2009 | $584 | $10,000 -31.4% |
| 2008 | -- | $14,574 |
| 2007 | -- | $14,574 -2.9% |
| 2006 | -- | $15,012 |
| 2005 | -- | $15,012 +0.7% |
| 2002 | $1,145 +22.7% | $14,910 +26.1% |
| 2001 | $933 | $11,820 |
Find assessor info on the county website
Monthly payment
Est. payment
Payment breakdown
Explore the cost of this home by adjusting the details. Changes won't be saved.Climate risks
Neighborhood: Delmar Parkway
Nearby schools
GreatSchools rating
- 4/10Kenton Elementary SchoolGrades: PK-5Distance: 0.3 mi
- 4/10Aurora Central High SchoolGrades: PK-12Distance: 0.5 mi
- 4/10North Middle School Health Sciences And TechnologyGrades: 6-8Distance: 1.4 mi
Schools provided by the listing agent
- Elementary: Kenton
- Middle: South
- High: Aurora Central
- District: Adams-Arapahoe 28J
Source: REcolorado as distributed by MLS GRID. This data may not be complete. We recommend contacting the local school district to confirm school assignments for this home.
- $436,5004 bd2 ba1.6k sqft1059 Jamaica Ct, Aurora, CO 80010Off Market

- $471,1004 bd3 ba2.7k sqft1039 Jamaica Ct, Aurora, CO 80010Off Market
- $436,3003 bd2 ba1.3k sqft1050 Jamaica St, Aurora, CO 80010Off Market
- $559,9006 bd4 ba3.1k sqft1060 Jamaica St, Aurora, CO 80010Off Market
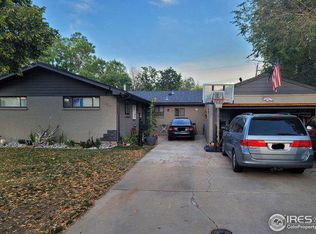
- $420,5003 bd2 ba1.1k sqft1040 Jamaica St, Aurora, CO 80010Off Market
- $434,500-- bd3 ba1.4k sqft1073 Jamaica Ct, Aurora, CO 80010Off Market
- $447,3003 bd3 ba1.5k sqft1033 Jamaica Ct, Aurora, CO 80010Off Market
- $453,0003 bd2 ba2.2k sqft1048 Jamaica Ct, Aurora, CO 80010Off Market
A local agent can set up tours, give advice and negotiate with sellers.
Similar homes
- $484,9004 bd2 ba1.3k sqft970 Scranton Street, Aurora, CO 80011For Sale

 MLS ID #5845328, Maria Correa, Brokers Guild Homes. REcolorado as distributed by MLS GRID
 - $440,0003 bd2 ba1.7k sqft1450 Joliet Street, Aurora, CO 80010For Sale
 MLS ID #5962430, Adriana Ireta, Keller Williams DTC. REcolorado as distributed by MLS GRID
 - $449,9004 bd3 ba2.2k sqft14563 E 11th Avenue, Aurora, CO 80011For Sale
 MLS ID #8883810, Deni Niethammer, The Resource Group LLC. REcolorado as distributed by MLS GRID
 - $449,9004 bd2 ba1.6k sqft893 S Oswego Court, Aurora, CO 80012For Sale
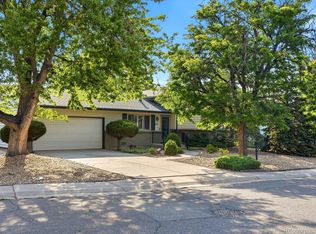 MLS ID #8653128, Haley Swank, Madison & Company Properties. REcolorado as distributed by MLS GRID
 - $500,0003 bd4 ba2.4k sqft931 S Quintero Court, Aurora, CO 80017For SaleMLS ID #3640532, Nick Gustafson, Coldwell Banker Realty 24. REcolorado as distributed by MLS GRID
- $385,0003 bd2 ba1.3k sqft1180 Vaughn Street, Aurora, CO 80011For SaleMLS ID #3697064, Evelyn Nambiar Schwimmer, Evernest Realty Advisors. REcolorado as distributed by MLS GRID
- $499,0004 bd3 ba2.8k sqft1341 S Blackhawk Way, Aurora, CO 80012For SaleMLS ID #3803979, Catalina Moreno, Guide Real Estate. REcolorado as distributed by MLS GRID
- $485,0004 bd4 ba2.3k sqft2813 S Xanadu Way, Aurora, CO 80014For SaleMLS ID #8133678, Theron Johnson, Thrive Real Estate Group. REcolorado as distributed by MLS GRID
- $499,0004 bd3 ba2.3k sqft5119 Chandler Way, Denver, CO 80239For SaleMLS ID #6601025, Carrie Hill, Rocky Mountain Real Estate Inc. REcolorado as distributed by MLS GRID
- $504,9005 bd2 ba2.4k sqft2725 Skyline Drive, Westminster, CO 80030For SaleMLS ID #7681679, Darlyng Frias, Megastar Realty. REcolorado as distributed by MLS GRID
- $629,9005 bd3 ba2.4k sqft8206 E Lehigh Avenue, Denver, CO 80237For SaleMLS ID #2230015, Liz Waldmann, Keller Williams DTC. REcolorado as distributed by MLS GRID
- $515,0003 bd2 ba1.2k sqft9953 travis Street, Thornton, CO 80229For SaleMLS ID #2347298, Alexis Diaz, Allure Realty. REcolorado as distributed by MLS GRID
- $529,0003 bd2 ba2.2k sqft6309 Eaton Court, Arvada, CO 80003For SaleMLS ID #8814784, Kathryn Tighe, The Agency - Denver. REcolorado as distributed by MLS GRID
- $525,0004 bd2 ba2.2k sqft8911 Rutgers Street, Westminster, CO 80031For SaleMLS ID #2901084, Dan Fortune, eXp Realty, LLC. REcolorado as distributed by MLS GRID
- $543,9005 bd2 ba1.9k sqft115 Olympus Circle, Lone Tree, CO 80124For SaleMLS ID #7197641, Ryan Dykstra, eXp Realty, LLC. REcolorado as distributed by MLS GRID
- $579,9004 bd3 ba2.4k sqft4541 S Jason Street, Englewood, CO 80110For SaleMLS ID #8148806, Taylor Simmons, Your Castle Real Estate Inc. REcolorado as distributed by MLS GRID
- $539,0003 bd2 ba1.6k sqft4921 Beach Court, Denver, CO 80221For SaleMLS ID #1849378, David Cohen, Compass - Denver. REcolorado as distributed by MLS GRID
- $439,9004 bd2 ba1.7k sqft12265 E 55th Avenue, Denver, CO 80239For SaleMLS ID #9313108, Mackenzie Page, eXp Realty, LLC. REcolorado as distributed by MLS GRID
- $500,0004 bd2 ba2.5k sqft4570 Hoyt Street, Wheat Ridge, CO 80033For SaleMLS ID #2342256, Samuel Miller, Navigate Realty. REcolorado as distributed by MLS GRID
- $699,0005 bd2 ba1.8k sqft440 S Jasmine Street, Denver, CO 80224For SaleMLS ID #3008739, Adriana Victoria, Megastar Realty. REcolorado as distributed by MLS GRID
