Location, space, and endless possibilities! ASSUMABLE VA LOAN AT 2.25% ASK ME HOW! Welcome to this charming 4-bedroom, 2-bathroom home nestled in one of Wheat Ridge's most convenient locations. With 2,508 square feet of living space, there's room for everyone to spread out, entertain, and make lasting memories.
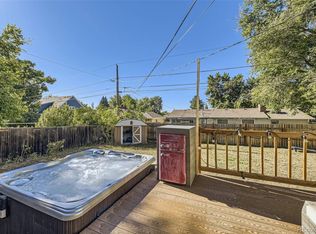
The oversized backyard is ready to become your personal retreat. Whether you envision summer barbecues, a lush garden, a play area, or simply a peaceful place to relax, this property offers the space to bring your ideas to life.
Enjoy being just minutes from local shopping, dining, parks, and entertainment, with quick access to I-70 for easy trips to the mountains and only 15 minutes to Downtown Denver. This home places you right in the center of everything Colorado has to offer.
If you've been searching for a home with room to grow in an unbeatable location, your search ends here. Come see everything this Wheat Ridge gem has to offer and say "yes" to this address!
Accepting backups
$500,000
4570 Hoyt Street, Wheat Ridge, CO 80033
4beds
2,508sqft
Duplex
Built in 1970
8,276 Square Feet Lot
$-- Zestimate®
$199/sqft
$-- HOA
What's special
- 86 days
- 427
- 30
Zillow last checked:
Listing updated:
Listed by:
Samuel Miller 303-618-9362 sam@samsells4you.com,
Navigate Realty
Source: REcolorado as distributed by MLS GRID,MLS#: 2342256
Facts & features
Interior
Bedrooms & bathrooms
- Bedrooms: 4
- Bathrooms: 2
- Full bathrooms: 2
- Main level bathrooms: 1
- Main level bedrooms: 3
Bedroom
- Features: Primary Suite
- Level: Main
Bedroom
- Level: Main
Bedroom
- Level: Main
Bedroom
- Level: Basement
Bathroom
- Level: Main
Bathroom
- Level: Basement
Bonus room
- Level: Basement
Dining room
- Level: Main
Exercise room
- Level: Basement
Family room
- Level: Main
Great room
- Level: Basement
Kitchen
- Level: Main
Laundry
- Level: Main
Utility room
- Level: Basement
Heating
- Forced Air
Cooling
- Central Air
Appliances
- Included: Dishwasher, Disposal, Dryer, Freezer, Gas Water Heater, Microwave, Oven, Refrigerator, Washer
Features
- Eat-in Kitchen, Laminate Counters, Radon Mitigation System
- Flooring: Carpet, Laminate, Tile
- Basement: Finished,Full
- Number of fireplaces: 1
- Fireplace features: Basement, Great Room
- Common walls with other units/homes: 1 Common Wall
Interior area
- Total structure area: 2,508
- Total interior livable area: 2,508 sqft
- Finished area above ground: 1,254
- Finished area below ground: 1,254
Property
Parking
- Total spaces: 3
- Parking features: Concrete
- Attached garage spaces: 1
- Details: Off Street Spaces: 2
Features
- Levels: One
- Stories: 1
- Patio & porch: Front Porch
- Exterior features: Private Yard
- Fencing: Full
Lot
- Size: 8,276 Square Feet
Details
- Parcel number: 512730
- Special conditions: Standard
Construction
Type & style
- Home type: SingleFamily
- Architectural style: A-Frame
- Property subtype: Duplex
- Attached to another structure: Yes
Materials
- Frame
- Roof: Composition
Condition
- Year built: 1970
Utilities & green energy
- Sewer: Public Sewer
Community & HOA
Community
- Security: Carbon Monoxide Detector(s), Video Doorbell
- Subdivision: Nce N00
HOA
- Has HOA: No
Location
- Region: Wheat Ridge
Financial & listing details
- Price per square foot: $199/sqft
- Tax assessed value: $619,101
- Annual tax amount: $3,830
- Date on market: 7/9/2026
- Listing terms: 1031 Exchange,Cash,Conventional,FHA,Other,VA Loan
- Exclusions: Sellers Personal Property
- Ownership: Individual
Estimated market value
Not available
Estimated sales range
Not available
$3,153/mo
Price history
| Date | Event | Price |
|---|---|---|
| 9/2/2026 | Pending sale | $500,000$199/sqft |
Source:  REcolorado as distributed by MLS GRID #2342256 Report a problem REcolorado as distributed by MLS GRID #2342256 Report a problem | ||
| 7/9/2026 | Listed for sale | $500,000+39.3%$199/sqft |
Source: REcolorado as distributed by MLS GRID #2342256 Report a problem | ||
| 12/20/2019 | Sold | $359,000$143/sqft |
Source: Public Record Report a problem | ||
Public tax history
| Year | Property taxes | Tax assessment |
|---|---|---|
| 2025 | $3,008 -0.1% | $38,694 +19.2% |
| 2024 | $3,010 +10.1% | $32,467 |
| 2023 | $2,735 -1.4% | $32,467 +10.6% |
| 2022 | $2,775 +63.8% | $29,356 -2.8% |
| 2021 | $1,694 | $30,201 |
| 2020 | $1,694 | -- |
Find assessor info on the county website
Monthly payment
Est. payment
Payment breakdown
Explore the cost of this home by adjusting the details. Changes won't be saved.Climate risks
Neighborhood: 80033
Nearby schools
Schools provided by the listing agent
- Elementary: Pennington
- Middle: Everitt
- High: Wheat Ridge
- District: Jefferson County R-1
Source: REcolorado as distributed by MLS GRID. This data may not be complete. We recommend contacting the local school district to confirm school assignments for this home.
Similar homes
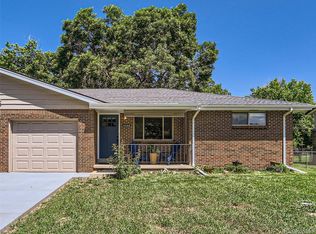
- $499,0003 bd2 ba2.2k sqft6309 Eaton Court, Arvada, CO 80003For Sale

 MLS ID #8814784, Kathryn Tighe, The Agency - Denver. REcolorado as distributed by MLS GRID
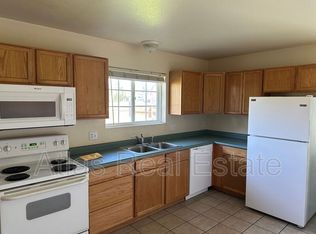
 - $525,0005 bd2 ba2.3k sqft6530 Marshall Street, Arvada, CO 80003For Sale
 MLS ID #2948475, Chin Ly, Keller Williams Advantage Realty LLC. REcolorado as distributed by MLS GRID
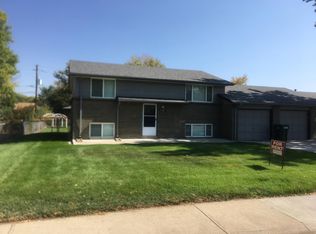
 - $515,0003 bd3 ba2.1k sqft7220 W Maple Drive, Lakewood, CO 80226For Sale
 MLS ID #5295620, Genie O'Fallon, Distinct Real Estate LLC. REcolorado as distributed by MLS GRID
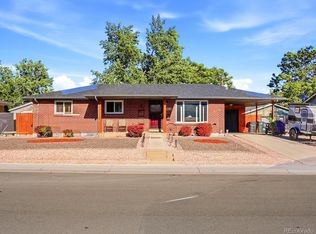
 - $555,0004 bd2 ba2k sqft6718 W 70th Place, Arvada, CO 80003For Sale
 MLS ID #6259629, Ashley Gryde, Zezen Realty LLC. REcolorado as distributed by MLS GRID
 - $550,0004 bd2 ba1.5k sqft1370 Zenobia Street, Denver, CO 80204For SaleMLS ID #6004377, EMPOWERHOME Team, Keller Williams DTC. REcolorado as distributed by MLS GRID
- $599,0004 bd2 ba1.8k sqft6523 Welch Street, Arvada, CO 80004For SaleMLS ID #2116862, Kristen Anderson, eXp Realty, LLC. REcolorado as distributed by MLS GRID
- $650,0004 bd2 ba2.8k sqft7255 W 8th Avenue, Denver, CO 80214For SaleMLS ID #5327243, Marla Doughty, Compass - Denver. REcolorado as distributed by MLS GRID
- $730,0005 bd4 ba2.3k sqft9420 W 51st Avenue, Arvada, CO 80002For SaleMLS ID #6751228, Jordan Kessler, Keller Williams Avenues Realty. REcolorado as distributed by MLS GRID
- $499,9994 bd2 ba1.7k sqft205 Tucson Street, Aurora, CO 80011For SaleMLS ID #8025150, Brittney Rodgers, Your Castle Real Estate Inc. REcolorado as distributed by MLS GRID
- $499,0004 bd3 ba2.5k sqft1429 Dean Drive, Northglenn, CO 80233For SaleMLS ID #8618214, Rick Gonzalez, Real Broker, LLC DBA Real. REcolorado as distributed by MLS GRID
- $597,0004 bd2 ba1.7k sqft6130 Lamar Street, Arvada, CO 80003For SaleMLS ID #4423457, Brittny Castillo, H&CO Real Estate LLC. REcolorado as distributed by MLS GRID
- $625,0004 bd3 ba2.7k sqft4105 Gray Street, Wheat Ridge, CO 80212For SaleMLS ID #3033260, Derby Strength, Resident Realty North Metro LLC. REcolorado as distributed by MLS GRID
- $575,0004 bd3 ba2.9k sqft1965 S Vivian Street, Denver, CO 80228For SaleMLS ID #8598352, EMPOWERHOME Team, Keller Williams DTC. REcolorado as distributed by MLS GRID
- $665,0005 bd3 ba2.5k sqft6022 Nelson Street, Arvada, CO 80004For SaleMLS ID #5051943, Jessica Anderson, Veda Modern Properties. REcolorado as distributed by MLS GRID
- $525,0004 bd2 ba1.8k sqft12442 Bellaire Drive, Thornton, CO 80241For SaleMLS ID #2550379, Alfredo Salcedo, RE/MAX Leaders. REcolorado as distributed by MLS GRID
- $725,0003 bd3 ba2.7k sqft7690 Kline Drive, Arvada, CO 80005For SaleMLS ID #5105119, Travis Beck, MB Beck & Associates Real Estate. REcolorado as distributed by MLS GRID
- $515,0003 bd2 ba1.4k sqft2 Pinon Place, Broomfield, CO 80020For SaleMLS ID #6575131, Breanna Correll, Serhant Colorado LLC. REcolorado as distributed by MLS GRID
- $575,0005 bd2 ba2.1k sqft3610 Olive Street, Denver, CO 80207For SaleMLS ID #9729199, EmpowerHome Team Colorado, Keller Williams Realty Northern Colorado. REcolorado as distributed by MLS GRID
- $730,0005 bd3 ba2.7k sqft6131 Robb Street, Arvada, CO 80004For SaleMLS ID #3074592, Carolyn Tracy, eXp Realty, LLC. REcolorado as distributed by MLS GRID
- $455,0004 bd2 ba1.9k sqft1635 W Florida Avenue, Denver, CO 80223For SaleMLS ID #1999554, Jon R Roberts, Banyan Real Estate LLC. REcolorado as distributed by MLS GRID
