Welcome to this updated split-level brick home located in West Arvada’s most established and sought-after neighborhoods. This is the first time it has been on the market since it was built in 1968. Upon entering you will begin to appreciate the newly painted living room and new carpet which flows seamlessly into the dining room. The updated kitchen has been thoughtfully refreshed with new "Concreta" countertops, backsplash tile, paint and appliances. An adjacent everyday kitchen dining area opens directly to the newly refreshed outdoor patio, and spacious yard creating an easy connection between indoor and outdoor living. A few steps down, the large family room offers vaulted ceilings, fireplace, an adjacent updated bathroom, 4th bedroom and a convenient laundry area. Upstairs, the private primary suite features its own updated bathroom and a balcony where you can relax and take in the mountain views. Two additional bedrooms, each with new carpet and paint, share a full updated bathroom with convenient laundry chute to make life just a little bit easier. With more than 700 square feet of unfinished basement there is room to grow as it is already equipped with AC and heat. There’s plenty of room to create a home office, media room, gym, guest space, or whatever suits your lifestyle. All this is just steps from the scenic Ralston Creek Trail and Davis Lane Park, this home is also within walking distance of Campbell Early Learning Center, Lincoln Academy and Oberon Junior high with just a five-minute drive to Apex Recreation. Enjoy easy access to neighborhood schools, parks, trails, tennis, swimming, and recreation centers. Less than 10 minutes from shopping, restaurants, breweries, and the unique charm of Olde Town Arvada. Unbeatable value in one of West Arvada’s most desirable locations!
For sale
$669,000
10880 W 71st Place, Arvada, CO 80004
4beds
2,781sqft
Single Family Residence
Built in 1968
9,583 Square Feet Lot
$-- Zestimate®
$241/sqft
$-- HOA
What's special
- 3 days
- 558
- 88
Zillow last checked:
Listing updated:
Listed by:
Linda Ireland 303-718-6672 lindairelandhomes@gmail.com,
Berkshire Hathaway HomeServices Elevated Living RE
Source: REcolorado as distributed by MLS GRID,MLS#: 7404116
Facts & features
Interior
Bedrooms & bathrooms
- Bedrooms: 4
- Bathrooms: 3
- Full bathrooms: 2
- 3/4 bathrooms: 1
Bedroom
- Description: With Private Updated Bathroom, New Carpet, New Paint, Views And Balcony
- Features: Primary Suite
- Level: Upper
Bedroom
- Description: New Paint And Carpet
- Level: Upper
Bedroom
- Description: New Paint And Carpet
- Level: Upper
Bedroom
- Description: New Carpet And Paint
- Level: Lower
Bathroom
- Description: Updated Ensuite 3/4 Bathroom
- Features: Primary Suite
- Level: Upper
Bathroom
- Description: Fully Updated
- Level: Upper
Bathroom
- Description: Fully Updated Bathroom
- Level: Lower
Bonus room
- Description: Equipped With Ac And Heat, Over 700 Sq Ft Of Space In Which To Expand.
- Level: Basement
Dining room
- Description: New Paint,Adjacent To The Eat In Kitchen Area, Access To Outdoor Patio
- Level: Main
Family room
- Description: Open To The Kitchen, High Ceilings
- Level: Lower
Kitchen
- Description: Updated With Custom Concretta Counter Tops And New Tile Backsplash
- Level: Main
Laundry
- Description: Separate Laundry Room With Room For Hanging And Storage
- Level: Lower
Living room
- Description: New Carpet And Paint, Open To Dining Room
- Level: Main
Heating
- Forced Air, Natural Gas
Cooling
- Central Air
Appliances
- Included: Dishwasher, Disposal, Gas Water Heater, Oven, Refrigerator, Self Cleaning Oven
- Laundry: In Unit
Features
- Ceiling Fan(s), Concrete Counters, Eat-in Kitchen, Entrance Foyer, High Ceilings, High Speed Internet, Primary Suite, Smoke Free, Tile Counters
- Flooring: Carpet, Tile, Wood
- Windows: Double Pane Windows
- Basement: Daylight,Unfinished
Interior area
- Total structure area: 2,781
- Total interior livable area: 2,781 sqft
- Finished area above ground: 2,061
- Finished area below ground: 0
Video & virtual tour
Property
Parking
- Total spaces: 4
- Parking features: Concrete, Dry Walled, Lighted
- Attached garage spaces: 2
- Details: Off Street Spaces: 2
Features
- Levels: Multi/Split
- Patio & porch: Patio
- Exterior features: Garden, Private Yard, Rain Gutters
- Has view: Yes
- View description: Mountain(s)
Lot
- Size: 9,583 Square Feet
- Features: Level, Rolling Slope
- Residential vegetation: Grassed
Details
- Parcel number: 067273
- Zoning: PD
- Special conditions: Standard
Construction
Type & style
- Home type: SingleFamily
- Property subtype: Single Family Residence
Materials
- Brick, Frame
- Roof: Composition
Condition
- Updated/Remodeled
- Year built: 1968
Utilities & green energy
- Electric: 110V
- Sewer: Public Sewer
- Water: Public
- Utilities for property: Cable Available, Electricity Connected, Natural Gas Connected
Community & HOA
Community
- Security: Carbon Monoxide Detector(s), Smoke Detector(s)
- Subdivision: Maplewood Estates
HOA
- Has HOA: No
Location
- Region: Arvada
Financial & listing details
- Price per square foot: $241/sqft
- Tax assessed value: $652,903
- Annual tax amount: $4,208
- Date on market: 11/7/2026
- Listing terms: Cash,Conventional
- Exclusions: Staging Furniture And Any Personal Items
- Ownership: Individual
- Electric utility on property: Yes
- Road surface type: Paved
Estimated market value
Not available
Estimated sales range
Not available
Not available
Price history
| Date | Event | Price |
|---|---|---|
| 11/7/2026 | Listed for sale | $669,000$241/sqft |
Source:  REcolorado as distributed by MLS GRID #7404116 Report a problem | ||
Public tax history
| Year | Property taxes | Tax assessment |
|---|---|---|
| 2025 | $3,719 +21% | $40,807 +6.3% |
| 2024 | $3,074 +32.3% | $38,389 |
| 2023 | $2,323 -1.6% | $38,389 +25.2% |
| 2022 | $2,361 +6.9% | $30,669 -2.8% |
| 2021 | $2,209 | $31,551 +5% |
| 2020 | $2,209 +1.4% | $30,045 |
| 2019 | $2,180 +6.2% | $30,045 +6.7% |
| 2018 | $2,053 | $28,164 |
| 2017 | $2,053 +35.2% | $28,164 +18.7% |
| 2016 | $1,518 -0.5% | $23,726 |
| 2015 | $1,526 +15.1% | $23,726 +12.7% |
| 2014 | $1,326 +16.2% | $21,054 |
| 2013 | $1,141 -39.9% | $21,054 +8.9% |
| 2012 | $1,898 +1.8% | $19,330 |
| 2011 | $1,864 +5.7% | $19,330 +1.2% |
| 2010 | $1,763 +50.8% | $19,110 |
| 2009 | $1,169 +0% | $19,110 -7.3% |
| 2008 | $1,169 +11.6% | $20,610 |
| 2007 | $1,047 -40.9% | $20,610 +7.5% |
| 2006 | $1,772 -5.5% | $19,180 -5.5% |
| 2005 | $1,874 +9.3% | $20,300 |
| 2004 | $1,716 +107% | $20,300 |
| 2003 | $829 -47.8% | $20,300 +8% |
| 2002 | $1,587 +8.8% | $18,800 +21.7% |
| 2001 | $1,458 -1% | $15,450 |
| 2000 | $1,473 | $15,450 |
Find assessor info on the county website
Monthly payment
Est. payment
Payment breakdown
Explore the cost of this home by adjusting the details. Changes won't be saved.Climate risks
Neighborhood: Northwest Arvada
Nearby schools
Schools provided by the listing agent
- Elementary: Fremont
- Middle: Oberon
- High: Arvada West
- District: Jefferson County R-1
Source: REcolorado as distributed by MLS GRID. This data may not be complete. We recommend contacting the local school district to confirm school assignments for this home.

Similar homes
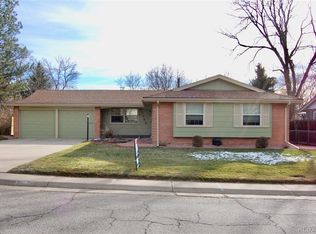
- $719,9005 bd3 ba2.7k sqft6131 Robb Street, Arvada, CO 80004For Sale
 MLS ID #7116778, Carolyn Tracy, Colorado Preferred Real Estate. REcolorado as distributed by MLS GRID
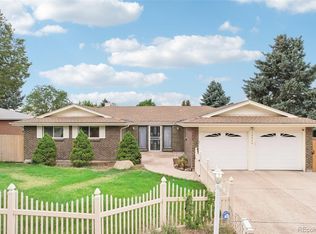
- $660,0004 bd3 ba2.2k sqft6769 W 70th Avenue, Arvada, CO 80003For Sale
 MLS ID #4920761, Savie Glardon, Resident Realty South Metro. REcolorado as distributed by MLS GRID
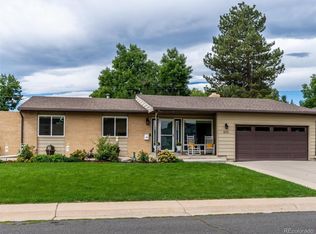
- $699,0004 bd3 ba2.8k sqft8226 Yarrow Court, Arvada, CO 80005For Sale
 MLS ID #7414264, Kathryn Pottle, Tall Grass Realty LLC. REcolorado as distributed by MLS GRID
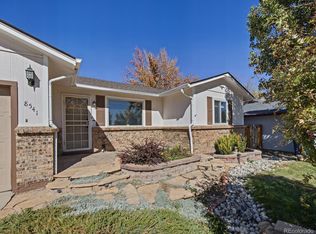
- $525,0004 bd2 ba2.1k sqft8541 W 86th Circle, Arvada, CO 80005For Sale
 MLS ID #3713562, Travis Beck, MB Beck & Associates Real Estate. REcolorado as distributed by MLS GRID
- $715,0005 bd4 ba2.3k sqft9420 W 51st Avenue, Arvada, CO 80002For SaleMLS ID #6751228, Jordan Kessler, Keller Williams Avenues Realty. REcolorado as distributed by MLS GRID
- $500,0002 bd2 ba2.6k sqft16844 W 62nd Ln, Golden, CO 80403For Sale
 MLS ID #1071790, EmpowerHome Team-Colorado Front Range, Keller Williams-DTC. IRES as distributed by MLS GRID
- $600,0004 bd3 ba2.4k sqft12421 W 9th Place, Golden, CO 80401For SaleMLS ID #2776269, Tori Whittaker, eXp Realty, LLC. REcolorado as distributed by MLS GRID
- $650,0004 bd2 ba2.8k sqft7255 W 8th Avenue, Lakewood, CO 80214For SaleMLS ID #5327243, Marla Doughty, Compass - Denver. REcolorado as distributed by MLS GRID
- $675,0003 bd2 ba2.1k sqft545 Estes Street, Lakewood, CO 80226For SaleMLS ID #1595584, Jennifer Story, LIV Sotheby's International Realty. REcolorado as distributed by MLS GRID
- $775,0003 bd2 ba1.9k sqft12720 W 15th Place, Lakewood, CO 80215For SaleMLS ID #3641165, Jordan Kessler, Keller Williams Avenues Realty. REcolorado as distributed by MLS GRID
- $675,0003 bd2 ba3k sqft2170 S Flower Way, Lakewood, CO 80227For SaleMLS ID #6092808, Shell Avery, RE/MAX Professionals. REcolorado as distributed by MLS GRID
- $684,5004 bd3 ba2.9k sqft8102 S Carr Court, Littleton, CO 80128For SaleMLS ID #7403613, Rhonda Snyder, Urban Companies. REcolorado as distributed by MLS GRID
- $625,0003 bd4 ba3k sqft12623 Irving Cir, Broomfield, CO 80020For SaleMLS ID #1071454, Tavri Gipson, Kentwood Real Estate Boulder Valley. IRES as distributed by MLS GRID
- $900,0004 bd3 ba3.8k sqft5158 W 33rd Avenue, Denver, CO 80212For SaleMLS ID #1903738, Dominic Miller, Compass - Denver. REcolorado as distributed by MLS GRID
- $549,9002 bd2 ba1.4k sqft11914 W 56th Drive, Arvada, CO 80002For SaleMLS ID #8147360, Amy Ryan, Amy Ryan Group. REcolorado as distributed by MLS GRID
- $670,0004 bd3 ba3.6k sqft1354 W 111th Place, Northglenn, CO 80234For SaleMLS ID #8528576, Babette Jackson, Berkshire Hathaway HomeServices Colorado Real Estate, LLC - Brighton. REcolorado as distributed by MLS GRID
- $675,0004 bd4 ba2.7k sqft13453 Glen Circle, Broomfield, CO 80020For SaleMLS ID #9034076, Nick Gustafson, Coldwell Banker Realty 24. REcolorado as distributed by MLS GRID
- $685,0004 bd4 ba2.4k sqft7977 W Morraine Drive, Littleton, CO 80128For SaleMLS ID #8413632, Jennifer Wicker, HomeSmart Realty. REcolorado as distributed by MLS GRID
- $614,9004 bd4 ba3k sqft8901 W Radcliffe Place, Littleton, CO 80123For SaleMLS ID #5363930, Abel Reyes, The Block Inc. REcolorado as distributed by MLS GRID
