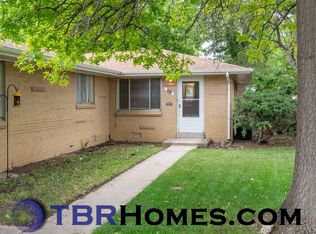
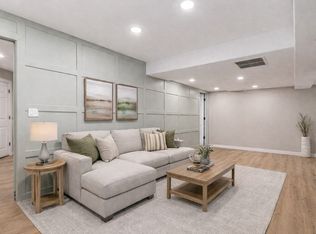
There are three bedrooms and a half bathrooms, making it a great setup for families, roommates, or anyone who just wants some extra space to spread out.
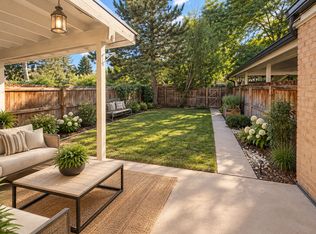
What really stands out is how much light this house gets. The kitchen and living room feature large windows that let in ample natural sunlight during the day, creating a bright and open feel. The kitchen has a central island, perfect for cooking or simply relaxing while meals come together. Step outside into a vast backyard with a stunning mountain view and ample space to enjoy the outdoors. The deck is furnished and ready for morning coffee, weekend barbecues, or quiet evenings outside.
Laundry is easy with a washer and dryer in the house, and there's no shortage of parking you'll have two spots in the garage. The home is situated in a quiet and safe neighborhood that's also highly convenient. You're close to local schools, shopping centers, and some great nature trails for walking, biking, or just getting out in the fresh air.
It's a comfortable and well-kept home with room to relax, work, and enjoy the view all in a neighborhood that feels calm and welcoming.
Space
What makes this home stand out is the combination of space, natural light, and thoughtful setup. With three bedrooms and a half bathrooms. A bright kitchen with large windows, and a spacious backyard with stunning mountain views. It's a place that's both practical and enjoyable, both inside and out.
Neighborhood overview
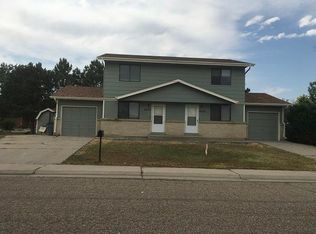
This home is situated in a quiet, residential area of Arvada that's calm yet conveniently located. You're close to parks, nature trails, and everyday essentials, such as grocery stores and schools. The neighborhood has a friendly, laid-back feel with mostly single-family homes and well-kept streets. It's also just a short drive to Olde Town Arvada, where you can grab coffee, check out local restaurants, or browse small shops. It's an outstanding balance of peaceful and connected living.
Closest facilities
Lutheran Medical Center
Orthocolorado Hospital At St Anthony Med Campus
Centura Health-St Anthony Hospital
Continental District
North Suburban Medical Center
Costco
Homedepot, Lowe's
King Supper, Wallmart, Walgreens....
Renter is responsible for water, gas and electric. Last month's rent due at signing. No smoking allowed.
House for rent
Accepts Zillow applications
$3,500/mo
10950 W 71st Pl, Arvada, CO 80004
3beds
3,500sqft
This listing now includes required monthly fees in the total monthly price. Price shown reflects the lease term provided. Learn more|
Single family residence
Available now
Dogs OK
Air conditioner, central air
In unit laundry
Attached garage parking
Central, heat pump
What's special
- 32 days |
- -- |
- -- |
Zillow last checked:
Listing updated:
Travel times
Facts & features
Interior
Bedrooms & bathrooms
- Bedrooms: 3
- Bathrooms: 4
- Full bathrooms: 3
- 1/2 bathrooms: 1
Heating
- Central, Heat Pump
Cooling
- Air Conditioner, Central Air
Appliances
- Included: Dishwasher, Dryer, Microwave Oven, Oven, Refrigerator, Washer
- Laundry: In Unit
Features
- Flooring: Carpet, Hardwood, Tile
Interior area
- Total interior livable area: 3,500 sqft
Property
Parking
- Parking features: Attached, Garage
- Has attached garage: Yes
- Details: Contact manager
Features
- Stories: 1
- Patio & porch: Patio
Details
- Additional structures: Garage(s)
- Parcel number: 3904202002
Construction
Type & style
- Home type: SingleFamily
- Property subtype: Single Family Residence
Materials
- Frame, Wood Siding
Condition
- Year built: 1969
Community & HOA
Location
- Region: Arvada
Financial & listing details
- Lease term: 1 Year
Nearby apartments for rent

Price history
| Date | Event | Price |
|---|---|---|
| 8/28/2026 | Price change | $3,500-7.9%$1/sqft |
Source: Zillow Rentals Report a problem | ||
| 8/21/2026 | Price change | $3,800+8.6%$1/sqft |
Source: Zillow Rentals Report a problem | ||
| 8/10/2026 | Price change | $3,500-7.9%$1/sqft |
Source: Zillow Rentals Report a problem | ||
| 8/5/2026 | Listed for rent | $3,800+8.6%$1/sqft |
Source: Zillow Rentals Report a problem | ||
| 2/9/2026 | Listing removed | $3,500$1/sqft |
Source: Zillow Rentals Report a problem | ||
| 12/9/2025 | Listed for rent | $3,500$1/sqft |
Source: Zillow Rentals Report a problem | ||
| 11/23/2022 | Sold | $590,000$169/sqft |
Source: Public Record Report a problem | ||
Neighborhood: Northwest Arvada
Nearby schools
GreatSchools rating
- 5/10Fremont Elementary SchoolGrades: K-5Distance: 1.1 mi
- 6/10Oberon Junior High SchoolGrades: 6-8Distance: 0.2 mi
- 8/10Arvada West High SchoolGrades: 9-12Distance: 1.1 mi