Skip main navigation
Sold for $775,000
  • $775,000

    7078 Parfet Court, Arvada, CO 80004

    4beds
    3,054sqft
    Single Family Residence
    Built in 1967
    9,583 Square Feet Lot
    $746,400 Zestimate®
    $254/sqft
    $3,984 Estimated rent

    Home value

    $746,400

    $694,000 - $799,000

    $3,984/mo

    Zestimate® history
    Loading
    Loading...

    Owner options

    List your home for rent

    $3,984/mo

    Rent Zestimate®

    Find your next renter with Zillow Rental Manager. Plus, with online applications, you can quickly screen prospective tenants – for free.

    Learn more

    $3,984/mo

    Rent Zestimate®

    Refinance and save

    $4,489/mo

    Est. payment

    Refinancing to a lower rate could help reduce your monthly payments and save thousands over the life of the loan.

    See today's rates

    $4,489/mo

    Est. payment

    Explore your selling options

    Work with a Zillow partner agent

    Leverage their expertise and Zillow's premium Showcase listings to get your home seen by more buyers.

    Get started

    List with your own agent

    Get your home in front of millions of buyers by listing it on Zillow.

    Learn how to do it

    Sell it yourself

    Take full control of how buyers see your home on Zillow by listing For Sale by Owner (FSBO).

    List your home

    What's special

    Private backyardPrimary suiteOpen kitchenFresh paintSummer bbqsSoaking tubRemodeled en-suite five-piece bathroom
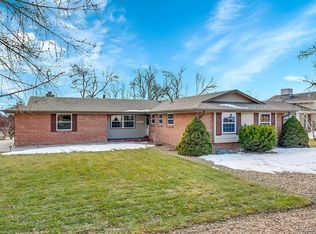
    https://www.carriesellsdenver.com/properties/7078parfetcourt This fully remodeled traditional-style home seamlessly blends timeless charm with modern luxury. Featuring 4 bedrooms and 4 bathrooms, this home offers the perfect balance of space, comfort, and functionality. Step inside to find a bright, inviting layout with hardwood floors, fresh paint, and thoughtful upgrades throughout. The open kitchen is a true showstopper— Whether hosting friends or enjoying a quiet night in, the open-concept living and dining areas create an ideal atmosphere. The primary suite has been expanded over the garage for a larger space. It is your personal retreat, featuring a beautifully remodeled en-suite five-piece bathroom with a walk-in shower and soaking tub. Outside, enjoy Colorado living at its best in the private backyard, perfect for summer BBQs, gardening, or simply relaxing under the stars. The attached oversized garage and finished basement make this home truly move-in ready. Located just minutes from Olde Town Arvada and downtown Golden, Apex Rec Center, Ralston Creek Trail, and easy access to Denver or the mountains, this home offers the best of both suburban tranquility and urban convenience.

    Zillow last checked:

    Listing updated:

    Listed by:

    Carrie Wernecke 303-885-9671 carrie@carriesellsdenver.com,

    Camber Realty, LTD

    Bought with:

    Lisa Harrell, 100099816

    eXp Realty, LLC

    Source: REcolorado as distributed by MLS GRID,MLS#: 8561443MLS Logo

    Facts & features

    Interior

    Bedrooms & bathrooms
    • Bedrooms: 4
    • Bathrooms: 4
    • Full bathrooms: 2
    • 3/4 bathrooms: 1
    • 1/2 bathrooms: 1
    • Main level bathrooms: 1
    Primary bedroom
    • Description: Expanded With Mountain Views
    • Level: Upper
    Bedroom
    • Level: Upper
    Bedroom
    • Level: Upper
    Bedroom
    • Level: Upper
    Primary bathroom
    • Description: Large, 5 Piece On Suite
    • Level: Upper
    Bathroom
    • Level: Main
    Bathroom
    • Level: Upper
    Bathroom
    • Level: Basement
    Dining room
    • Level: Main
    Family room
    • Level: Main
    • Area: 209 Square Feet
    • Dimensions: 11 x 19
    Game room
    • Level: Basement
    Kitchen
    • Level: Main
    • Area: 100 Square Feet
    • Dimensions: 10 x 10
    Laundry
    • Level: Main
    Living room
    • Level: Main
    • Area: 286 Square Feet
    • Dimensions: 13 x 22
    Heating
    • Forced Air, Natural Gas
    Cooling
    • Central Air
    Appliances
    • Included: Dishwasher, Gas Water Heater, Range, Refrigerator
    Features
    • Ceiling Fan(s), Five Piece Bath, Kitchen Island, Primary Suite, Radon Mitigation System, Smoke Free, Wet Bar, Wired for Data
    • Flooring: Carpet, Tile, Wood
    • Windows: Double Pane Windows, Storm Window(s)
    • Basement: Finished,Partial
    • Number of fireplaces: 1
    • Fireplace features: Family Room, Insert
    Interior area
    • Total structure area: 3,054
    • Total interior livable area: 3,054 sqft
    • Finished area above ground: 2,184
    • Finished area below ground: 870

    Property

    Parking
    • Total spaces: 2
    • Parking features: Oversized
    • Attached garage spaces: 2
    Features
    • Levels: Two
    • Stories: 2
    • Patio & porch: Covered, Deck, Patio
    • Exterior features: Balcony
    • Has spa: Yes
    • Spa features: Heated
    • Has view: Yes
    • View description: Mountain(s)
    Lot
    • Size: 9,583 Square Feet
    • Features: Corner Lot, Sprinklers In Front, Sprinklers In Rear
    Details
    • Parcel number: 067271
    • Special conditions: Standard

    Construction

    Type & style
    • Home type: SingleFamily
    • Architectural style: Traditional
    • Property subtype: Single Family Residence
    Materials
    • Brick, Frame
    • Roof: Composition
    Condition
    • Updated/Remodeled
    • Year built: 1967

    Utilities & green energy

    • Sewer: Public Sewer
    • Water: Public
    • Utilities for property: Cable Available

    Community & HOA

    Community
    • Security: Carbon Monoxide Detector(s), Smoke Detector(s)
    • Subdivision: Maplewood Estates
    HOA
    • Has HOA: No
    Location
    • Region: Arvada

    Financial & listing details

    • Price per square foot: $254/sqft
    • Tax assessed value: $672,909
    • Annual tax amount: $3,848
    • Date on market: 3/27/2025
    • Listing terms: Cash,Conventional,FHA,VA Loan
    • Exclusions: Seller's Personal Property, Window Treatments In Office And Primary Bedroom. bidet In The Basement And Primary Bathroom. outdoor Garden Decor. washer And Dryer Are Negotiable
    • Ownership: Individual

    Price history

    DateEventPrice
    5/23/2025Sold$775,000-1.9%$254/sqft
    Source: REcolorado as distributed by MLS GRID #8561443 Report a problem
    4/25/2025Pending sale$790,000$259/sqft
    Source: REcolorado as distributed by MLS GRID #8561443 Report a problem
    4/23/2025Price change$790,000-3.1%$259/sqft
    Source: REcolorado as distributed by MLS GRID #8561443 Report a problem
    4/2/2025Price change$815,000-1.2%$267/sqft
    Source: REcolorado as distributed by MLS GRID #8561443 Report a problem
    3/27/2025Listed for sale$825,000+117.7%$270/sqft
    Source: REcolorado as distributed by MLS GRID #8561443 Report a problem
    3/24/2016Sold$379,000$124/sqft
    Source: IRES as distributed by MLS GRID #783482 Report a problem
    2/14/2016Pending sale$379,000$124/sqft
    Source: Brokers Guild Classic #783482 Report a problem
    2/12/2016Listed for sale$379,000+22.3%$124/sqft
    Source: Brokers Guild Classic #783482 Report a problem
    1/2/2011Listing removed$309,900$101/sqft
    Source: Keller Williams Realty #923303 Report a problem
    8/7/2010Listed for sale$309,900$101/sqft
    Source: Keller Williams Realty #629858 Report a problem
    6/15/2010Listing removed$309,900$101/sqft
    Source: Keller Williams Realty #629858 Report a problem
    6/1/2010Listed for sale$309,900+5.8%$101/sqft
    Source: Keller Williams Realty #629858 Report a problem
    9/7/2006Sold$292,900$96/sqft
    Source: Public Record Report a problem

    Public tax history

    YearProperty taxesTax assessment
    2025$3,848 -0.1%$42,057 +5.9%
    2024$3,853 +22.2%$39,719
    2023$3,153 -1.6%$39,719 +23.4%
    2022$3,205 +4.4%$32,196 -2.8%
    2021$3,071 $33,123 +4.1%
    2020$3,071 +1.4%$31,820
    2019$3,029 +5.6%$31,820 +8.6%
    2018$2,869 $29,302
    2017$2,869 +24.3%$29,302 +22.2%
    2016$2,308 +100%$23,973
    2015$1,154 -42.5%$23,973 +20.9%
    2014$2,008 -3.8%$19,836
    2013$2,088 +2.1%$19,836 -4.7%
    2012$2,045 +2.9%$20,818
    2011$1,987 +5.8%$20,818 +2.2%
    2010$1,879 -6.7%$20,360
    2009$2,013 +0%$20,360 -6.5%
    2008$2,013 +80.2%$21,780
    2007$1,117 -39.3%$21,780 +9.3%
    2006$1,842 -2.1%$19,930 -2.2%
    2005$1,881 +9.3%$20,370
    2004$1,721 +89.3%$20,370
    2003$909 -45.4%$20,370 +3.2%
    2002$1,666 +11.9%$19,740 +25.1%
    2001$1,489 -1%$15,780
    2000$1,504 $15,780
    Find assessor info on the county website

    Neighborhood: Northwest Arvada

    Nearby schools

    GreatSchools rating
    Schools provided by the listing agent
    • Elementary: Fremont
    • Middle: Oberon
    • High: Arvada West
    • District: Jefferson County R-1

    Source: REcolorado as distributed by MLS GRID. This data may not be complete. We recommend contacting the local school district to confirm school assignments for this home.

    Get a cash offer in 3 minutes
    Find out how much your home could sell for in as little as 3 minutes with a no-obligation cash offer.
    Estimated market value
    $746,400
    Get a cash offer in 3 minutes
    Find out how much your home could sell for in as little as 3 minutes with a no-obligation cash offer.
    Estimated market value
    $746,400