Skip main navigation
Sold for $645,000
  • $645,000

    10930 W 71st Place, Arvada, CO 80004

    4beds
    2,589sqft
    Single Family Residence
    Built in 1967
    9,779 Square Feet Lot
    $731,600 Zestimate®
    $249/sqft
    $3,613 Estimated rent

    Home value

    $731,600

    $688,000 - $775,000

    $3,613/mo

    Zestimate® history
    Loading
    Loading...

    Owner options

    List your home for rent

    $3,613/mo

    Rent Zestimate®

    Find your next renter with Zillow Rental Manager. Plus, with online applications, you can quickly screen prospective tenants – for free.

    Learn more

    $3,613/mo

    Rent Zestimate®

    Refinance and save

    $3,700/mo

    Est. payment

    Refinancing to a lower rate could help reduce your monthly payments and save thousands over the life of the loan.

    See today's rates

    $3,700/mo

    Est. payment

    Explore your selling options

    Work with a Zillow partner agent

    Leverage their expertise and Zillow's premium Showcase listings to get your home seen by more buyers.

    Get started

    List with your own agent

    Get your home in front of millions of buyers by listing it on Zillow.

    Learn how to do it

    Sell it yourself

    Take full control of how buyers see your home on Zillow by listing For Sale by Owner (FSBO).

    List your home

    What's special

    Mountain viewsWorkshop hobby roomMount zionLined crawl space storageVery private backyardCozy family roomDen area
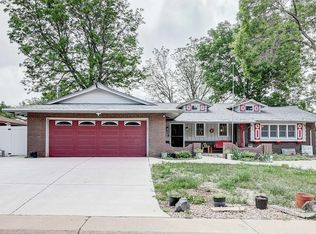
    Welcome to this well maintained beautiful brick ranch in the Maplewood Estates area featuring updated kitchen and appliances all included, Gas Hot Water Heat throughout the home and a one year old Daikin mini spilt heat pump economically providing upstairs cooling and secondary heat source, cozy Family Room with wood burning brick fireplace that’s been repaired and relined by Chimney Sweeps of America, Living Room with built in bookcase, finished basement with bedroom, ¾ bath, office/ den area, workshop hobby room, laundry with storage and upstairs laundry chute, lined crawl space storage, oversized 2 car garage with bench and cupboards, plumbed for compressed air from the workshop, Lincoln Charter School less that one blk, Olde Town Arvada 3 miles, easy access to Denver West, Interlocken, Downtown Denver, Boulder and Golden * Some mountain views include Mount Blue Sky and Mount Zion where you can clearly see the School of Mines M at night, well landscaped lawn features a sprinkler system and xeriscaped areas, large covered patio, very private backyard, metal shed on concrete base, mature landscape.

    Zillow last checked:

    Listing updated:

    Listed by:

    Rich Smith 303-327-6507 rich@soldbysmith.com,

    RE/MAX Alliance

    Bought with:

    Amy Klin, 100092746

    Coldwell Banker Realty 18

    Source: REcolorado as distributed by MLS GRID,MLS#: 4191659MLS Logo

    Facts & features

    Interior

    Bedrooms & bathrooms
    • Bedrooms: 4
    • Bathrooms: 3
    • Full bathrooms: 1
    • 3/4 bathrooms: 2
    • Main level bathrooms: 2
    • Main level bedrooms: 3
    Primary bedroom
    • Description: Daikin Mini Split For Cooling
    • Level: Main
    • Area: 140 Square Feet
    • Dimensions: 10 x 14
    Bedroom
    • Level: Main
    • Area: 156 Square Feet
    • Dimensions: 12 x 13
    Bedroom
    • Level: Main
    • Area: 169 Square Feet
    • Dimensions: 13 x 13
    Bedroom
    • Level: Basement
    • Area: 130 Square Feet
    • Dimensions: 13 x 10
    Primary bathroom
    • Description: Master Bath
    • Level: Main
    Bathroom
    • Level: Main
    Bathroom
    • Level: Basement
    Den
    • Level: Basement
    • Area: 216 Square Feet
    • Dimensions: 12 x 18
    Den
    • Level: Basement
    • Area: 216 Square Feet
    • Dimensions: 12 x 18
    Family room
    • Description: Wood Fireplace And A Daikin Mini Split For Cooling
    • Level: Main
    • Area: 216 Square Feet
    • Dimensions: 12 x 18
    Kitchen
    • Description: All Appliances Included, Laminate Flooring In Kitchen And Entry
    • Level: Main
    • Area: 144 Square Feet
    • Dimensions: 8 x 18
    Laundry
    • Description: Utility Sink Included
    • Level: Basement
    • Area: 200 Square Feet
    • Dimensions: 10 x 20
    Living room
    • Description: With Built-In Bookcase
    • Level: Main
    • Area: 272 Square Feet
    • Dimensions: 16 x 17
    Heating
    • Baseboard, Hot Water
    Cooling
    • Air Conditioning-Room
    Appliances
    • Included: Dishwasher, Disposal, Gas Water Heater, Microwave, Oven, Range, Refrigerator
    Features
    • Eat-in Kitchen, Entrance Foyer, Laminate Counters, Radon Mitigation System, Smoke Free
    • Flooring: Carpet, Laminate, Linoleum
    • Basement: Crawl Space,Finished,Partial
    • Has fireplace: Yes
    • Fireplace features: Family Room
    Interior area
    • Total structure area: 2,589
    • Total interior livable area: 2,589 sqft
    • Finished area above ground: 1,413
    • Finished area below ground: 588

    Property

    Parking
    • Total spaces: 2
    • Parking features: Oversized
    • Attached garage spaces: 2
    Features
    • Levels: One
    • Stories: 1
    • Patio & porch: Covered, Patio
    • Exterior features: Private Yard
    • Fencing: Full
    Lot
    • Size: 9,779 Square Feet
    Details
    • Parcel number: 067272
    • Zoning: SFR
    • Special conditions: Standard

    Construction

    Type & style
    • Home type: SingleFamily
    • Property subtype: Single Family Residence
    Materials
    • Brick
    • Roof: Composition
    Condition
    • Updated/Remodeled
    • Year built: 1967

    Utilities & green energy

    • Sewer: Public Sewer
    • Water: Public

    Community & HOA

    Community
    • Subdivision: Maplewood Estates
    HOA
    • Has HOA: No
    Location
    • Region: Arvada

    Financial & listing details

    • Price per square foot: $249/sqft
    • Tax assessed value: $649,593
    • Annual tax amount: $3,696
    • Date on market: 11/2/2023
    • Listing terms: Cash,Conventional,FHA
    • Exclusions: None
    • Ownership: Individual
    • Road surface type: Paved

    Price history

    DateEventPrice
    5/17/2024Sold$645,000-2.3%$249/sqft
    Source: REcolorado as distributed by MLS GRID #4191659 Report a problem
    4/18/2024Pending sale$660,000$255/sqft
    Source: REcolorado as distributed by MLS GRID #4191659 Report a problem
    4/5/2024Listed for sale$660,000$255/sqft
    Source: REcolorado as distributed by MLS GRID #4191659 Report a problem
    3/20/2024Pending sale$660,000$255/sqft
    Source: REcolorado as distributed by MLS GRID #4191659 Report a problem
    3/5/2024Price change$660,000-2.7%$255/sqft
    Source: REcolorado as distributed by MLS GRID #4191659 Report a problem
    2/5/2024Price change$678,000-2.4%$262/sqft
    Source: REcolorado as distributed by MLS GRID #4191659 Report a problem
    1/24/2024Price change$694,900-0.6%$268/sqft
    Source: REcolorado as distributed by MLS GRID #4191659 Report a problem
    12/9/2023Price change$699,000-3.4%$270/sqft
    Source: REcolorado as distributed by MLS GRID #4191659 Report a problem
    12/4/2023Price change$723,900-3.2%$280/sqft
    Source: REcolorado as distributed by MLS GRID #4191659 Report a problem
    11/16/2023Price change$747,900-1.5%$289/sqft
    Source: REcolorado as distributed by MLS GRID #4191659 Report a problem
    11/5/2023Price change$759,000-4.9%$293/sqft
    Source: REcolorado as distributed by MLS GRID #4191659 Report a problem
    11/2/2023Listed for sale$798,000+389.6%$308/sqft
    Source: REcolorado as distributed by MLS GRID #4191659 Report a problem
    2/4/1997Sold$163,000$63/sqft
    Source: Public Record Report a problem

    Public tax history

    YearProperty taxesTax assessment
    2025$3,692 -0.1%$40,600 +6.5%
    2024$3,697 +23.6%$38,112
    2023$2,990 -1.6%$38,112 +24.8%
    2022$3,039 +6.3%$30,528 -2.8%
    2021$2,860 $31,406 +6%
    2020$2,860 +1.4%$29,633
    2019$2,821 +9.5%$29,633 +12.6%
    2018$2,577 $26,320
    2017$2,577 +18.2%$26,320 +16.2%
    2016$2,181 +100%$22,651
    2015$1,090 -41.8%$22,651 +22.4%
    2014$1,874 +0.6%$18,507
    2013$1,862 +2.1%$18,507 -0.3%
    2012$1,823 -0.5%$18,566
    2011$1,832 +5.8%$18,566 -1.1%
    2010$1,733 -7%$18,780
    2009$1,863 +0%$18,780 -6.8%
    2008$1,862 +7.1%$20,150
    2007$1,739 +1%$20,150 +8.2%
    2006$1,721 -2.7%$18,630 -2.8%
    2005$1,769 +9.3%$19,160
    2004$1,619 +4.2%$19,160
    2003$1,554 +1.7%$19,160 +5.9%
    2002$1,528 +6.6%$18,100 +19.2%
    2001$1,434 -1%$15,190
    2000$1,448 $15,190
    Find assessor info on the county website

    Neighborhood: Northwest Arvada

    Nearby schools

    GreatSchools rating
    Schools provided by the listing agent
    • Elementary: Campbell
    • Middle: Oberon
    • High: Arvada West
    • District: Jefferson County R-1

    Source: REcolorado as distributed by MLS GRID. This data may not be complete. We recommend contacting the local school district to confirm school assignments for this home.

    Get a cash offer in 3 minutes
    Find out how much your home could sell for in as little as 3 minutes with a no-obligation cash offer.
    Estimated market value
    $731,600
    Get a cash offer in 3 minutes
    Find out how much your home could sell for in as little as 3 minutes with a no-obligation cash offer.
    Estimated market value
    $731,600