This brick ranch has a fully finished walk-out basement. Both the front and back yards are fenced and sprinklered. There are two bedrooms and one full bathroom and one 3/4 bathroom on the main floor and two more bedrooms sharing a 3/4 bath in the basement. With its own entrance and kitchenette, the basement could serve as a mother-in-law apartment. Both levels have wood-burning fireplaces. There’s a large covered deck on the main level and a sunroom which the seller uses as her dining room. With its ramped entrance, the main floor of this home is handicapped accessible. The kitchen was recently renovated. The location is a quiet subdivision that is nevertheless convenient to Old Towne Arvada, parks and bike paths, and the Apex Rec Center on 72nd Avenue. Click on the virtual tour icon or visit https://listings.realbird.com/A3D6B7B4/634691.aspx to take a narrated video tour.
Sold for $675,000
$675,000
10840 W 71st Place, Arvada, CO 80004
4beds
3,098sqft
Single Family Residence
Built in 1968
9,515 Square Feet Lot
$728,900 Zestimate®
$218/sqft
$3,773 Estimated rent
Home value
$728,900
$685,000 - $773,000
$3,773/mo
Zestimate® history
Owner options
List your home for rent
$3,773/mo
Rent Zestimate®
Find your next renter with Zillow Rental Manager. Plus, with online applications, you can quickly screen prospective tenants – for free.
$3,773/mo
Rent Zestimate®
Refinance and save
$3,872/mo
Est. payment
Refinancing to a lower rate could help reduce your monthly payments and save thousands over the life of the loan.
$3,872/mo
Est. payment
Explore your selling options
Work with a Zillow partner agent
Leverage their expertise and Zillow's premium Showcase listings to get your home seen by more buyers.
Get startedList with your own agent
Get your home in front of millions of buyers by listing it on Zillow.
Learn how to do itSell it yourself
Take full control of how buyers see your home on Zillow by listing For Sale by Owner (FSBO).
List your homeWhat's special
Zillow last checked:
Listing updated:
Listed by:
Jim Smith 303-525-1851 Jim@GoldenRealEstate.com,
CENTURY 21 Golden Real Estate
Bought with:
Jim Smith, 040026879
CENTURY 21 Golden Real Estate
Source: REcolorado as distributed by MLS GRID,MLS#: 6370932
Facts & features
Interior
Bedrooms & bathrooms
- Bedrooms: 4
- Bathrooms: 3
- Full bathrooms: 1
- 3/4 bathrooms: 2
- Main level bathrooms: 2
- Main level bedrooms: 2
Primary bedroom
- Description: Carpeted, Large Closet And Door To Primary Bathroom.
- Level: Main
- Area: 204 Square Feet
- Dimensions: 17 x 12
Bedroom
- Description: Carpeted. Closet With Bifold Doors Plus Door To Laundry Closet Containing Washing Machine. (Dryer Is In Garage, And There Are Washer/Dryer Hookups Next To Laundry Sink In Basement.) Ensuite Bathroom.
- Level: Main
- Area: 120 Square Feet
- Dimensions: 12 x 10
Bedroom
- Description: Vinyl Floor, Egress Window, Two Closets With Bifold Doors, Double Door To Hallway.
- Level: Basement
- Area: 216 Square Feet
- Dimensions: 18 x 12
Bedroom
- Description: Vinyl Floor, 10-Foot-Wide Closet With Double Bypass Doors, Window To Covered Patio And Backyard.
- Level: Basement
- Area: 88 Square Feet
- Dimensions: 11 x 8
Primary bathroom
- Description: Jetted Tub With Shower, Chair-Height Toilet With Grab Bar, Marble-Like Vanity With Integrated Sink And Full Width Wall Mirror Plus Medicine Cabinet On Side Wall. In Addition To The Door To The Primary Bedroom, A 3-Foot-Wide Door To The Hallway.
- Level: Main
- Area: 80 Square Feet
- Dimensions: 10 x 8
Bathroom
- Description: Ceramic Tile Floor, Ensuite To Guest Bedroom. Frosted Window To The East.
- Level: Main
- Area: 36 Square Feet
- Dimensions: 8 x 4.5
Bathroom
- Description: Wide Walk-In Shower, Ceramic Tile Floor, And Updated Vanity With Wide Mirror.. Chair-Height Toilet.
- Level: Basement
- Area: 50 Square Feet
- Dimensions: 10 x 5
Dining room
- Description: Open To Living Room, With Doorway To Kitchen. Oak Hardwood Floors, Window To Covered Deck And Backyard With Mountain View.
- Level: Main
- Area: 120 Square Feet
- Dimensions: 12 x 10
Family room
- Description: Carpeted, With Wood-Burning Fireplace Set Into Ceramic Tile Hearth. This Room Is Used By The Seller As Her Office.
- Level: Main
- Area: 264 Square Feet
- Dimensions: 22 x 12
Kitchen
- Description: Hardwood Floor. Stainless Steel French-Door Refrigerator With Water And Ice Through The Door. It And Other Appliances Are Included. Very Attractive Synthetic Countertop Resembling Marble Or Granite With Undermount Double Stainless Steel Sink With Super Quiet Disposal. Glass Backsplash Adds Color To The Room. Hood Over The Electric Range Is Vented To The Outdoors.
- Level: Main
- Area: 104 Square Feet
- Dimensions: 13 x 8
Kitchen
- Description: Hardwood-Like Vinyl Floor, Island With Breakfast Bar Overhangs On Two Sides, Refrigerator-Freezer, Electric Range, And Dishwasher, Plus Double Stainless Steel Sink With Garbage Disposal. Window To Covered Patio And Backyard. Open To Basement Family Room.
- Level: Basement
- Area: 121 Square Feet
- Dimensions: 11 x 11
Laundry
- Description: Concrete Floor, Laundry Sink Next To Hook Ups For Washer And Electric Dryer. Door And Window To Back Patio. Room Also Contains Water Heater And Furnace With Ac Unit.
- Level: Basement
- Area: 171.45 Square Feet
- Dimensions: 12.7 x 13.5
Living room
- Description: Hardwood Floor With Large Picture Window To Covered 10.3‘ X 20.6‘ Deck And With Mountain View Beyond. Open To Dining Room, Although Seller Is Using Sunroom For Her Dining Room.
- Level: Main
- Area: 221 Square Feet
- Dimensions: 17 x 13
Living room
- Description: Vinyl Floor, Wood-Burning Fireplace Set In Brick And Tile Hearth And Chimney. Open To Kitchenette.
- Level: Basement
- Area: 220 Square Feet
- Dimensions: 20 x 11
Sun room
- Description: Hardwood Floor, Used By Seller As Dining Room, Window With View Of Pikes Peak, Plus Window And Door To The Covered Deck. Open To Kitchen.
- Level: Main
- Area: 144 Square Feet
- Dimensions: 12 x 12
Heating
- Forced Air, Natural Gas
Cooling
- Central Air
Appliances
- Included: Dishwasher, Disposal, Dryer, Gas Water Heater, Microwave, Range, Refrigerator, Washer
Features
- Entrance Foyer, Kitchen Island, Laminate Counters, Smoke Free, Synthetic Counters
- Flooring: Carpet, Tile, Vinyl, Wood
- Windows: Double Pane Windows, Window Coverings
- Basement: Finished,Full,Interior Entry,Walk-Out Access
- Number of fireplaces: 2
- Fireplace features: Basement, Living Room, Wood Burning
Interior area
- Total structure area: 3,098
- Total interior livable area: 3,098 sqft
- Finished area above ground: 1,663
- Finished area below ground: 1,335
Property
Parking
- Total spaces: 2
- Parking features: Concrete, Exterior Access Door, Lighted
- Attached garage spaces: 2
Features
- Levels: One
- Stories: 1
- Patio & porch: Covered, Deck, Front Porch, Patio
- Exterior features: Private Yard
- Fencing: Full
- Has view: Yes
- View description: Mountain(s)
Lot
- Size: 9,515 Square Feet
- Features: Sprinklers In Front, Sprinklers In Rear
Details
- Parcel number: 072096
- Zoning: R-1
- Special conditions: Standard
Construction
Type & style
- Home type: SingleFamily
- Architectural style: Traditional
- Property subtype: Single Family Residence
Materials
- Brick, Frame
- Foundation: Concrete Perimeter, Slab
- Roof: Composition
Condition
- Year built: 1968
Utilities & green energy
- Electric: 220 Volts, 220 Volts in Garage
- Sewer: Public Sewer
- Utilities for property: Electricity Connected, Natural Gas Connected
Community & HOA
Community
- Security: Carbon Monoxide Detector(s), Smoke Detector(s)
- Subdivision: Maplewood Estates
HOA
- Has HOA: No
Location
- Region: Arvada
Financial & listing details
- Price per square foot: $218/sqft
- Tax assessed value: $792,008
- Annual tax amount: $4,347
- Date on market: 7/5/2024
- Listing terms: Cash,Conventional,FHA,VA Loan
- Exclusions: Seller's Personal Property Only.
- Ownership: Individual
- Electric utility on property: Yes
- Road surface type: Paved
Price history
| Date | Event | Price |
|---|---|---|
| 8/1/2024 | Sold | $675,000-2.9%$218/sqft |
Source:  REcolorado as distributed by MLS GRID #6370932 Report a problem REcolorado as distributed by MLS GRID #6370932 Report a problem | ||
| 7/10/2024 | Pending sale | $695,000$224/sqft |
Source: REcolorado as distributed by MLS GRID #6370932 Report a problem | ||
| 7/5/2024 | Listed for sale | $695,000+178%$224/sqft |
Source: REcolorado as distributed by MLS GRID #6370932 Report a problem | ||
| 12/13/2012 | Sold | $250,000+0.4%$81/sqft |
Source: Public Record Report a problem | ||
| 7/3/2012 | Pending sale | $249,000$80/sqft |
Source: RE/MAX PROFESSIONALS #1092713 Report a problem | ||
| 6/26/2012 | Price change | $249,000-3.9%$80/sqft |
Source: RE/MAX PROFESSIONALS #1092713 Report a problem | ||
| 6/22/2012 | Price change | $259,000-3.7%$84/sqft |
Source: RE/MAX PROFESSIONALS #1092713 Report a problem | ||
| 6/20/2012 | Price change | $269,000-6.9%$87/sqft |
Source: RE/MAX PROFESSIONALS #1092713 Report a problem | ||
| 6/12/2012 | Price change | $289,000-3.3%$93/sqft |
Source: RE/MAX PROFESSIONALS #1092713 Report a problem | ||
| 5/15/2012 | Listed for sale | $299,000-6.4%$97/sqft |
Source: RE/MAX Professionals #1092713 Report a problem | ||
| 6/14/2007 | Sold | $319,300+3%$103/sqft |
Source: Public Record Report a problem | ||
| 10/20/2005 | Sold | $310,000+40.9%$100/sqft |
Source: Public Record Report a problem | ||
| 8/9/1999 | Sold | $220,000$71/sqft |
Source: Public Record Report a problem | ||
Public tax history
| Year | Property taxes | Tax assessment |
|---|---|---|
| 2025 | $4,342 -0.1% | $49,501 +10.4% |
| 2024 | $4,347 +26.4% | $44,818 |
| 2023 | $3,440 -1.6% | $44,818 +27.6% |
| 2022 | $3,497 +3.7% | $35,123 -2.8% |
| 2021 | $3,373 | $36,134 +3.4% |
| 2020 | $3,373 +1.4% | $34,952 |
| 2019 | $3,327 +7.1% | $34,952 +10.2% |
| 2018 | $3,106 | $31,722 |
| 2017 | $3,106 +13.6% | $31,722 +11.7% |
| 2016 | $2,734 | $28,397 |
| 2015 | $2,734 +13.7% | $28,397 +19.6% |
| 2014 | $2,405 +2% | $23,749 |
| 2013 | $2,358 +2.1% | $23,749 +1% |
| 2012 | $2,308 +1.3% | $23,504 |
| 2011 | $2,279 +5.8% | $23,504 +0.7% |
| 2010 | $2,154 -2.7% | $23,350 |
| 2009 | $2,214 +0% | $23,350 -2.5% |
| 2008 | $2,214 +13.9% | $23,950 |
| 2007 | $1,944 +1% | $23,950 +15% |
| 2006 | $1,925 -5.3% | $20,830 -5.3% |
| 2005 | $2,031 +9.3% | $22,000 |
| 2004 | $1,859 +7% | $22,000 |
| 2003 | $1,737 +1.7% | $22,000 +8.7% |
| 2002 | $1,708 +10% | $20,230 +23.1% |
| 2001 | $1,552 -1% | $16,440 |
| 2000 | $1,567 | $16,440 |
Find assessor info on the county website
Neighborhood: Northwest Arvada
Nearby homes
- $624,7004 bd3 ba2k sqft10860 W 71st Pl, Arvada, CO 80004Off Market
- $--2 bd1 ba1.1k sqft10810 W 71st Pl, Arvada, CO 80004Off Market
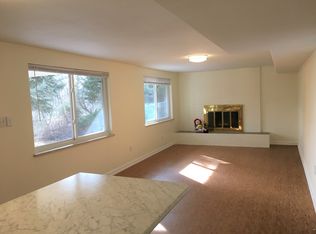
- $536,8003 bd3 ba1.4k sqft10820 W 71st Pl, Arvada, CO 80004Off Market
- $667,5005 bd3 ba2.4k sqft7097 Parfet St, Arvada, CO 80004Sold
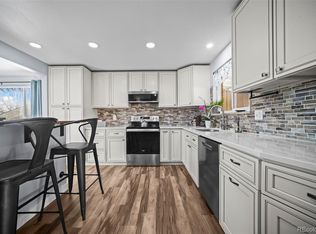
- $630,7004 bd3 ba1.8k sqft10880 W 71st Pl, Arvada, CO 80004Off Market
- $753,4003 bd4 ba2.9k sqft7087 Parfet St, Arvada, CO 80004Off Market
- $807,9005 bd3 ba2.4k sqft10841 W 71st Pl, Arvada, CO 80004Off Market
- $601,6004 bd3 ba1.3k sqft7099 Parfet St, Arvada, CO 80004Off Market
Nearby schools
GreatSchools rating
- 5/10Fremont Elementary SchoolGrades: K-5Distance: 1.1 mi
- 6/10Oberon Junior High SchoolGrades: 6-8Distance: 0.2 mi
- 7/10Arvada West High SchoolGrades: 9-12Distance: 1.1 mi
Schools provided by the listing agent
- Elementary: Adams
- Middle: Oberon
- High: Arvada West
- District: Jefferson County R-1
Source: REcolorado as distributed by MLS GRID. This data may not be complete. We recommend contacting the local school district to confirm school assignments for this home.
Get a cash offer in 3 minutes
Find out how much your home could sell for in as little as 3 minutes with a no-obligation cash offer.
Estimated market value
$728,900
Get a cash offer in 3 minutes
Find out how much your home could sell for in as little as 3 minutes with a no-obligation cash offer.
Estimated market value
$728,900
- Colorado
- Jefferson County
- Arvada
- 80004
- Northwest Arvada
- 10840 W 71st Place
Nearby cities
Nearby neighborhoods
Nearby zip codes
Other Arvada Topics
