Your classic brick ranch nestled on a large 9,400 sq ft lot, in one of Arvada's most sought after neighborhoods. A rare find, perfectly situated close to the vibrant Old Town Arvada, the Apex Rec Ctr., two Golf Courses and the scenic Ralston Creek Trail. *DONT MISS THE DRONE VIDEO TO EXPERIENCE THIS PROPERTY* This community offers suburban tranquility and city convenience. Inside you'll discover an open floor plan bathed in natural light, featuring upgraded LVP flooring/hardwoods, updated paint, newer millwork and fixtures. The heart of the home offers a remodeled kitchen, showcasing high-end J&K Cabinetry/quartz counters/mosaic backsplash and breakfast bar w/exotic granite. Enjoy cooking w/newer appliances and having smart storage solutions, like a pantry closet w/pull-out shelves, spice cabinet and an extended Lazy Susan. The living spaces offer a cozy dining area anchored by a gas log fireplace, spacious sun filled Great Room and a lower level TV/Family Room. Unique design touches offered - reclaimed barnwood end caps and rustic corrugated metal trim. Flexible living spaces, Gym, Office, Bedrooms and an Owner's Retreat w/remodeled ensuite bath, plus an expanded walk-in closet/built-in vanity addition. A finished basement adds significant space w/a full bathroom, gym/in-law suite, laundry and three non-conforming bedrooms. The outdoor entertainer will appreciate the amazing backyard oasis with many custom details. Designed for effortless Colorado entertaining w/an oversized covered patio, extended flatwork for more patio space, stone retaining walls and beautiful new flagstone patio. Dual firepit setup: gas line plumbed for the firepit and BBQ. There's a stone-surround wood-burning firepit for evening enjoyment. under the stars. The property offers a 2 car garage/2 sheds/fenced yard/RV Parking and extended driveway. Ideally situated in the quiet suburbs, with mature trees, minutes to Golden, Boulder & Olde Town. LOW Taxes and NO HOA!
Sold for $667,500
$667,500
7097 Parfet Street, Arvada, CO 80004
5beds
2,474sqft
Single Family Residence
Built in 1969
9,409 Square Feet Lot
$652,800 Zestimate®
$270/sqft
$3,266 Estimated rent
Home value
$652,800
$614,000 - $698,000
$3,266/mo
Zestimate® history
Owner options
List your home for rent
$3,266/mo
Rent Zestimate®
Find your next renter with Zillow Rental Manager. Plus, with online applications, you can quickly screen prospective tenants – for free.
$3,266/mo
Rent Zestimate®
Refinance and save
$4,114/mo
Est. payment
Refinancing to a lower rate could help reduce your monthly payments and save thousands over the life of the loan.
$4,114/mo
Est. payment
Explore your selling options
Work with a Zillow partner agent
Leverage their expertise and Zillow's premium Showcase listings to get your home seen by more buyers.
Get startedList with your own agent
Get your home in front of millions of buyers by listing it on Zillow.
Learn how to do itSell it yourself
Take full control of how buyers see your home on Zillow by listing For Sale by Owner (FSBO).
List your homeWhat's special
Mature treesFenced yardRv parkingDual firepit setupClassic brick ranchSpice cabinetQuartz counters
Zillow last checked:
Listing updated:
Listed by:
Lynn Hodges 303-913-0166 LHodgesrealtor@hotmail.com,
Keller Williams Advantage Realty LLC
Bought with:
Tyler Mann, 100087246
Appreciate Realty CO
Source: REcolorado as distributed by MLS GRID,MLS#: 1909228
Facts & features
Interior
Bedrooms & bathrooms
- Bedrooms: 5
- Bathrooms: 3
- Full bathrooms: 2
- 3/4 bathrooms: 1
- Main level bathrooms: 2
- Main level bedrooms: 2
Bedroom
- Description: *******primary Bedroom: Spacious Primary With Ensuite Bath. Hardwood Floors, Right Into The Expanded Closet. Closet Has A Custom Built Vanity And Plenty Of Storage For Two! Newer Ceiling Fan, Freshly Painted And Updated For You.
- Features: Primary Suite
- Level: Main
Bedroom
- Description: *******main Floor Bedroom/Office: This Office Was Converted By Removing The Closet To Extend The Primary Bedroom Closet, Buyers Can Convert Back Easy To Convert Back With Minimal Expense For Second Bedroom On Main Floor. Hardwood Floors And Updated Light. Bookshelves Are Not Attached And Excluded.
- Level: Main
Bedroom
- Description: *******basement Bedroom #1: Huge Bedroom With Large Walk-In Closet. Non-Conforming Window.
- Level: Basement
Bedroom
- Description: *******basement Bedroom #2: Spacious Bedroom With Two Closets, Non-Conforming Window.
- Level: Basement
Bedroom
- Description: *******basement Bedroom #3: Non-Conforming Bedroom With Flexible Options For Your Lifestyle - Could Be An In-Law Suite With A Bedroom And Living Space - Plus, The Full Bathroom Is Adjacent. Currently Used As A Family Room And Gym. Walk-In Storage Room Accessed Here, Niche With Shelves In Gym Area, Could Be Enclosed For Another Bedroom Closet.
- Level: Basement
Bathroom
- Description: *******main Level Bathroom: Full Bath With Tiled Floors, Refreshed Vanity, Convenient For Guests And Upper Bedrooms.
- Level: Main
Bathroom
- Description: *******basement Level Bathroom: Another Full Bath With Tub And Shower, Large Vanity, Decorative Mirrors And Tiled Floors. Storage Closet Also Houses The Sump Pump.
- Level: Basement
Bathroom
- Description: *******ensuite In Primary: Remodeled With Contemporary Finishes, Beautifully Tiled Shower, New Vanity And Tile Floor.
- Features: Primary Suite
- Level: Main
Bonus room
- Description: *******interior Upgrades: Hvac, Baseboards, Trim, Doors, Paint, Carpet, $40,000 Kitchen Remodel, Walls Opened Up For Adding Natural Light And An Open Floor Plan.
- Level: Main
Bonus room
- Description: *******exterior Upgrades: Extended Driveway, Siding, Paint, Expansive Flatwork, Flagstone Patio With Beam Detail, Fans And Recessed Lighting. Two Sheds, Landscaping Refreshed With Stone Retaining Walls, Natural Gas Line For Included Firepit And Bbq ***(Weber Bbq Will Be Included). Custom Designated Wood Burning Firepit Area With Stone Surround***and Sellers Are Including The Seating Too. Newer Fence (2023), Roof (2015), Solar Lighting, Newer Garage Door And Opener. Raised Garden Area With Timber Surround. Fenced In And Open Rv Or Storage Areas On Side Of Home.
- Level: Main
Bonus room
- Description: *******schools: Fremont Elem, Drake Middle And Arvada West. Charter School Is Right On Oak - See Home Book For More Info On Schools.
- Level: Main
Bonus room
- Description: *******community: Quiet Neighborhood, Close To Schools, Parks And Trails. Access The Ralston Creek Trail On Oak. This Popular Trail Also Leads To The Trendy New Brew Pub - Colorado Tap House Or Any Of The Other Great Amenities Close By - Trail Is About 13 Miles Long And Connects With Many Other Trails To Explore. Apex Rec Center Is Also Close By On W 72nd - Pool, Recreation, Classes, Skate Park And So Much More. Olde Town Arvada Is The Local Hot Spot With Festivals, Farmer's Market, Shops, Restaurants, Art Walks And The New Beer Garden.
- Level: Main
Bonus room
- Description: *******don't Miss The Walk Through Drone Tour For Closer Detail.
- Level: Main
Bonus room
- Description: *******other Inclusions: 2 Sheds, Chicken Coop (Negotiable), Drapes And Rods, Wall Cabinet In Main Floor Bathroom; Wall Shelf In Primary Bathroom, Outdoor Curtains And Rods, Exterior Solar Lights, Exterior Shelf On Patio, Garage Wood Cabinets/Shelves; Weber Grill Connected To Gas Line; Gas Firepit; Wood Firepit And Seating Around That Firepit Only; Patio Sectional Included, If Buyer Would Like It; Outdoor Planters; Window Box Planters. Washer And Dryer Negotiable.
Dining room
- Description: *******dining Room/Sitting Room: Cozy Dining Near The Gas Log Fireplace, With Custom Mantle, Also A Great Sitting Area. Lvp Flooring.
- Level: Main
Great room
- Description: *******living Room/Great Room: Remodeled For Open Concept Living, Sunny Room Flooded With Natural Light, Newer Lvp Flooring, Exposed Beam, Reclaimed Wood And Corrugated Steel Details. Enough Space For A Living Area, Plus A Dining Set.
- Level: Main
Gym
- Description: *******gym: Room Listed About - Extended Bedroom, Used As The Gym.
- Level: Basement
Kitchen
- Description: *******kitchen: Gorgeous Remodel With Open Staircase And Enlarged Opening To Great Room. High End J&K Warm White Cabinetry - Soft Close Feature, Highlighted With Stain Detail, Spice Cabinet, Extended Corner Cabinet And Large Pantry Closet With Pull Out Drawers. Newer Appliances, Refrigerator With Dual Door Opening For Beverages And A Second Handle To Access Main Fridge - Two Sizes Of Ice Cubes Too. Lvp Floor, Newer Patio Door With Hidden Blind Feature. Slab White Quartz Counters And Exotic Granite On The Custom Breakfast Bar With Foot Rail.
- Level: Main
Laundry
- Description: *******laundry Room: With Plenty Of Storage And Convenient To All Of The Lower Bedrooms. Washer And Dryer Included.
- Level: Basement
Office
- Description: *******office: Main Floor Bedroom Conversion, Previously Listed Above.
- Level: Main
Utility room
- Description: *******utility Room: Houses The Water Heater (2023), Furnace (2013). Utility Sink, Storage Shelves, Washer/Dryer (Excluded - Negotiable). -----Air Conditioner Was Replaced 2017.
- Level: Basement
Workshop
- Description: *******shed/Workshop: Two Sheds For Extra Storage, Potting Plants Or A Party Shed. One Shed Is Large And Could Be A Workshop, Storing Your Tools. Electricity Is Not Connected But You Could Add Later.
- Level: Main
Heating
- Forced Air, Natural Gas
Cooling
- Central Air
Appliances
- Included: Dishwasher, Disposal, Dryer, Gas Water Heater, Humidifier, Microwave, Oven, Range, Refrigerator, Self Cleaning Oven, Washer
- Laundry: In Unit
Features
- Ceiling Fan(s), Eat-in Kitchen, Entrance Foyer, Granite Counters, Open Floorplan, Pantry, Primary Suite, Quartz Counters, Smoke Free, Solid Surface Counters, Walk-In Closet(s)
- Flooring: Carpet, Tile, Vinyl, Wood
- Windows: Double Pane Windows, Window Coverings, Window Treatments
- Basement: Bath/Stubbed,Finished,Full,Interior Entry,Sump Pump
- Number of fireplaces: 3
- Fireplace features: Dining Room, Gas, Gas Log, Outside, Wood Burning
- Common walls with other units/homes: No Common Walls
Interior area
- Total structure area: 2,474
- Total interior livable area: 2,474 sqft
- Finished area above ground: 1,237
- Finished area below ground: 1,237
Property
Parking
- Total spaces: 7
- Parking features: Concrete, Exterior Access Door, Lighted, Storage
- Attached garage spaces: 2
- Details: Off Street Spaces: 4, RV Spaces: 1
Features
- Levels: One
- Stories: 1
- Patio & porch: Covered, Front Porch, Patio
- Exterior features: Fire Pit, Garden, Gas Valve, Lighting, Private Yard, Rain Gutters
- Fencing: Full
Lot
- Size: 9,409 Square Feet
- Features: Landscaped, Level, Near Public Transit, Sprinklers In Front, Sprinklers In Rear
- Residential vegetation: Grassed, Mixed, Wooded
Details
- Parcel number: 073777
- Zoning: R1
- Special conditions: Standard
Construction
Type & style
- Home type: SingleFamily
- Architectural style: Contemporary
- Property subtype: Single Family Residence
Materials
- Brick, Frame
- Foundation: Slab
- Roof: Composition
Condition
- Updated/Remodeled
- Year built: 1969
Details
- Builder model: Updated Ranch
- Warranty included: Yes
Utilities & green energy
- Electric: 110V, 220 Volts
- Sewer: Public Sewer
- Water: Public
- Utilities for property: Cable Available, Electricity Connected, Natural Gas Connected, Phone Available
Green energy
- Energy efficient items: Appliances, Doors, HVAC, Water Heater
Community & HOA
Community
- Security: Carbon Monoxide Detector(s), Smoke Detector(s)
- Subdivision: Maplewood Estates
HOA
- Has HOA: No
Location
- Region: Arvada
Financial & listing details
- Price per square foot: $270/sqft
- Tax assessed value: $583,816
- Annual tax amount: $3,467
- Date on market: 12/10/2025
- Listing terms: 1031 Exchange,Cash,Conventional,FHA,Jumbo,VA Loan
- Exclusions: Exclusions Will Be: Sellers` Personal Belongings; Washer And Dryer; Staging Furnishings; All Tvs; Smoker; Patio Furniture - Furniture Around Gas Firepit And Patio Dining Table Set; Exterior Ornaments And Decor; All Exterior Pillows; Chicken Coop (Negotiable); Chickens Excluded; Contents Of Two Sheds And Garage; Storage Box On Side Of Home; Office Bookshelves; Bench - Front Of Home; Two Wall Mirrors In Primary Bedroom; Work Bench And Tool Cabinets; Garage Refrigerator And Freezer. Standing Umbrella; Kitchen Coffee Cart, Gym Equipment.****see Inclusions List In Private Remarks****
- Ownership: Individual
- Electric utility on property: Yes
- Road surface type: Paved
Price history
| Date | Event | Price |
|---|---|---|
| 2/6/2026 | Sold | $667,500-1.1%$270/sqft |
Source:  REcolorado as distributed by MLS GRID #1909228 Report a problem REcolorado as distributed by MLS GRID #1909228 Report a problem | ||
| 1/7/2026 | Pending sale | $675,000$273/sqft |
Source: REcolorado as distributed by MLS GRID #1909228 Report a problem | ||
| 12/31/2025 | Price change | $675,000-2.2%$273/sqft |
Source: REcolorado as distributed by MLS GRID #1909228 Report a problem | ||
| 12/10/2025 | Listed for sale | $690,000+181.6%$279/sqft |
Source: REcolorado as distributed by MLS GRID #1909228 Report a problem | ||
| 5/29/2012 | Sold | $245,000+2.5%$99/sqft |
Source: Public Record Report a problem | ||
| 4/21/2012 | Listed for sale | $239,000+37.4%$97/sqft |
Source: Keller Williams Avenues Realty #1080919 Report a problem | ||
| 4/27/2000 | Sold | $174,000$70/sqft |
Source: Public Record Report a problem | ||
Public tax history
| Year | Property taxes | Tax assessment |
|---|---|---|
| 2025 | $3,467 -0.1% | $36,489 +2% |
| 2024 | $3,471 +21.2% | $35,787 |
| 2023 | $2,864 -1.6% | $35,787 +22.4% |
| 2022 | $2,912 +5.9% | $29,249 -2.8% |
| 2021 | $2,749 | $30,091 +5.6% |
| 2020 | $2,749 +1.4% | $28,483 |
| 2019 | $2,712 +7.7% | $28,483 +10.8% |
| 2018 | $2,517 | $25,709 |
| 2017 | $2,517 +20.4% | $25,709 +18.4% |
| 2016 | $2,091 | $21,720 |
| 2015 | $2,091 +18.6% | $21,720 +24.7% |
| 2014 | $1,763 +98.5% | $17,416 |
| 2013 | $888 -46.2% | $17,416 +3.6% |
| 2012 | $1,651 -1.3% | $16,815 |
| 2011 | $1,672 +5.8% | $16,815 -1.9% |
| 2010 | $1,581 -7.7% | $17,140 |
| 2009 | $1,713 +0% | $17,140 -7.5% |
| 2008 | $1,713 +7.2% | $18,530 |
| 2007 | $1,598 +1% | $18,530 +8.2% |
| 2006 | $1,582 -0.8% | $17,120 -0.9% |
| 2005 | $1,595 +9.3% | $17,270 |
| 2004 | $1,459 +5.1% | $17,270 |
| 2003 | $1,389 +1.7% | $17,270 +6.8% |
| 2002 | $1,365 +10.6% | $16,170 +23.6% |
| 2001 | $1,235 -1% | $13,080 |
| 2000 | $1,247 | $13,080 |
Find assessor info on the county website
Neighborhood: Northwest Arvada
Nearby homes
- $718,2003 bd4 ba2.9k sqft7087 Parfet St, Arvada, CO 80004Off Market
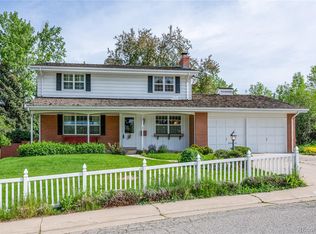
- $572,5004 bd3 ba1.3k sqft7099 Parfet St, Arvada, CO 80004Off Market
- $675,0004 bd3 ba3k sqft10840 W 71st Pl, Arvada, CO 80004Sold
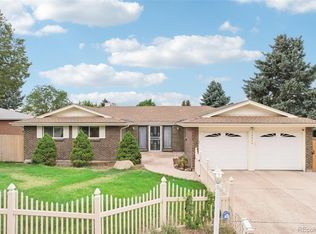
- $597,1004 bd3 ba2k sqft10860 W 71st Pl, Arvada, CO 80004Off Market
- $511,5003 bd3 ba1.4k sqft10820 W 71st Pl, Arvada, CO 80004Off Market
- $--2 bd1 ba1.1k sqft10810 W 71st Pl, Arvada, CO 80004Off Market
- $593,8003 bd3 ba1.4k sqft7086 Parfet St, Arvada, CO 80004Off Market
- $691,4004 bd3 ba2.5k sqft7077 Parfet St, Arvada, CO 80004Off Market
Nearby schools
GreatSchools rating
- 5/10Fremont Elementary SchoolGrades: K-5Distance: 1.1 mi
- 6/10Oberon Junior High SchoolGrades: 6-8Distance: 0.3 mi
- 8/10Arvada West High SchoolGrades: 9-12Distance: 1.1 mi
Schools provided by the listing agent
- Elementary: Fremont
- Middle: Oberon
- High: Arvada West
- District: Jefferson County R-1
Source: REcolorado as distributed by MLS GRID. This data may not be complete. We recommend contacting the local school district to confirm school assignments for this home.
Get a cash offer in 3 minutes
Find out how much your home could sell for in as little as 3 minutes with a no-obligation cash offer.
Estimated market value
$652,800
Get a cash offer in 3 minutes
Find out how much your home could sell for in as little as 3 minutes with a no-obligation cash offer.
Estimated market value
$652,800
- Colorado
- Jefferson County
- Arvada
- 80004
- Northwest Arvada
- 7097 Parfet Street
