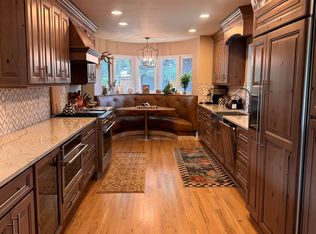
Seller Will Pay Up To $10,000 of Buyer Closing Costs with the Right Offer... Stately West Highlands Mid-Mod with nearly 4,000 square feet of impressive finish throughout! The enormous Great Room with a fireplace acts an the anchor of the 1,905 square foot main level. Fun and functional floorplan allows for superb living and entertaining with ease! Natural materials are in abundance in this property – stone fireplaces, natural wood floors, high-quality doors, and original exterior brick all combine to deliver quiet and impressive space. Abundant light streams in from oversized windows throughout. Enjoy the sleek kitchen designed to cook, live and entertain as you desire. There are granite countertops, a new stainless-steel appliance package, and a casual dining or easy lounging area to chat with the chef for day-to-day gatherings and memorable meals. The massive island with a wet bar sets the mood to entertain in the kitchen and dining areas. The kitchen opens onto a “let’s get together” themed outdoor hacienda-style patio. The main floor primary suite has a newer contemporary bath featuring a large glass walk-in shower, a dual vanity, and a closet fit for the clothes connoisseur. Two bedrooms and two full baths rest on the main level. Lower level features an additional 1,905 square feet of finish with a second Great Room, two additional spacious bedrooms, a three-quarter bath with new finishes, a laundry room, and a storage/playroom that everyone will love. Your house will be the fan-favorite with the remarkable interior entertainment areas and the huge covered patio off of the kitchen. Enjoy turf in the backyard for all to play! Oversized two-car garage. Central location close to neighborhood pocket park (Pferdesteller Park), Sprouts, coffee, gyms, dining, cocktails, shopping – anything your heart desires is right out the front door! Fully improved large home in West Highlands at $900K! See it today!
Sold for $900,000
$900,000
5158 W 33rd Avenue, Denver, CO 80212
4beds
3,810sqft
Single Family Residence
Built in 1953
6,980 Square Feet Lot
$1,060,600 Zestimate®
$236/sqft
$6,142 Estimated rent
Home value
$1,060,600
$976,000 - $1.16M
$6,142/mo
Zestimate® history
Owner options
List your home for rent
$6,142/mo
Rent Zestimate®
Find your next renter with Zillow Rental Manager. Plus, with online applications, you can quickly screen prospective tenants – for free.
$6,142/mo
Rent Zestimate®
Refinance and save
$5,148/mo
Est. payment
Refinancing to a lower rate could help reduce your monthly payments and save thousands over the life of the loan.
$5,148/mo
Est. payment
Explore your selling options
Work with a Zillow partner agent
Leverage their expertise and Zillow's premium Showcase listings to get your home seen by more buyers.
Get startedList with your own agent
Get your home in front of millions of buyers by listing it on Zillow.
Learn how to do itSell it yourself
Take full control of how buyers see your home on Zillow by listing For Sale by Owner (FSBO).
List your homeWhat's special
Stone fireplacesNew finishesLaundry roomNewer contemporary bathOriginal exterior brickDual vanityOversized windows throughout
Zillow last checked:
Listing updated:
Listed by:
Jennifer Apel 303-570-9690 jenny@nostalgichomes.com,
Compass - Denver
Bought with:
Erin Walser, 100084287
Ed Prather Real Estate
Source: REcolorado as distributed by MLS GRID,MLS#: 5754031
Facts & features
Interior
Bedrooms & bathrooms
- Bedrooms: 4
- Bathrooms: 3
- Full bathrooms: 1
- 3/4 bathrooms: 2
- Main level bathrooms: 2
- Main level bedrooms: 2
Primary bedroom
- Description: King Sized Owner's Suite With All The Bells & Whistles
- Level: Main
Bedroom
- Description: Bed 2 Of 4 On Main - En Suite 3/4 Bath
- Level: Main
Bedroom
- Description: Bed 3 Of 4 In Lower Level
- Level: Lower
Bedroom
- Description: Bed 4 Of 4 In Lower Level With Egress
- Level: Lower
Primary bathroom
- Description: 5-Piece
- Level: Main
Bathroom
- Description: En Suite With Bed 2, Doubles As Powder Room
- Level: Main
Bathroom
- Description: In Lower Level
- Level: Lower
Bonus room
- Description: Flex Space - Great For Play Room!
- Level: Lower
Dining room
- Description: Perfect For Large Dinner Parties
- Level: Main
Family room
- Description: 2nd Great Room Located In Lower Level
- Level: Lower
Great room
- Description: Enormous Space With Mtn Views & Gas Fp
- Level: Main
Kitchen
- Description: Adjacent To Dining Room, Overflows To Patio
- Level: Main
Laundry
- Level: Lower
Utility room
- Level: Lower
Heating
- Hot Water, Natural Gas
Cooling
- Evaporative Cooling
Appliances
- Included: Dishwasher, Disposal, Dryer, Oven, Range, Range Hood, Refrigerator, Washer
Features
- Eat-in Kitchen, Five Piece Bath, Kitchen Island, Open Floorplan, Primary Suite, Walk-In Closet(s), Wet Bar
- Flooring: Carpet, Tile, Wood
- Windows: Double Pane Windows, Window Coverings
- Basement: Full
- Number of fireplaces: 3
- Fireplace features: Family Room, Gas, Gas Log, Great Room, Outside
Interior area
- Total structure area: 3,810
- Total interior livable area: 3,810 sqft
- Finished area above ground: 1,905
- Finished area below ground: 1,905
Property
Parking
- Total spaces: 2
- Parking features: Garage
- Garage spaces: 2
Features
- Levels: One
- Stories: 1
- Patio & porch: Covered, Patio
- Exterior features: Garden, Private Yard
- Fencing: Partial
- Has view: Yes
- View description: Mountain(s)
Lot
- Size: 6,980 Square Feet
- Features: Level
Details
- Parcel number: 230229004
- Zoning: U-SU-C1
- Special conditions: Standard
Construction
Type & style
- Home type: SingleFamily
- Architectural style: Mid-Century Modern
- Property subtype: Single Family Residence
Materials
- Brick
- Roof: Composition
Condition
- Updated/Remodeled
- Year built: 1953
Utilities & green energy
- Sewer: Public Sewer
- Water: Public
Community & HOA
Community
- Subdivision: West Highlands
HOA
- Has HOA: No
Location
- Region: Denver
Financial & listing details
- Price per square foot: $236/sqft
- Tax assessed value: $1,022,600
- Annual tax amount: $4,337
- Date on market: 7/14/2023
- Listing terms: Cash,Conventional,FHA,Jumbo,VA Loan
- Exclusions: None
- Ownership: Individual
Price history
| Date | Event | Price |
|---|---|---|
| 9/11/2023 | Sold | $900,000+76.1%$236/sqft |
Source:  REcolorado as distributed by MLS GRID #5754031 Report a problem REcolorado as distributed by MLS GRID #5754031 Report a problem | ||
| 6/24/2016 | Sold | $511,100+3.3%$134/sqft |
Source: Public Record Report a problem | ||
| 5/16/2016 | Price change | $495,000-5.7%$130/sqft |
Source: NOSTALGIC HOMES #4226406 Report a problem | ||
| 4/27/2016 | Price change | $524,900-4.5%$138/sqft |
Source: Keller Williams - Denver North #2153431 Report a problem | ||
| 4/21/2016 | Price change | $549,900-8.2%$144/sqft |
Source: Keller Williams - Denver North #2153431 Report a problem | ||
| 3/14/2016 | Price change | $599,000-14.3%$157/sqft |
Source: Owner Report a problem | ||
| 1/16/2016 | Listed for sale | $699,000+112.5%$183/sqft |
Source: Owner Report a problem | ||
| 1/13/2012 | Sold | $329,000-3.2%$86/sqft |
Source: Public Record Report a problem | ||
| 12/2/2011 | Price change | $340,000-2.9%$89/sqft |
Source: Nostalgic Homes, LLC. #1053000 Report a problem | ||
| 10/22/2011 | Price change | $350,000-10.2%$92/sqft |
Source: Nostalgic Homes, LLC. #1044934 Report a problem | ||
| 7/29/2011 | Price change | $389,900-6%$102/sqft |
Source: WORLDWIDE REALTY INC #1027429 Report a problem | ||
| 6/3/2011 | Price change | $415,000-5.7%$109/sqft |
Source: Great Way Real Estate #999193 Report a problem | ||
| 5/29/2011 | Price change | $439,900-3.3%$115/sqft |
Source: Great Way Real Estate #999193 Report a problem | ||
| 2/26/2011 | Listed for sale | $454,900+116.6%$119/sqft |
Source: Great Way Real Estate #999193 Report a problem | ||
| 7/1/2010 | Sold | $210,000+0%$55/sqft |
Source: Public Record Report a problem | ||
| 2/20/2010 | Price change | $209,900-6.7%$55/sqft |
Source: RE/MAX Professionals, Inc. #886437 Report a problem | ||
| 2/18/2010 | Price change | $224,900-10.7%$59/sqft |
Source: RE/MAX Professionals, Inc. #886437 Report a problem | ||
| 1/30/2010 | Price change | $251,900-10%$66/sqft |
Source: RE/MAX Professionals, Inc. #886437 Report a problem | ||
| 11/26/2009 | Listed for sale | $279,900$73/sqft |
Source: RE/MAX Professionals #829083 Report a problem | ||
Public tax history
| Year | Property taxes | Tax assessment |
|---|---|---|
| 2024 | $5,023 +15.8% | $64,830 -12.3% |
| 2023 | $4,337 +3.6% | $73,900 +35.5% |
| 2022 | $4,186 +26.8% | $54,530 -2.8% |
| 2021 | $3,301 +2.9% | $56,100 +26.1% |
| 2020 | $3,208 +12.7% | $44,494 -0.7% |
| 2019 | $2,847 | $44,805 +21.8% |
| 2018 | $2,847 +0.3% | $36,800 |
| 2017 | $2,839 -9.1% | $36,800 -8% |
| 2016 | $3,124 +12.1% | $39,980 |
| 2015 | $2,787 0% | $39,980 +19.1% |
| 2014 | $2,789 +120.4% | $33,560 |
| 2013 | $1,265 +17.9% | $33,560 +123% |
| 2012 | $1,073 -24.7% | $15,050 +0% |
| 2011 | $1,426 +2.2% | $15,048 -29.7% |
| 2010 | $1,395 -18.3% | $21,410 |
| 2009 | $1,706 -0.2% | $21,410 -16.2% |
| 2008 | $1,709 +3.8% | $25,550 |
| 2007 | $1,647 +1.1% | $25,550 +3.9% |
| 2006 | $1,629 +6% | $24,600 |
| 2005 | $1,537 | $24,600 |
Find assessor info on the county website
Neighborhood: West Highland
Nearby homes
- $5,9004 bd3 ba2.2k sqft3295 Zenobia St, Denver, CO 80212For Rent
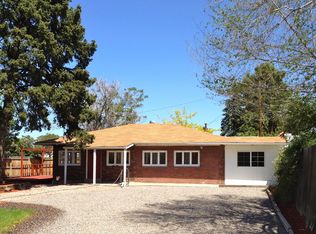
- $602,1003 bd1 ba1.1k sqft5167 W Moncrieff Pl, Denver, CO 80212Off Market
- $706,0003 bd1 ba1.6k sqft5105 W Moncrieff Pl, Denver, CO 80212Off Market
- $577,9003 bd2 ba1.1k sqft3295 Sheridan Blvd, Wheat Ridge, CO 80212Off Market
- $517,2003 bd2 ba1.2k sqft3291 Sheridan Blvd, Wheat Ridge, CO 80212Off Market
- $870,6504 bd2 ba2.2k sqft3270 Zenobia St, Denver, CO 80212Sold
- $676,8002 bd2 ba1.2k sqft3300 Sheridan Blvd, Denver, CO 80212Off Market
- $474,2002 bd1 ba1k sqft3281 Sheridan Blvd, Wheat Ridge, CO 80212Off Market
Nearby schools
GreatSchools rating
- 9/10Edison Elementary SchoolGrades: PK-5Distance: 0.7 mi
- 9/10Skinner Middle SchoolGrades: 6-8Distance: 1.3 mi
- 5/10North High SchoolGrades: 9-12Distance: 1.6 mi
Schools provided by the listing agent
- Elementary: Edison
- Middle: Strive Sunnyside
- High: North
- District: Denver 1
Source: REcolorado as distributed by MLS GRID. This data may not be complete. We recommend contacting the local school district to confirm school assignments for this home.
Get a cash offer in 3 minutes
Find out how much your home could sell for in as little as 3 minutes with a no-obligation cash offer.
Estimated market value
$1,060,600
Get a cash offer in 3 minutes
Find out how much your home could sell for in as little as 3 minutes with a no-obligation cash offer.
Estimated market value
$1,060,600
- Colorado
- Denver County
- Denver
- 80212
- West Highland
- 5158 W 33rd Avenue
Nearby cities
Nearby neighborhoods
Nearby zip codes
Other Denver Topics
