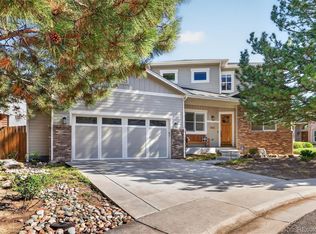
Welcome to 3695 W 102nd Ave — a stunning, fully remodeled home in the desirable Hyland Green East neighborhood. Situated on a spacious 11,770 SF professionally landscaped corner lot at the entrance to a cul-de-sac, this exceptional property offers nearly 5,000 SF of thoughtfully designed living space.
Taken down to the studs and completely renovated in 2020, this home combines modern luxury with smart functionality. Major updates include brand NEW ROOF, electrical, insulation, sheetrock, flooring, cabinetry, lighting, water heater, appliances, fixtures, and more — all brought up to current standards for peace of mind and turnkey living.
The highly sought-after open floor plan features 4 bedrooms, 4 bathrooms, and expansive gathering spaces throughout. A dramatic two-story great room with soaring ceilings flows seamlessly into the gourmet kitchen, complete with a large island, quartz countertops, stainless steel appliances, and abundant storage. Just off the kitchen, enjoy a bright and inviting sunroom — the perfect space for morning coffee, entertaining, or relaxing year-round. The main level also includes a dedicated office near the entry and a formal dining room ideal for hosting.
Upstairs, you’ll find four spacious bedrooms including the luxurious primary suite featuring a spa-inspired bathroom with an oversized custom shower and walk-in closet. The finished basement adds incredible versatility with a renovated bathroom, large recreation room, fitness area with sauna, and ample storage space.
Additional upgrades include a 90-gallon water heater, whole-house water filtration system, reverse osmosis system, QuietCool whole-house fan, smart home technology, new sprinkler and drip systems, and new front and rear concrete patios. The oversized 3-car attached garage provides abundant parking and storage.
Outside, the fully professionally landscaped yard creates a private outdoor retreat complete with turf in the backyard for low-maintenance enjoyment year-round.
For sale
Price cut: $30K (7/22)
$1,020,000
3695 W 102nd Avenue, Westminster, CO 80031
4beds
4,918sqft
Single Family Residence
Built in 1983
0.27 Acres Lot
$-- Zestimate®
$207/sqft
$88/mo HOA
What's special
Abundant storageLarge islandLuxurious primary suiteFully professionally landscaped yardBright and inviting sunroomBrand new roofStainless steel appliances
- 86 days |
- 800 |
- 64 |
Zillow last checked:
Listing updated:
Listed by:
Chandler Fendler 720-346-3400 Chandler.Fendler@Compass.com,
Compass - Denver
Source: REcolorado as distributed by MLS GRID,MLS#: 6113850
Facts & features
Interior
Bedrooms & bathrooms
- Bedrooms: 4
- Bathrooms: 4
- Full bathrooms: 1
- 3/4 bathrooms: 2
- 1/2 bathrooms: 1
- Main level bathrooms: 1
Bedroom
- Level: Upper
- Area: 130 Square Feet
- Dimensions: 13 x 10
Bedroom
- Level: Upper
- Area: 154 Square Feet
- Dimensions: 14 x 11
Bedroom
- Level: Upper
- Area: 156 Square Feet
- Dimensions: 12 x 13
Bedroom
- Features: Primary Suite
- Level: Upper
- Area: 323 Square Feet
- Dimensions: 19 x 17
Bathroom
- Level: Main
- Area: 25 Square Feet
- Dimensions: 5 x 5
Bathroom
- Level: Upper
- Area: 60 Square Feet
- Dimensions: 10 x 6
Bathroom
- Features: En Suite Bathroom, Primary Suite
- Level: Upper
- Area: 180 Square Feet
- Dimensions: 12 x 15
Bathroom
- Level: Basement
- Area: 81 Square Feet
- Dimensions: 9 x 9
Dining room
- Level: Main
- Area: 162 Square Feet
- Dimensions: 18 x 9
Family room
- Level: Main
- Area: 588 Square Feet
- Dimensions: 28 x 21
Game room
- Level: Basement
- Area: 836 Square Feet
- Dimensions: 38 x 22
Gym
- Level: Basement
- Area: 208 Square Feet
- Dimensions: 13 x 16
Kitchen
- Level: Main
- Area: 264 Square Feet
- Dimensions: 12 x 22
Laundry
- Level: Main
- Area: 143 Square Feet
- Dimensions: 13 x 11
Living room
- Level: Main
- Area: 357 Square Feet
- Dimensions: 17 x 21
Office
- Level: Main
- Area: 192 Square Feet
- Dimensions: 16 x 12
Sun room
- Level: Main
- Area: 180 Square Feet
- Dimensions: 9 x 20
Heating
- Forced Air
Cooling
- Central Air
Appliances
- Included: Dishwasher, Dryer, Microwave, Oven, Range, Range Hood, Refrigerator, Washer, Wine Cooler
Features
- Ceiling Fan(s), Entrance Foyer, High Ceilings, Open Floorplan, Primary Suite, Quartz Counters, Sauna, Smoke Free, Vaulted Ceiling(s), Walk-In Closet(s), Wet Bar
- Flooring: Carpet, Tile, Wood
- Windows: Double Pane Windows, Skylight(s), Window Coverings
- Basement: Finished,Unfinished
- Number of fireplaces: 3
- Fireplace features: Basement, Family Room
Interior area
- Total structure area: 4,918
- Total interior livable area: 4,918 sqft
- Finished area above ground: 3,086
- Finished area below ground: 1,832
Video & virtual tour
Property
Parking
- Total spaces: 3
- Parking features: Concrete, Oversized
- Attached garage spaces: 3
Features
- Levels: Two
- Stories: 2
- Patio & porch: Patio
- Fencing: Full
Lot
- Size: 0.27 Acres
- Features: Corner Lot, Irrigated, Landscaped
Details
- Parcel number: R0046215
- Special conditions: Standard
Construction
Type & style
- Home type: SingleFamily
- Property subtype: Single Family Residence
Materials
- Brick, Frame, Stone
- Foundation: Slab
- Roof: Composition
Condition
- Updated/Remodeled
- Year built: 1983
Utilities & green energy
- Sewer: Public Sewer
- Water: Public
Community & HOA
Community
- Security: Carbon Monoxide Detector(s), Smoke Detector(s)
- Subdivision: Hyland Greens East
HOA
- Has HOA: Yes
- Amenities included: Pool, Tennis Court(s)
- Services included: Trash
- HOA fee: $1,050 annually
- HOA name: Hyland Greens East HOA
- HOA phone: 720-961-5150
Location
- Region: Westminster
Financial & listing details
- Price per square foot: $207/sqft
- Tax assessed value: $733,000
- Annual tax amount: $4,688
- Date on market: 5/22/2026
- Listing terms: Cash,Conventional
- Exclusions: Seller's Personal Property And Any Staging Items.
- Ownership: Individual
- Road surface type: Paved
Estimated market value
Not available
Estimated sales range
Not available
Not available
Price history
| Date | Event | Price |
|---|---|---|
| 7/22/2026 | Price change | $1,020,000-2.9%$207/sqft |
Source:  REcolorado as distributed by MLS GRID #6113850 Report a problem REcolorado as distributed by MLS GRID #6113850 Report a problem | ||
| 6/21/2026 | Price change | $1,050,000-6.7%$214/sqft |
Source: REcolorado as distributed by MLS GRID #6113850 Report a problem | ||
| 5/22/2026 | Listed for sale | $1,125,000+29.3%$229/sqft |
Source: REcolorado as distributed by MLS GRID #6113850 Report a problem | ||
| 1/6/2022 | Sold | $870,000+190%$177/sqft |
Source: Public Record Report a problem | ||
| 12/31/2019 | Sold | $300,000+3.1%$61/sqft |
Source: Public Record Report a problem | ||
| 7/19/1994 | Sold | $291,000$59/sqft |
Source: Public Record Report a problem | ||
Public tax history
| Year | Property taxes | Tax assessment |
|---|---|---|
| 2025 | $4,418 +0.8% | $45,810 -8% |
| 2024 | $4,382 +1.6% | $49,790 |
| 2023 | $4,315 -2.9% | $49,790 +17.2% |
| 2022 | $4,445 | $42,500 -2.8% |
| 2021 | -- | $43,730 +10.2% |
| 2020 | $4,344 | $39,690 -0.2% |
| 2019 | $4,344 +8.1% | $39,760 +2.2% |
| 2018 | $4,018 | $38,910 |
| 2017 | $4,018 | $38,910 +16.4% |
| 2016 | -- | $33,430 +20% |
| 2015 | $2,383 | $27,860 -18.8% |
| 2014 | -- | $34,310 |
| 2013 | -- | $34,310 -1.5% |
| 2012 | -- | $34,840 |
| 2011 | -- | $34,840 -3.4% |
| 2010 | -- | $36,070 |
| 2009 | -- | $36,070 +6.7% |
| 2008 | -- | $33,800 |
| 2007 | -- | $33,800 -2% |
| 2006 | -- | $34,490 |
| 2005 | -- | $34,490 +4.6% |
| 2004 | -- | $32,960 |
| 2003 | $2,994 +23.6% | $32,960 -4.3% |
| 2002 | $2,423 +3.1% | $34,440 +13.9% |
| 2001 | $2,350 | $30,250 |
| 2000 | -- | $30,250 |
Find assessor info on the county website
Monthly payment
Est. payment
Payment breakdown
Explore the cost of this home by adjusting the details. Changes won't be saved.Climate risks
Neighborhood: 80031
Nearby schools
GreatSchools rating
- 5/10Sunset Ridge Elementary SchoolGrades: PK-8Distance: 1 mi
- 2/10Westminster High SchoolGrades: 9-12Distance: 4.2 mi
Schools provided by the listing agent
- Elementary: Sunset Ridge
- Middle: Shaw Heights
- High: Westminster
- District: Westminster Public Schools
Source: REcolorado as distributed by MLS GRID. This data may not be complete. We recommend contacting the local school district to confirm school assignments for this home.
- $682,4003 bd3 ba2.7k sqft10254 Meade Ct, Westminster, CO 80031Off Market
- $751,0004 bd4 ba2.7k sqft3675 W 102nd Ave, Westminster, CO 80031Off Market

- $730,0006 bd4 ba4.7k sqft10193 Meade Ct, Westminster, CO 80031Sold
- $739,4004 bd2 ba3k sqft10213 Meade Ct, Westminster, CO 80031Off Market
- $787,9004 bd4 ba3.2k sqft10233 Meade Ct, Westminster, CO 80031Off Market
- $707,8004 bd2 ba2.5k sqft10274 Meade Ct, Westminster, CO 80031Off Market
- $812,0005 bd4 ba3.6k sqft10194 Meade Ct, Westminster, CO 80031Off Market
- $730,5004 bd2 ba2.7k sqft10253 Meade Ct, Westminster, CO 80031Off Market
A local agent can set up tours, give advice and negotiate with sellers.
Similar homes
- $925,0005 bd4 ba4.3k sqft3043 W 109th Place, Westminster, CO 80031For Sale

 MLS ID #6905831, Amy Terry, The Agency - Denver. REcolorado as distributed by MLS GRID
 - $1,195,0004 bd5 ba4.6k sqft4193 W 99th Court, Westminster, CO 80031For Sale
 MLS ID #2606828, Ellis Fowler, Fx3 Realty Group. REcolorado as distributed by MLS GRID
 - $859,0004 bd3 ba3.3k sqft11726 Decatur Drive, Westminster, CO 80234For Sale
 MLS ID #6297108, Lucas Akers, Metro 21 Real Estate Group. REcolorado as distributed by MLS GRID
 - $849,9004 bd4 ba3k sqft3595 W 67th Avenue, Denver, CO 80221For Sale
 MLS ID #2654674, Shannon Picaso, Picaso Real Estate. REcolorado as distributed by MLS GRID
 - $874,0005 bd4 ba4k sqft10632 Van Gordon Way, Broomfield, CO 80021For SaleMLS ID #7282914, Ashley Wolkomir, Brokers Guild Homes. REcolorado as distributed by MLS GRID
- $599,0004 bd2 ba2.6k sqft3500 W 55th Avenue, Denver, CO 80221For SaleMLS ID #9481943, Cody Smetzer, Thrive Real Estate Group. REcolorado as distributed by MLS GRID
- $785,0005 bd3 ba3.2k sqft298 E 12th Avenue, Broomfield, CO 80020For SaleMLS ID #2611459, Elizabeth Hotz, Kentwood Real Estate DTC, LLC. REcolorado as distributed by MLS GRID
- $850,0005 bd4 ba4.8k sqft16593 Prospect Lane, Broomfield, CO 80023For SaleMLS ID #4656528, EMPOWERHOME Team, Keller Williams DTC. REcolorado as distributed by MLS GRID
- $699,5004 bd4 ba3.1k sqft8496 Quay Drive, Arvada, CO 80003For SaleMLS ID #4523163, Wesley Schlapman, MB Homes Ready 4 You. REcolorado as distributed by MLS GRID
- $665,0004 bd3 ba2.8k sqft11877 Wyandot Cir, Westminster, CO 80234For Sale
 MLS ID #6913630, Jeffrey Johnson, Keller Williams Premier Realty. elevateMLS
 - $1,025,0005 bd3 ba3.3k sqft925 Teller Street, Lakewood, CO 80214For SaleMLS ID #6541925, Matthew Metcalf, Simply Denver. REcolorado as distributed by MLS GRID
- $715,0004 bd4 ba2.7k sqft13453 Glen Circle, Broomfield, CO 80020For SaleMLS ID #9034076, Nick Gustafson, Coldwell Banker Realty 24. REcolorado as distributed by MLS GRID
- $740,0004 bd3 ba2.5k sqft4316 Federal Boulevard, Denver, CO 80211For SaleMLS ID #5449491, Megan Kline, Resident Realty North Metro LLC. REcolorado as distributed by MLS GRID
- $899,9004 bd3 ba3.3k sqft10974 W 54th Lane, Arvada, CO 80002For SaleMLS ID #3726506, Katie Kessler, Keller Williams Avenues Realty. REcolorado as distributed by MLS GRID
- $975,0003 bd3 ba2.6k sqft6505 W Hampden Avenue, Lakewood, CO 80227For SaleMLS ID #5682013, Kathleen Haas, Colorado Realty 4 Less, LLC. REcolorado as distributed by MLS GRID
- $1,000,0004 bd3 ba3.7k sqft8775 E 28th Ave, Denver, CO 80238For Sale
 MLS ID #1064221, Kimberly Austin, eXp Realty LLC. IRES as distributed by MLS GRID
 - $835,0004 bd4 ba4.7k sqft17439 W 94th Drive, Arvada, CO 80007SoldMLS ID #1736517, Jenelle Bezdek, Supreme Realty Group. REcolorado as distributed by MLS GRID
- $1,380,0004 bd4 ba3.5k sqft6316 Tennyson Street, Arvada, CO 80003For SaleMLS ID #5463491, Savie Glardon, Resident Realty South Metro. REcolorado as distributed by MLS GRID
- $1,050,0004 bd3 ba3.4k sqft5451 Conley Way, Denver, CO 80222For SaleMLS ID #5762215, Garrett Newell, Good Neighbor LLC. REcolorado as distributed by MLS GRID
- $998,0004 bd5 ba4.4k sqft1589 Chestnut Avenue, Erie, CO 80516For SaleMLS ID #7327929, Cameron Howard, Berkshire Hathaway HomeServices Colorado Real Estate, LLC – Erie. REcolorado as distributed by MLS GRID
