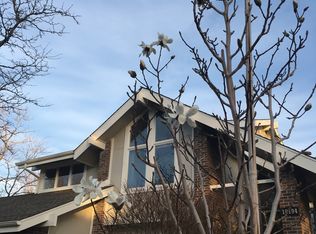
Spacious and Charming Home in and Amazing Location! Welcome to this exceptional rental opportunity in the highly sought-after Highland Greens community. Offering approximately 4,700 square feet of beautifully designed living space, this spacious and character-filled home features six bedrooms, four bathrooms, and an impressive fully finished walkout basement perfect for multi-generational living, entertaining, or additional recreation space. As you enter the home, you are greeted by a grand foyer that opens into a spacious family room with stunning hardwood floors and soaring vaulted ceilings that flood the home with natural light. Just off the main level is a private study, ideal for working from home or creating a quiet reading retreat. The formal dining room flows seamlessly into the updated kitchen, offering ample space for cooking, gathering, and entertaining. Adjacent to the dining area is a bright and inviting sunroom where you can relax and enjoy peaceful views year-round. Step outside onto the expansive back deck and take in the serene setting of mature trees, lush landscaping, and the charm of nature all around you. Watch squirrels play and enjoy the privacy and tranquility this beautiful property provides. This home is full of warmth, craftsmanship, and timeless character throughout. The fully finished walkout basement adds incredible versatility with its own kitchenette, hobby/craft room, and additional living space perfect for guests, recreation, or entertaining. Upstairs, you'll find four generously sized additional bedrooms along with a charming loft area currently used as a study nook. The luxurious primary suite features skylights, updated finishes, a spacious en-suite bathroom, and oversized closets that provide abundant storage. Each additional bedroom offers wonderful natural light and scenic neighborhood views surrounded by mature trees. Additional features include: Three-car garage with ample parking and storage Washer and dryer included Central air conditioning and forced air heating Decorative fireplaces Fenced backyard for added enjoyment and privacy Residents of Highland Greens also enjoy access to outstanding community amenities, including a swimming pool and tennis courts, perfect for relaxing and staying active throughout the year. This remarkable home combines space, comfort, charm, and community amenities in one incredible package. Homes like this rarely become available and will not last long. Schedule your showing today! Application Information: * We do full background checks & are seeking qualified, long-term residents. To view our rental criteria please visit our website. * Application Fee: $49.00 each. * Security Deposit is due at lease signing. * Once approved, a one-time non-refundable administration fee of $345 will apply. *All residents will be enrolled in Resident Benefits Package (RBP) for $39.99 which includes Resident Rewards, Credit Building, Identity Protection, Online Payment Portal, 24/7 Maintenance Coordination, Utility Concierge Service, Digital Inspections and much more! Contact your leasing agent for more information *Dogs only (2 max). Size restrictions and owner approval required. Additional Information: * Information within this ad is deemed reliable but not guaranteed. * Applicant has the right to provide the property manager with a Portable Tenant Screening Report (PTSR) that is not more than 30 days old, as defined in Section 38-12-902(2.5), Colorado Revised Statutes; and 2) if Applicant provided the property manager with a PTSR, the property manager is prohibited from a) charging Applicant a rental application fee; or b) charging Application a fee for the property manager to access or use the PTSR.
This property is not currently displayed as for sale or rent on Zillow. This may be different from what's on other websites or public sources.