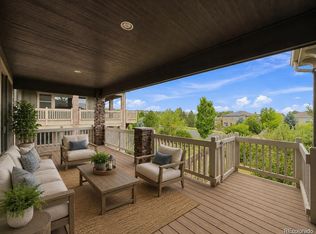
VIEWS, VIEWS, VIEWS! Welcome to effortless main-level living with Mountain Views right from your living room in the highly sought-after Anthem Highlands community! This beautifully designed ranch-style home offers the perfect blend of comfort, functionality, and space. The heart of the home features a stunning oversized granite island, abundant cabinet space, a formal dining room ideal for entertaining, and a cozy breakfast nook perfect for everyday living. The expansive great room is filled with natural light and offers an open, inviting layout designed for gathering and relaxing. The spacious primary suite is a true retreat, complete with a luxurious walk-in shower featuring dual shower heads and a large walk-in closet. Additional secondary bedrooms on the main level are generously sized, offering flexibility for family, guests, or a home office. Downstairs, the finished walkout basement is flooded with natural light and truly does not feel like a basement at all. With two additional oversized bedrooms and ample living space, it’s perfect for entertaining, multigenerational living, or creating the ultimate recreation area. Step outside to enjoy the beautifully landscaped backyard filled with colorful flowers and outdoor charm. A two-car garage keeps your vehicles protected year-round, while the location offers unbeatable convenience near E-470, I-25, shopping, dining, and the Denver Premium Outlets. Residents of Anthem Highlands enjoy incredible amenities including a community pool, fitness center, clubhouse, parks, and trails — making this home not just a place to live, but a lifestyle to love.
Accepting backups
Price cut: $25K (8/12)
$850,000
16593 Prospect Lane, Broomfield, CO 80023
5beds
4,896sqft
Single Family Residence
Built in 2015
8,786 Square Feet Lot
$-- Zestimate®
$174/sqft
$186/mo HOA
What's special
- 33 days
- 625
- 40
Zillow last checked:
Listing updated:
Listed by:
EMPOWERHOME Team 720-615-7905 COinfo@empowerhome.com,
Keller Williams DTC
Source: REcolorado as distributed by MLS GRID,MLS#: 4656528
Facts & features
Interior
Bedrooms & bathrooms
- Bedrooms: 5
- Bathrooms: 4
- Full bathrooms: 2
- 3/4 bathrooms: 2
- Main level bathrooms: 3
- Main level bedrooms: 4
Bedroom
- Description: Carpet
- Features: Primary Suite
- Level: Main
- Area: 310.38 Square Feet
- Dimensions: 14.07 x 22.06
Bedroom
- Description: Carpet
- Level: Main
- Area: 141.22 Square Feet
- Dimensions: 10.08 x 14.01
Bedroom
- Description: Carpet
- Level: Main
- Area: 131.79 Square Feet
- Dimensions: 10.06 x 13.1
Bedroom
- Description: Carpet
- Level: Main
- Area: 132.78 Square Feet
- Dimensions: 11.01 x 12.06
Bedroom
- Description: Carpet
- Level: Basement
- Area: 122.23 Square Feet
- Dimensions: 10.11 x 12.09
Bathroom
- Description: Tile
- Features: En Suite Bathroom, Primary Suite
- Level: Main
- Area: 110.75 Square Feet
- Dimensions: 10.05 x 11.02
Bathroom
- Description: Tile
- Level: Main
- Area: 44.78 Square Feet
- Dimensions: 4.06 x 11.03
Bathroom
- Description: Tile
- Level: Main
- Area: 35.63 Square Feet
- Dimensions: 5.04 x 7.07
Bathroom
- Description: Tile
- Level: Basement
- Area: 56.03 Square Feet
- Dimensions: 5.08 x 11.03
Bonus room
- Level: Basement
Dining room
- Description: Carpet
- Level: Main
- Area: 122.33 Square Feet
- Dimensions: 10.11 x 12.1
Family room
- Description: Carpet
- Level: Basement
- Area: 1021.96 Square Feet
- Dimensions: 30.04 x 34.02
Great room
- Description: Carpet
- Level: Main
- Area: 271.77 Square Feet
- Dimensions: 15.04 x 18.07
Gym
- Description: Wood
- Level: Basement
- Area: 211.17 Square Feet
- Dimensions: 11.05 x 19.11
Kitchen
- Description: Wood
- Level: Main
- Area: 375.24 Square Feet
- Dimensions: 17.01 x 22.06
Laundry
- Description: Tile
- Level: Main
- Area: 43.17 Square Feet
- Dimensions: 6.08 x 7.1
Media room
- Description: Carpet
- Level: Basement
- Area: 169.34 Square Feet
- Dimensions: 12.01 x 14.1
Heating
- Forced Air, Natural Gas
Cooling
- Central Air
Appliances
- Included: Dishwasher, Microwave, Oven, Refrigerator
Features
- Granite Counters, Open Floorplan, Walk-In Closet(s)
- Flooring: Carpet, Laminate, Tile
- Windows: Double Pane Windows
- Basement: Walk-Out Access
Interior area
- Total structure area: 4,896
- Total interior livable area: 4,896 sqft
- Finished area above ground: 2,448
- Finished area below ground: 1,600
Property
Parking
- Total spaces: 2
- Parking features: Concrete
- Attached garage spaces: 2
Features
- Levels: One
- Stories: 1
- Patio & porch: Covered
Lot
- Size: 8,786 Square Feet
Details
- Parcel number: R8869468
- Zoning: PUD
- Special conditions: Standard
Construction
Type & style
- Home type: SingleFamily
- Property subtype: Single Family Residence
Materials
- Wood Siding
- Roof: Composition
Condition
- Year built: 2015
Utilities & green energy
- Sewer: Public Sewer
- Water: Public
Community & HOA
Community
- Subdivision: Anthem
HOA
- Has HOA: Yes
- Amenities included: Clubhouse, Fitness Center, Pool
- HOA fee: $186 monthly
- HOA name: Anthem Highlands Community
- HOA phone: 303-665-2693
Location
- Region: Broomfield
Financial & listing details
- Price per square foot: $174/sqft
- Tax assessed value: $1,085,060
- Annual tax amount: $9,806
- Date on market: 8/6/2026
- Listing terms: Cash,Conventional,FHA,VA Loan
- Exclusions: Seller's Personal Property
- Ownership: Individual
Estimated market value
Not available
Estimated sales range
Not available
Not available
Price history
| Date | Event | Price |
|---|---|---|
| 8/17/2026 | Pending sale | $850,000$174/sqft |
Source:  REcolorado as distributed by MLS GRID #4656528 Report a problem REcolorado as distributed by MLS GRID #4656528 Report a problem | ||
| 8/12/2026 | Price change | $850,000-2.9%$174/sqft |
Source: REcolorado as distributed by MLS GRID #4656528 Report a problem | ||
| 8/6/2026 | Listed for sale | $875,000+42.2%$179/sqft |
Source: REcolorado as distributed by MLS GRID #4656528 Report a problem | ||
| 10/13/2024 | Listing removed | $3,995$1/sqft |
Source: Zillow Rentals Report a problem | ||
| 10/2/2024 | Price change | $3,995-4.8%$1/sqft |
Source: Zillow Rentals Report a problem | ||
| 9/26/2024 | Price change | $4,195-2.3%$1/sqft |
Source: Zillow Rentals Report a problem | ||
| 9/14/2024 | Price change | $4,295-6.5%$1/sqft |
Source: Zillow Rentals Report a problem | ||
| 9/6/2024 | Listed for rent | $4,595+9.4%$1/sqft |
Source: Zillow Rentals Report a problem | ||
| 8/15/2024 | Listing removed | -- |
Source: Zillow Rentals Report a problem | ||
| 7/25/2024 | Listed for rent | $4,200+10.5%$1/sqft |
Source: Zillow Rentals Report a problem | ||
| 1/17/2024 | Listing removed | -- |
Source: Zillow Rentals Report a problem | ||
| 11/7/2023 | Listed for rent | $3,800$1/sqft |
Source: Zillow Rentals Report a problem | ||
| 11/21/2022 | Listing removed | -- |
Source: Zillow Rental Network Premium Report a problem | ||
| 11/10/2022 | Price change | $3,800-5%$1/sqft |
Source: Zillow Rental Network Premium Report a problem | ||
| 10/24/2022 | Listed for rent | $4,000$1/sqft |
Source: Zillow Rental Network Premium Report a problem | ||
| 4/28/2015 | Sold | $615,403$126/sqft |
Source: Public Record Report a problem | ||
Public tax history
| Year | Property taxes | Tax assessment |
|---|---|---|
| 2025 | $8,799 +0.8% | $72,700 -1.2% |
| 2024 | $8,731 +19.3% | $73,550 -3.6% |
| 2023 | $7,320 -3.1% | $76,300 +40.1% |
| 2022 | $7,552 +6.2% | $54,480 |
| 2021 | $7,109 -0.4% | $54,480 +7.6% |
| 2020 | $7,137 +2.3% | $50,610 -0.7% |
| 2019 | $6,980 | $50,960 +7.6% |
| 2018 | $6,980 +6.9% | $47,340 -9.5% |
| 2017 | $6,530 +4.3% | $52,330 +222% |
| 2016 | $6,264 +154.8% | $16,250 +109.7% |
| 2015 | $2,458 | $7,750 |
Find assessor info on the county website
Monthly payment
Est. payment
Payment breakdown
Explore the cost of this home by adjusting the details. Changes won't be saved.Climate risks
Neighborhood: 80023
Nearby schools
Schools provided by the listing agent
- Elementary: Mountain View
- Middle: Westlake
- High: Legacy
- District: Adams 12 5 Star Schl
Source: REcolorado as distributed by MLS GRID. This data may not be complete. We recommend contacting the local school district to confirm school assignments for this home.
Similar homes
- $1,050,0003 bd3 ba4.5k sqft15993 Swan Mountain Drive, Broomfield, CO 80023For Sale

 MLS ID #5734426, Steve Calley, Your Castle Real Estate Inc. REcolorado as distributed by MLS GRID
 - $720,0004 bd3 ba3.7k sqft3482 Harvard Place, Broomfield, CO 80023For Sale
 MLS ID #4417490, Ken Blevins, Real Broker, LLC DBA Real. REcolorado as distributed by MLS GRID
 - $755,0005 bd3 ba3.6k sqft540 Grenville Circle, Erie, CO 80516For Sale
 MLS ID #8821349, Anne Singleton, Compass - Denver. REcolorado as distributed by MLS GRID
 - $1,200,0005 bd5 ba4.8k sqft14802 Snowcrest Drive, Broomfield, CO 80023For Sale
 MLS ID #9677231, Haylie Evans, Your Castle Real Estate Inc. REcolorado as distributed by MLS GRID
 - $900,0004 bd5 ba3.6k sqft8420 E 160th Place, Brighton, CO 80602For SaleMLS ID #2389318, EMPOWERHOME Team, Keller Williams DTC. REcolorado as distributed by MLS GRID
- $715,0004 bd3 ba3.7k sqft2722 Sunset St, Erie, CO 80516For Sale
 MLS ID #1060941, Lorrie Trussell, RE/MAX Alliance-Boulder. IRES as distributed by MLS GRID
 - $899,0005 bd4 ba4.3k sqft3043 W 109th Place, Westminster, CO 80031For SaleMLS ID #6905831, Amy Terry, The Agency - Denver. REcolorado as distributed by MLS GRID
- $640,0004 bd3 ba2.5k sqft2293 Dogwood Dr, Erie, CO 80516For SaleMLS ID #1066825, Erica Skowron, Juszak Realty. IRES as distributed by MLS GRID
- $760,0004 bd4 ba3.5k sqft950 Sumner Way, Erie, CO 80516For SaleMLS ID #1067256, Kristy Lee, Coldwell Banker Realty-N Metro. IRES as distributed by MLS GRID
- $750,0004 bd4 ba3.6k sqft62 Starlight Cir, Erie, CO 80516For SaleMLS ID #1067162, Ryan McIntosh, LIV Sotheby's Intl Realty. IRES as distributed by MLS GRID
- $699,0004 bd4 ba2.7k sqft13453 Glen Circle, Broomfield, CO 80020For SaleMLS ID #9034076, Nick Gustafson, Coldwell Banker Realty 24. REcolorado as distributed by MLS GRID
- $799,5004 bd4 ba4.1k sqft13427 Locust Street, Thornton, CO 80602For SaleMLS ID #2370169, Todd Welch, RE/MAX Alliance. REcolorado as distributed by MLS GRID
- $920,0004 bd3 ba4.5k sqft9802 E 146th Avenue, Brighton, CO 80602For SaleMLS ID #2004132, Amy Ryan, Amy Ryan Group. REcolorado as distributed by MLS GRID
- $999,9505 bd3 ba4k sqft10981 E 166th Avenue, Brighton, CO 80602For SaleMLS ID #7691970, Dustin Griffith, RE/MAX Professionals. REcolorado as distributed by MLS GRID
- $1,099,0003 bd3 ba4.4k sqft2602 Reserve St, Erie, CO 80516For SaleMLS ID #1062393, Marie Jacobs, LIV Sotheby's Intl Realty. IRES as distributed by MLS GRID
- $850,0005 bd4 ba3.9k sqft14119 W 89th Loop, Arvada, CO 80005For SaleMLS ID #7729920, Natalia Blackie, HomeSmart Realty. REcolorado as distributed by MLS GRID
- $849,9004 bd4 ba3k sqft3595 W 67th Avenue, Denver, CO 80221For SaleMLS ID #2654674, Shannon Picaso, Picaso Real Estate. REcolorado as distributed by MLS GRID
- $784,0006 bd5 ba5.2k sqft6520 Empire Avenue, Frederick, CO 80516For SaleMLS ID #7383118, Lorenzo Martinez, Redfin Corporation. REcolorado as distributed by MLS GRID
- $875,0004 bd4 ba3.7k sqft9701 Eaton Street, Broomfield, CO 80020For SaleMLS ID #7509969, Joe Solomon, Your Castle Real Estate Inc. REcolorado as distributed by MLS GRID
- $840,0004 bd3 ba3.3k sqft11726 Decatur Drive, Westminster, CO 80234For SaleMLS ID #6297108, Lucas Akers, Metro 21 Real Estate Group. REcolorado as distributed by MLS GRID
