Skip main navigation
Sold for $1,125,000
  • $1,125,000

    16619 Prospect Lane, Broomfield, CO 80023

    4beds
    4,239sqft
    Single Family Residence
    Built in 2016
    8,015 Square Feet Lot
    $1,078,000 Zestimate®
    $265/sqft
    $3,942 Estimated rent

    Home value

    $1,078,000

    $1.02M - $1.13M

    $3,942/mo

    Zestimate® history
    Loading
    Loading...

    Owner options

    List your home for rent

    $3,942/mo

    Rent Zestimate®

    Find your next renter with Zillow Rental Manager. Plus, with online applications, you can quickly screen prospective tenants – for free.

    Learn more

    $3,942/mo

    Rent Zestimate®

    Refinance and save

    $5,771/mo

    Est. payment

    Refinancing to a lower rate could help reduce your monthly payments and save thousands over the life of the loan.

    See today's rates

    $5,771/mo

    Est. payment

    Explore your selling options

    Work with a Zillow partner agent

    Leverage their expertise and Zillow's premium Showcase listings to get your home seen by more buyers.

    Get started

    List with your own agent

    Get your home in front of millions of buyers by listing it on Zillow.

    Learn how to do it

    Sell it yourself

    Take full control of how buyers see your home on Zillow by listing For Sale by Owner (FSBO).

    List your home

    What's special

    Elegant dining roomMultiple poolsProfessionally landscaped backyardLarge loft areaBeautiful flowersBreathtaking mountain viewsLarge pantry
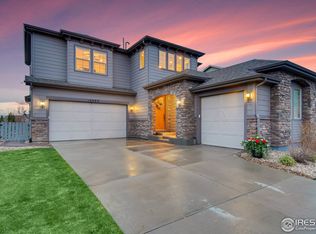
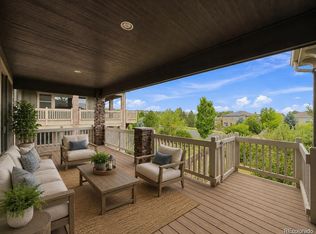
    This Extraordinary Contemporary Home has it all with Breathtaking Mountain Views! Elegantly remodeled, this custom home is nestled in the prestigious Anthem Highlands community and has been thoughtfully designed to include custom features & upgrades throughout. The gourmet kitchen, living room and large covered deck with gas line for BBQ, are perfect for indoor/outdoor entertaining. Kitchen is a chef’s dream with high end appliances, large granite island, soft close cabinetry will full extension drawers and a large pantry. Walls of windows in the living and breakfast room bring the outdoors in and fill the home with natural light. Hunter-Douglass window treatments throughout with high windows on remote-control. Cozy up to the sleek stone fireplace in the winter. The main floor also features an office or guest room, an elegant dining room, mud room and 3/4 bathroom. Upstairs, the primary suite is a perfect retreat with stunning mountain views, a luxurious 5-piece bath and custom his and her walk-in closets. A large loft area, 2 additional bedrooms, a full bath, a laundry room with custom cabinetry and hampers complete the upstairs. The full basement has room for a theater, game room and additional living space. Oversized 3-car tandem garage is perfect for all your recreational toys. The professionally landscaped backyard is a gardener’s delight with beautiful flowers, raised garden beds and a plush lawn. Take advantage of the state-of-the-art fitness facilities, multiple pools, tennis courts and miles of picturesque walking trails. Located just minutes from top-rated schools, shopping and dining, this exceptional property is the perfect place to call home. Easy access to DIA, Denver and Boulder. Don't miss out on the opportunity to own this exquisite masterpiece!

    Zillow last checked:

    Listing updated:

    Listed by:

    Carol Powers 303-859-1278,

    Coldwell Banker Realty 14

    Bought with:

    Erin Konopka

    Orchard Brokerage LLC

    Source: REcolorado as distributed by MLS GRID,MLS#: 5672820MLS Logo

    Facts & features

    Interior

    Bedrooms & bathrooms
    • Bedrooms: 4
    • Bathrooms: 3
    • Full bathrooms: 2
    • 3/4 bathrooms: 1
    • Main level bathrooms: 1
    • Main level bedrooms: 1
    Primary bedroom
    • Description: Carpet
    • Level: Upper
    • Area: 224 Square Feet
    • Dimensions: 14 x 16
    Bedroom
    • Description: Carpet
    • Level: Upper
    • Area: 154 Square Feet
    • Dimensions: 14 x 11
    Bedroom
    • Description: Carpet
    • Level: Upper
    • Area: 120 Square Feet
    • Dimensions: 12 x 10
    Bedroom
    • Description: Carpet
    • Level: Main
    • Area: 120 Square Feet
    • Dimensions: 10 x 12
    Bathroom
    • Description: Tile
    • Level: Main
    Bathroom
    • Description: Tile
    • Level: Upper
    Bathroom
    • Description: Tile
    • Level: Upper
    Dining room
    • Description: Engineered Hardwood Floor
    • Level: Main
    • Area: 132 Square Feet
    • Dimensions: 11 x 12
    Family room
    • Description: Engineered Hardwood Floor
    • Level: Main
    • Area: 256 Square Feet
    • Dimensions: 16 x 16
    Kitchen
    • Description: Engineered Hardwood Floor
    • Level: Main
    • Area: 200 Square Feet
    • Dimensions: 20 x 10
    Laundry
    • Description: Engineered Hardwood Floor
    • Level: Upper
    • Area: 60 Square Feet
    • Dimensions: 12 x 5
    Loft
    • Description: Engineered Hardwood Floor
    • Level: Upper
    • Area: 140 Square Feet
    • Dimensions: 14 x 10
    Heating
    • Forced Air
    Cooling
    • Central Air
    Appliances
    • Included: Cooktop, Dishwasher, Disposal, Dryer, Humidifier, Microwave, Range, Refrigerator, Self Cleaning Oven, Washer
    Features
    • Eat-in Kitchen, Five Piece Bath, Granite Counters, High Ceilings, High Speed Internet, Kitchen Island, Open Floorplan, Pantry, Primary Suite, Radon Mitigation System, Smart Thermostat, Smoke Free, Walk-In Closet(s)
    • Flooring: Carpet, Tile, Wood
    • Windows: Double Pane Windows, Window Treatments, Window Coverings
    • Basement: Unfinished
    • Number of fireplaces: 1
    • Fireplace features: Family Room
    • Common walls with other units/homes: No Common Walls
    Interior area
    • Total structure area: 4,239
    • Total interior livable area: 4,239 sqft
    • Finished area above ground: 2,875
    • Finished area below ground: 0

    Property

    Parking
    • Total spaces: 3
    • Parking features: Concrete, Insulated Garage, Oversized, Storage, Tandem
    • Attached garage spaces: 3
    Features
    • Levels: Two
    • Stories: 2
    • Patio & porch: Covered, Deck, Patio
    • Exterior features: Garden, Gas Valve, Private Yard, Rain Gutters
    • Fencing: Full
    • Has view: Yes
    • View description: Mountain(s)
    Lot
    • Size: 8,015 Square Feet
    • Features: Landscaped, Sprinklers In Front, Sprinklers In Rear
    Details
    • Parcel number: R8869376
    • Zoning: PUD
    • Special conditions: Standard

    Construction

    Type & style
    • Home type: SingleFamily
    • Architectural style: Contemporary
    • Property subtype: Single Family Residence
    Materials
    • Cement Siding, Concrete, Frame, Stone
    • Foundation: Slab
    • Roof: Composition
    Condition
    • Model
    • New construction: Yes
    • Year built: 2016

    Utilities & green energy

    • Electric: 110V, 220 Volts
    • Sewer: Public Sewer
    • Water: Public
    • Utilities for property: Cable Available, Electricity Connected, Natural Gas Connected, Phone Available
    Green energy
    • Energy efficient items: Appliances, HVAC, Thermostat, Water Heater, Windows

    Community & HOA

    Community
    • Security: Carbon Monoxide Detector(s), Radon Detector, Security System, Smoke Detector(s)
    • Subdivision: Anthem Highlands
    HOA
    • Has HOA: Yes
    • Amenities included: Clubhouse, Fitness Center, Park, Playground, Pool, Spa/Hot Tub, Tennis Court(s), Trail(s)
    • Services included: Reserve Fund, Insurance, Maintenance Grounds, Recycling, Trash
    • HOA fee: $471 quarterly
    • HOA name: Anthem Highland Community Association
    • HOA phone: 303-665-2963
    Location
    • Region: Broomfield

    Financial & listing details

    • Price per square foot: $265/sqft
    • Tax assessed value: $1,000,310
    • Annual tax amount: $6,783
    • Date on market: 6/22/2023
    • Listing terms: Cash,Conventional,FHA,Jumbo
    • Exclusions: Seller's Personal Property, Exterior Solar Cameras. Theater Equipment Negotiable.
    • Ownership: Individual
    • Electric utility on property: Yes
    • Road surface type: Paved

    Price history

    DateEventPrice
    8/14/2023Sold$1,125,000+21.6%$265/sqft
    Source: REcolorado as distributed by MLS GRID #5672820 Report a problem
    6/10/2021Sold$925,000+8.8%$218/sqft
    Source: IRES as distributed by MLS GRID #940828 Report a problem
    5/25/2021Pending sale$850,000$201/sqft
    Source: RE/MAX International #940828 Report a problem
    5/21/2021Listed for sale$850,000+32.8%$201/sqft
    Source: RE/MAX International #940828 Report a problem
    5/6/2016Sold$640,000$151/sqft
    Source: Public Record Report a problem

    Public tax history

    YearProperty taxesTax assessment
    2025$8,079 +0.8%$67,020 -1.2%
    2024$8,016 +18.2%$67,830 -3.6%
    2023$6,783 -3.1%$70,370 +39.4%
    2022$6,998 +4.6%$50,480
    2021$6,690 -0.4%$50,480 +6%
    2020$6,717 +1.3%$47,630 -0.7%
    2019$6,632 $47,960 +6.6%
    2018$6,632 +6.9%$44,980 -9.6%
    2017$6,204 +73.8%$49,730 +144.3%
    2016$3,570 +15.9%$20,360 +162.7%
    2015$3,079 $7,750
    Find assessor info on the county website

    Neighborhood: 80023

    Nearby schools

    GreatSchools rating
    Schools provided by the listing agent
    • Elementary: Mountain View
    • Middle: Westlake
    • High: Legacy
    • District: Adams 12 5 Star Schl

    Source: REcolorado as distributed by MLS GRID. This data may not be complete. We recommend contacting the local school district to confirm school assignments for this home.

    Get a cash offer in 3 minutes
    Find out how much your home could sell for in as little as 3 minutes with a no-obligation cash offer.
    Estimated market value
    $1,078,000
    Get a cash offer in 3 minutes
    Find out how much your home could sell for in as little as 3 minutes with a no-obligation cash offer.
    Estimated market value
    $1,078,000