Modern Comfort in a Timeless Community – 4193 W 99th Ct, Westminster, CO.
Welcome to this beautifully appointed 4-bedroom, 4.5-bathroom, with extra bunk style basement room, single-family home offering over 5,000 sq ft of stylish, functional living space in the highly sought-after Hyland Greens neighborhood.
Step inside to discover an inviting open floor plan accented by rich hardwood floors, custom tilework, and granite countertops. The chef’s kitchen is a showstopper, complete with stainless steel appliances and a layout perfect for family dinners or entertaining guests. A finished basement adds flexible living space—ideal for a media room, gym, or play area.
The spacious primary suite offers the perfect escape with a luxurious en-suite bathroom and large walk-in closet. Each additional bedroom provides plenty of space, natural light, and privacy.
Outdoors, enjoy your private deck and yard—great for summer barbecues or relaxing in the included hot tub under the stars. A built-in security system adds peace of mind, while modern finishes throughout the home ensure move-in-ready ease.
Located in a well-established, family-friendly community, you’ll love being minutes from top-rated schools, parks, and everyday conveniences—all while enjoying the perks of a newer, modern home in a mature neighborhood.
Recent updates include a fully finished basement, expanding your options for living, working, and entertaining.
This home truly checks every box for growing families looking for comfort, style, and location. Don’t miss your opportunity—schedule a private tour today!
Owner/seller is a licensed real estate broker in Colorado.
For sale
Price cut: $100K (8/6)
$1,195,000
4193 W 99th Court, Westminster, CO 80031
4beds
4,600sqft
Single Family Residence
Built in 2016
10,454 Square Feet Lot
$1,176,700 Zestimate®
$260/sqft
$75/mo HOA
What's special
Spacious primary suiteCustom tileworkPrivate deck and yardStainless steel appliancesGranite countertopsLarge walk-in closetLuxurious en-suite bathroom
- 126 days
- 387
- 22
Zillow last checked:
Listing updated:
Listed by:
Ellis Fowler 720-688-9054 ellis@fx3management.com,
Fx3 Realty Group
Source: REcolorado as distributed by MLS GRID,MLS#: 2606828
Facts & features
Interior
Bedrooms & bathrooms
- Bedrooms: 4
- Bathrooms: 5
- Full bathrooms: 4
- 1/2 bathrooms: 1
- Main level bathrooms: 2
- Main level bedrooms: 1
Bedroom
- Level: Main
Bedroom
- Level: Upper
Bedroom
- Level: Upper
Bedroom
- Level: Upper
Bathroom
- Level: Main
Bathroom
- Level: Main
Bathroom
- Level: Upper
Bathroom
- Level: Upper
Bathroom
- Description: Jack And Jill
- Level: Basement
Heating
- Natural Gas
Cooling
- Central Air
Appliances
- Included: Bar Fridge, Dishwasher, Disposal, Double Oven, Dryer, Freezer, Humidifier, Microwave, Oven, Range Hood, Refrigerator, Tankless Water Heater, Washer, Wine Cooler
Features
- Granite Counters, High Ceilings, Open Floorplan, Pantry, Primary Suite, Smart Thermostat, Walk-In Closet(s), Wet Bar
- Flooring: Carpet, Laminate, Tile
- Windows: Double Pane Windows, Window Coverings, Window Treatments
- Basement: Finished
- Number of fireplaces: 1
- Fireplace features: Gas, Living Room
Interior area
- Total structure area: 4,600
- Total interior livable area: 4,600 sqft
- Finished area above ground: 3,063
- Finished area below ground: 1,537
Video & virtual tour
Property
Parking
- Total spaces: 2
- Parking features: Concrete
- Attached garage spaces: 2
Features
- Levels: Tri-Level
- Patio & porch: Front Porch
- Exterior features: Private Yard, Rain Gutters
- Has spa: Yes
- Spa features: Spa/Hot Tub
- Fencing: Full
- Has view: Yes
- View description: City
Lot
- Size: 10,454 Square Feet
- Features: Cul-De-Sac, Many Trees
Details
- Parcel number: R0047242
- Special conditions: Standard
Construction
Type & style
- Home type: SingleFamily
- Property subtype: Single Family Residence
Materials
- Frame
- Roof: Composition
Condition
- Year built: 2016
Utilities & green energy
- Sewer: Public Sewer
Community & HOA
Community
- Security: Security System, Smart Cameras, Smart Locks, Video Doorbell
- Subdivision: Hyland Greens
HOA
- Has HOA: Yes
- Amenities included: Clubhouse, Gated, Pool, Tennis Court(s)
- Services included: Exterior Maintenance w/out Roof, Trash
- HOA fee: $75 monthly
- HOA name: 5 Keys
- HOA phone: 720-961-5150
Location
- Region: Westminster
Financial & listing details
- Price per square foot: $260/sqft
- Tax assessed value: $983,000
- Annual tax amount: $6,014
- Date on market: 5/5/2026
- Listing terms: 1031 Exchange,Cash,Conventional,FHA
- Exclusions: Personal Items In Home
- Ownership: Agent Owner
- Road surface type: Paved
Estimated market value
$1,176,700
$1.12M - $1.24M
$4,778/mo
Price history
| Date | Event | Price |
|---|---|---|
| 8/6/2026 | Price change | $1,195,000-7.7%$260/sqft |
Source:  REcolorado as distributed by MLS GRID #2606828 Report a problem REcolorado as distributed by MLS GRID #2606828 Report a problem | ||
| 7/10/2026 | Price change | $1,295,000-4.1%$282/sqft |
Source: REcolorado as distributed by MLS GRID #2606828 Report a problem | ||
| 5/5/2026 | Listed for sale | $1,350,000+80.6%$293/sqft |
Source: REcolorado as distributed by MLS GRID #2606828 Report a problem | ||
| 1/31/2017 | Sold | $747,500+580.2%$163/sqft |
Source: Public Record Report a problem | ||
| 3/24/2014 | Sold | $109,900$24/sqft |
Source: Public Record Report a problem | ||
| 3/16/2014 | Pending sale | $109,900$24/sqft |
Source: Keller Williams - Denver North #8926829 Report a problem | ||
| 1/30/2014 | Listed for sale | $109,900$24/sqft |
Source: North Realty LLC dba Keller Williams Preferred Realty #8926829 Report a problem | ||
Public tax history
| Year | Property taxes | Tax assessment |
|---|---|---|
| 2025 | $6,014 +0.8% | $61,440 -7.5% |
| 2024 | $5,964 -0.1% | $66,430 |
| 2023 | $5,972 -2.9% | $66,430 +12.9% |
| 2022 | $6,151 | $58,830 -2.8% |
| 2021 | -- | $60,520 +6.3% |
| 2020 | $5,814 | $56,930 -0.2% |
| 2019 | $5,814 +44.2% | $57,040 +46% |
| 2018 | $4,033 | $39,060 |
| 2017 | $4,033 | $39,060 +20.7% |
| 2016 | -- | $32,360 |
| 2015 | $3,028 | $32,360 +32.8% |
| 2014 | -- | $24,360 |
Find assessor info on the county website
Monthly payment
Est. payment
Payment breakdown
Explore the cost of this home by adjusting the details. Changes won't be saved.Climate risks
Neighborhood: 80031
Nearby schools
Schools provided by the listing agent
- Elementary: Sunset Ridge
- Middle: Shaw Heights
- High: Westminster
- District: Westminster Public Schools
Source: REcolorado as distributed by MLS GRID. This data may not be complete. We recommend contacting the local school district to confirm school assignments for this home.
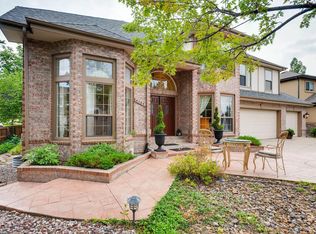
Similar homes
- $1,019,0004 bd4 ba4.9k sqft3695 W 102nd Avenue, Westminster, CO 80031For Sale
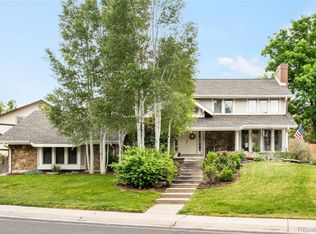
 MLS ID #6113850, Chandler Fendler, Compass - Denver. REcolorado as distributed by MLS GRID
 - $999,0004 bd3 ba3.7k sqft5128 W 107th Court, Westminster, CO 80031For Sale
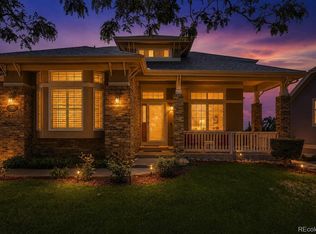 MLS ID #8089402, Valerie Skorka Westmark, RE/MAX Alliance. REcolorado as distributed by MLS GRID
 - $899,0005 bd4 ba4.3k sqft3043 W 109th Place, Westminster, CO 80031For Sale
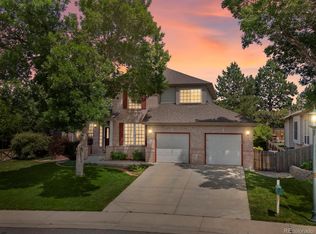 MLS ID #6905831, Amy Terry, The Agency - Denver. REcolorado as distributed by MLS GRID
 - $1,099,9995 bd5 ba3.9k sqft5372 W 68th Avenue, Arvada, CO 80003For Sale
 MLS ID #9532310, Christopher Nairn, HomeSmart Realty. REcolorado as distributed by MLS GRID
 - $1,200,0005 bd5 ba4.8k sqft14802 Snowcrest Drive, Broomfield, CO 80023For SaleMLS ID #9677231, Haylie Evans, Your Castle Real Estate Inc. REcolorado as distributed by MLS GRID
- $1,195,0005 bd3 ba3.3k sqft11801 W 77th Drive, Arvada, CO 80005For SaleMLS ID #8285959, John Ludwig, LIV Sotheby's International Realty. REcolorado as distributed by MLS GRID
- $875,0004 bd4 ba3.7k sqft9701 Eaton Street, Broomfield, CO 80020For SaleMLS ID #7509969, Joe Solomon, Your Castle Real Estate Inc. REcolorado as distributed by MLS GRID
- $1,200,0004 bd4 ba5.4k sqft15808 W 83rd Ave, Arvada, CO 80007For Sale
 MLS ID #1065594, Seth Larson, Real. IRES as distributed by MLS GRID
 - $1,198,0005 bd4 ba6.2k sqftCandelas, Arvada, CO 80007For SaleMLS ID #6537003, Amanda DiVito Parle, Real Broker, LLC DBA Real. REcolorado as distributed by MLS GRID
- $1,100,0005 bd4 ba4.1k sqft711 Old Wagon Trail Cir, Lafayette, CO 80026For SaleMLS ID #1066118, Tavri Gipson, Kentwood RE Cherry Creek. IRES as distributed by MLS GRID
- $849,9004 bd4 ba3k sqft3595 W 67th Avenue, Denver, CO 80221For SaleMLS ID #2654674, Shannon Picaso, Picaso Real Estate. REcolorado as distributed by MLS GRID
- $840,0004 bd3 ba3.3k sqft11726 Decatur Drive, Westminster, CO 80234For SaleMLS ID #6297108, Lucas Akers, Metro 21 Real Estate Group. REcolorado as distributed by MLS GRID
- $1,099,0003 bd3 ba4.4k sqft2602 Reserve St, Erie, CO 80516For SaleMLS ID #1062393, Marie Jacobs, LIV Sotheby's Intl Realty. IRES as distributed by MLS GRID
- $1,175,0004 bd4 ba3.5k sqft3564 Yosemite Street, Denver, CO 80238For SaleMLS ID #4715449, John Chapman, West and Main Homes Inc. REcolorado as distributed by MLS GRID
- $829,9004 bd4 ba4.2k sqft4703 Sunlight Lane, Broomfield, CO 80023For SaleMLS ID #1989947, Agnes Stein, Stein Real Estate Ltd. REcolorado as distributed by MLS GRID
- $1,295,0006 bd6 ba6k sqft8736 Bross Street, Arvada, CO 80007For SaleMLS ID #5259304, Laura Althen, Real Broker, LLC DBA Real. REcolorado as distributed by MLS GRID
- $989,0004 bd4 ba2.5k sqft4949 Osceola Street, Denver, CO 80212For SaleMLS ID #4785151, Kathryn Tighe, The Agency - Denver. REcolorado as distributed by MLS GRID
- $1,128,4495 bd5 ba4.6k sqft16536 W 93rd Place, Arvada, CO 80007New ConstructionREcolorado as distributed by MLS GRID
- $1,095,2494 bd4 ba4.6k sqft16576 W 93rd Place, Arvada, CO 80007New ConstructionREcolorado as distributed by MLS GRID
