Skip main navigation
For saleErrorPrice cut: $55K (6/4)
$1,295,000
6beds
6,078sqft

8736 Bross Street, Arvada, CO 80007

6beds
6,078sqft
Single family residence
Built in 2019
0.37 Acres
3 Attached garage spaces
$213 price/sqft

What's special

Set on arguably the most expansive parcel in the community, this home unfolds with a sense of scaled intention that is rare + compelling. A long approach and manicured grounds introduce a home where every element has been intentionally curated. Inside, volume + light take the lead. Tall ceilings and thoughtfully ...

95 days
|
650
|
30
|
Source: REcolorado as distributed by MLS GRID,MLS#: 5259304MLS Logo
Travel times

Entry

Family Room

Dining Room

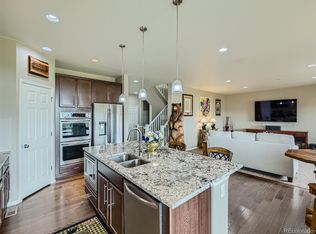
Kitchen

In Kitchen Eating

Master Bedroom

Flex Space

Office

Gym

Basement-Game Room

Theatre Room

Backyard

Zillow last checked:

Listing updated:

Listed by:

Laura Althen 303-434-2541 laura@umphressgroup.com,

Real Broker, LLC DBA Real,

David Umphress 303-578-0741,

Real Broker, LLC DBA Real

Source: REcolorado as distributed by MLS GRID,MLS#: 5259304MLS Logo

Facts & features

Interior

Bedrooms & bathrooms
  • Bedrooms: 6
  • Bathrooms: 6
  • Full bathrooms: 3
  • 3/4 bathrooms: 2
  • 1/2 bathrooms: 1
  • Main level bathrooms: 2
  • Main level bedrooms: 1
Bedroom
  • Description: Plush Carpet, Ceiling Light, Closet
  • Level: Main
Bedroom
  • Description: Oversized With A Ceiling Fan, Tray Ceiling, Double-Door Entry, Plush Carpet, & Fireplace
  • Features: Primary Suite
  • Level: Upper
Bedroom
  • Description: Plush Carpet, Ceiling Fan, Closet, Access To The Jack & Jill Bathroom
  • Level: Upper
Bedroom
  • Description: Plush Carpet, Ceiling Light, Murphy Bed, Closet, Access To The Jack & Jill Bathroom
  • Level: Upper
Bedroom
  • Description: Plush Carpet, Closet, Ceiling Light
  • Level: Upper
Bedroom
  • Description: Plush Carpet, Closet, Ceiling Light
  • Level: Basement
Bathroom
  • Description: With Tile Flooring & Pedestal Sink
  • Level: Main
Bathroom
  • Description: Tile Flooring, Shower Only, Vanity Sink
  • Features: En Suite Bathroom
  • Level: Main
Bathroom
  • Description: Five-Piece Ensuite With A Soaking Tub, Glass-Enclosed Shower, Tile Flooring, Two Vanities, & A Walk-In Closet
  • Features: En Suite Bathroom, Primary Suite
  • Level: Upper
Bathroom
  • Description: Jack & Jill Bathroom With A Shower/Tub Combo, Dual Sinks, & Tile Flooring
  • Features: En Suite Bathroom
  • Level: Upper
Bathroom
  • Description: With A Shower/Tub Combo & Tile Flooring
  • Level: Upper
Bathroom
  • Description: Tile Flooring, Shower Only, Vanity Sink
  • Level: Basement
Bonus room
  • Description: Entertainment Room With Wood-Look Flooring, Wet Bar, Recessed Lighting, & Sliding Doors To The Back
  • Level: Basement
Dining room
  • Description: Formal Dining Room With Wood Flooring & Stylish Chandelier
  • Level: Main
Family room
  • Description: Wood Flooring, Recessed Lighting, Fireplace
  • Level: Main
Kitchen
  • Description: With Cooktop Gas, Granite Counters, Walk-In Pantry, Center Island, Breakfast Nook, Sliding Doors To The Back
  • Level: Main
Laundry
  • Description: Laundry Room With A Sink & Cabinetry
  • Level: Upper
Living room
  • Description: Welcoming Space With Wood Flooring And High Ceiling
  • Level: Main
Loft
  • Description: Plush Carpet, Recessed Lights, Ceiling Fan
  • Level: Upper
Media room
  • Description: Recessed Lighting, Plush Carpet, Surround Sound
  • Level: Basement
Mud room
  • Description: With Built-Ins
  • Level: Main
Utility room
  • Description: With Stacked Washer & Dryer Included
  • Level: Basement
Heating
  • Forced Air
Cooling
  • Central Air
Appliances
  • Included: Cooktop, Dishwasher, Disposal, Dryer, Oven, Refrigerator, Washer
  • Laundry: In Unit
Features
  • Built-in Features, Ceiling Fan(s), Eat-in Kitchen, Five Piece Bath, Granite Counters, High Ceilings, High Speed Internet, Jack & Jill Bathroom, Kitchen Island, Open Floorplan, Pantry, Primary Suite, Sound System, Wet Bar
  • Flooring: Carpet, Tile, Wood
  • Windows: Window Coverings
  • Basement: Finished,Full,Walk-Out Access
  • Number of fireplaces: 2
  • Fireplace features: Family Room, Gas, Master Bedroom
Interior area
  • Total structure area: 6,078
  • Total interior livable area: 6,078 sqft
  • Finished area above ground: 4,056
  • Finished area below ground: 2,022

Property

Parking
  • Total spaces: 3
  • Parking features: Concrete
  • Attached garage spaces: 3
Features
  • Levels: Two
  • Stories: 2
  • Entry location: Ground
  • Patio & porch: Covered, Deck, Front Porch, Patio
  • Exterior features: Private Yard, Rain Gutters
  • Fencing: Full
Lot
  • Size: 0.37 Acres
  • Features: Landscaped, Level
  • Residential vegetation: Grassed
Details
  • Parcel number: 464050
  • Zoning: RES
  • Special conditions: Standard

Construction

Type & style
  • Home type: SingleFamily
  • Architectural style: Traditional
  • Property subtype: Single Family Residence
Materials
  • Frame, Stone, Wood Siding
  • Roof: Composition
Condition
  • Year built: 2019

Utilities & green energy

  • Sewer: Public Sewer
  • Water: Public
  • Utilities for property: Cable Available, Electricity Connected, Natural Gas Available, Natural Gas Connected, Phone Available

Community & HOA

Community
  • Security: Smoke Detector(s)
  • Subdivision: Leyden Rock
HOA
  • Has HOA: Yes
  • Amenities included: Clubhouse, Park, Playground, Pool, Trail(s)
  • Services included: Maintenance Grounds, Trash
  • HOA name: CCMC Community Association
  • HOA phone: 303-423-0270
Location
  • Region: Arvada

Financial & listing details

  • Price per square foot: $213/sqft
  • Tax assessed value: $1,047,236
  • Annual tax amount: $10,977
  • Date on market: 4/16/2026
  • Listing terms: Cash,Conventional,FHA,VA Loan
  • Exclusions: Seller`s Personal Property, Snow Blower, Current Washer, Current Dryer, Curtains And Curtain Rods In The Primary Bedroom.
  • Ownership: Individual
  • Electric utility on property: Yes
  • Road surface type: Paved

Price history

DateEventPrice
6/4/2026Price change$1,295,000-4.1%$213/sqft
Source: REcolorado as distributed by MLS GRID #5259304 Report a problem
4/16/2026Listed for sale$1,350,000+51.1%$222/sqft
Source: REcolorado as distributed by MLS GRID #5259304 Report a problem
2/15/2019Sold$893,527$147/sqft
Source: Public Record Report a problem

Public tax history

YearProperty taxesTax assessment
2025$10,977 -0.1%$65,452 -10.3%
2024$10,986 +43.3%$72,999
2023$7,666 -2.1%$72,999 +52.3%
2022$7,829 +10.6%$47,935 -2.8%
2021$7,082 $49,314 +9.3%
2020$7,082 +0.8%$45,118
2019$7,023 +68.2%$45,118 +70.7%
2018$4,175 $26,434
2017$4,175 +745%$26,434 +669.8%
2016$494 $3,434
2015-- $3,434

Find assessor info on the county website

Monthly payment

Est. payment
$7,073/mo
Principal & interest
$6523
Property taxes
$550
More affordability toolsChevron Right

Estimated market value

$1,266,800

$1.20M - $1.33M

$6,148/mo

Climate risks

Explore flood, wildfire, and other predictive climate risk information for this property on First Street®️.

Neighborhood: 80007

Nearby schools

Three Creeks K-8
Grades K-80.9 miles
6/10
GreatSchools® Rating
Test Score Rating
8/10
Student Progress Rating
5/10
Ralston Valley High School
Grades 9-123.4 miles
10/10
GreatSchools® Rating
College Readiness Rating
9/10
Student Progress Rating
10/10