Skip main navigation
Sold for $920,000
  • $920,000

    18681 W 87th Avenue, Arvada, CO 80007

    4beds
    4,873sqft
    Single Family Residence
    Built in 2019
    0.26 Acres Lot
    $885,300 Zestimate®
    $189/sqft
    $4,657 Estimated rent

    Home value

    $885,300

    $832,000 - $947,000

    $4,657/mo

    Zestimate® history
    Loading
    Loading...

    Owner options

    List your home for rent

    $4,657/mo

    Rent Zestimate®

    Find your next renter with Zillow Rental Manager. Plus, with online applications, you can quickly screen prospective tenants – for free.

    Learn more

    $4,657/mo

    Rent Zestimate®

    Refinance and save

    $5,266/mo

    Est. payment

    Refinancing to a lower rate could help reduce your monthly payments and save thousands over the life of the loan.

    See today's rates

    $5,266/mo

    Est. payment

    Explore your selling options

    Work with a Zillow partner agent

    Leverage their expertise and Zillow's premium Showcase listings to get your home seen by more buyers.

    Get started

    List with your own agent

    Get your home in front of millions of buyers by listing it on Zillow.

    Learn how to do it

    Sell it yourself

    Take full control of how buyers see your home on Zillow by listing For Sale by Owner (FSBO).

    List your home

    What's special

    Large loftLeyden rock
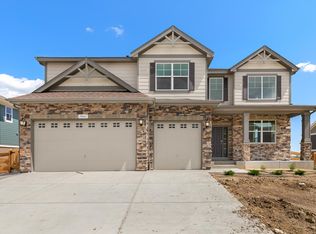
    This stunning DR Horton Beaumont Model is situated in the highly sought-after community of Leyden Rock. This luxury home, located on a corner lot, boasts breathtaking views, spacious rooms, and high-end finishes. It abuts open space, offering incredible vistas! Upon entering, you’ll be welcomed by the warmth of 5" hardwood floors and elegant French doors leading to an office. The main floor also features a bedroom and a full bath. Beyond the formal dining room, you’ll find a gourmet kitchen equipped with a large island, 42" maple cabinets, a gas cooktop with a stainless hood, double ovens, Frigidaire Gallery Series appliances, a walk-in pantry, and the inviting ambiance of a gas fireplace in the living area, which is open to the kitchen. The upstairs primary suite is a true retreat, complete with its own sitting area and gas fireplace. Enjoy the five-piece primary bath with a soaking tub and dual walk-in closets. The large loft area offers versatile space, and two more spacious bedrooms share a Jack-and-Jill bath. The convenience of a second-floor laundry room is unbeatable. The four-car garage features epoxy flooring and ample storage space, including an EV charger. The home sits on a large corner lot, with a newly sodded backyard perfect for enjoying the rest of the summer and fall. The laid-out basement, with HVAC vents, a subpanel, and a rough-in circuit for a hot tub, offers exciting possibilities. The community is quiet and welcoming, nestled near the Colorado foothills, and offers plenty of planned activities, a pool, a clubhouse, parks, and trails. Don’t miss the chance to make this exceptional home yours! Schedule your showing today!

    Zillow last checked:

    Listing updated:

    Listed by:

    Suzanne Bailey 303-882-1170,

    Motion Homes Group

    Bought with:

    Matthew Walker, 100088321

    XXXX Real Estate & Construction LLC

    Source: REcolorado as distributed by MLS GRID,MLS#: 7494586MLS Logo

    Facts & features

    Interior

    Bedrooms & bathrooms
    • Bedrooms: 4
    • Bathrooms: 3
    • Full bathrooms: 2
    • 3/4 bathrooms: 1
    • Main level bathrooms: 1
    • Main level bedrooms: 1
    Primary bedroom
    • Level: Upper
    Bedroom
    • Description: Mainfloor Bedroom
    • Level: Main
    Bedroom
    • Level: Upper
    Bedroom
    • Level: Upper
    Primary bathroom
    • Level: Upper
    Bathroom
    • Description: Mainfloor 3/4 Bath
    • Level: Main
    Bathroom
    • Level: Upper
    Dining room
    • Description: Gorgeous Formal Dining Room
    • Level: Main
    Family room
    • Level: Main
    Kitchen
    • Level: Main
    Loft
    • Description: Large Loft Area, Great For Kids
    • Level: Upper
    Office
    • Description: Office / Study Mainfloor
    • Level: Main
    Heating
    • Forced Air
    Cooling
    • Central Air
    Appliances
    • Included: Convection Oven, Cooktop, Dishwasher, Disposal, Double Oven, Dryer, Humidifier, Microwave, Oven, Range, Range Hood, Refrigerator, Self Cleaning Oven, Washer
    Features
    • Granite Counters, High Ceilings, Jack & Jill Bathroom, Kitchen Island, Pantry, Primary Suite, Radon Mitigation System, Smoke Free, Walk-In Closet(s)
    • Flooring: Carpet, Wood
    • Windows: Double Pane Windows
    • Basement: Unfinished,Walk-Out Access
    • Number of fireplaces: 2
    • Fireplace features: Bedroom, Family Room
    Interior area
    • Total structure area: 4,873
    • Total interior livable area: 4,873 sqft
    • Finished area above ground: 3,336
    • Finished area below ground: 0

    Property

    Parking
    • Total spaces: 4
    • Parking features: Electric Vehicle Charging Station(s), Floor Coating
    • Attached garage spaces: 4
    Features
    • Levels: Two
    • Stories: 2
    • Patio & porch: Covered, Front Porch
    • Fencing: Full
    • Has view: Yes
    • View description: Mountain(s)
    Lot
    • Size: 0.26 Acres
    Details
    • Parcel number: 464049
    • Special conditions: Standard

    Construction

    Type & style
    • Home type: SingleFamily
    • Architectural style: Contemporary
    • Property subtype: Single Family Residence
    Materials
    • Frame, Wood Siding
    • Roof: Composition
    Condition
    • Updated/Remodeled
    • Year built: 2019
    Details
    • Builder model: Beaumont Model
    • Builder name: D.R. Horton, Inc

    Utilities & green energy

    • Electric: 220 Volts
    • Sewer: Public Sewer
    • Water: Public
    • Utilities for property: Cable Available, Electricity Connected, Natural Gas Connected

    Community & neighborhood

    Location
    • Region: Arvada
    • Subdivision: Leyden Rock

    HOA & financial

    HOA
    • Has HOA: Yes
    • Amenities included: Playground, Pool, Trail(s)
    • Services included: Recycling, Snow Removal, Trash
    • Association name: Leyden Rock Metro
    • Association phone: 303-482-2213

    Other

    Other facts
    • Listing terms: Cash,Conventional,FHA,Jumbo
    • Ownership: Corporation/Trust
    • Road surface type: Paved

    Price history

    DateEventPrice
    12/18/2024Sold$920,000-4.2%$189/sqft
    Source: REcolorado as distributed by MLS GRID #7494586 Report a problem
    11/26/2024Pending sale$960,000$197/sqft
    Source: REcolorado as distributed by MLS GRID #7494586 Report a problem
    11/18/2024Price change$960,000-2.5%$197/sqft
    Source: REcolorado as distributed by MLS GRID #7494586 Report a problem
    9/21/2024Price change$985,000-1.4%$202/sqft
    Source: REcolorado as distributed by MLS GRID #7494586 Report a problem
    8/15/2024Price change$999,000-3.9%$205/sqft
    Source: REcolorado as distributed by MLS GRID #7494586 Report a problem
    6/18/2024Price change$1,040,000-3.3%$213/sqft
    Source: REcolorado as distributed by MLS GRID #7494586 Report a problem
    5/23/2024Listed for sale$1,075,000+9.1%$221/sqft
    Source: REcolorado as distributed by MLS GRID #7494586 Report a problem
    1/18/2022Sold$985,000+2.6%$202/sqft
    Source: Public Record Report a problem
    12/20/2021Pending sale$960,000$197/sqft
    Source: RE/MAX International #5183433 Report a problem
    12/17/2021Listed for sale$960,000+33.8%$197/sqft
    Source: RE/MAX International #5183433 Report a problem
    9/18/2019Sold$717,500-2.4%$147/sqft
    Source: Public Record Report a problem
    7/30/2019Price change$735,000+1.4%$151/sqft
    Source: D.R. Horton - Denver Report a problem
    7/20/2019Price change$725,000-3.3%$149/sqft
    Source: D.R. Horton - Denver Report a problem
    6/27/2019Listed for sale$750,000-4.5%$154/sqft
    Source: D.R. Horton - Denver Report a problem
    5/23/2019Listing removed$785,000$161/sqft
    Source: D.R. Horton Realty, LLC #9079952 Report a problem
    3/9/2019Price change$785,000+1.3%$161/sqft
    Source: D.R. Horton Realty, LLC #9079952 Report a problem
    2/23/2019Listed for sale$775,000$159/sqft
    Source: D.R. Horton Realty, LLC #9079952 Report a problem

    Public tax history

    YearProperty taxesTax assessment
    2025$8,930 -0.1%$62,700 +5.6%
    2024$8,937 +24.5%$59,386
    2023$7,180 -2.1%$59,386 +32.3%
    2022$7,333 +5.4%$44,896 -2.8%
    2021$6,957 $46,188 +29.9%
    2020$6,957 +25.7%$35,569
    2019$5,537 +32.6%$35,569 +34.6%
    2018$4,175 $26,434
    2017$4,175 +745%$26,434 +669.8%
    2016$494 $3,434
    2015-- $3,434

    Find assessor info on the county website

    Neighborhood: 80007

    Nearby schools

    GreatSchools rating
    Schools provided by the listing agent
    • Elementary: West Woods
    • Middle: Bell
    • High: Ralston Valley
    • District: Jefferson County R-1

    Source: REcolorado as distributed by MLS GRID. This data may not be complete. We recommend contacting the local school district to confirm school assignments for this home.

    Get a cash offer in 3 minutes
    Find out how much your home could sell for in as little as 3 minutes with a no-obligation cash offer.
    Estimated market value
    $885,300
    Get a cash offer in 3 minutes
    Find out how much your home could sell for in as little as 3 minutes with a no-obligation cash offer.
    Estimated market value
    $885,300