Skip main navigation
Off market
  • $963,500

    4189 W 99th Ct, Westminster, CO 80031

    5beds
    4baths
    4,548sqft
    SingleFamily
    Built in 1987
    10,018 Square Feet Lot
    $963,500 Zestimate®
    $212/sqft
    $4,044 Estimated rent

    Home value

    $963,500

    $906,000 - $1.03M

    $4,044/mo

    Zestimate® history
    Loading
    Loading...

    Owner options

    List your home for rent

    $4,044/mo

    Rent Zestimate®

    Find your next renter with Zillow Rental Manager. Plus, with online applications, you can quickly screen prospective tenants – for free.

    Learn more

    $4,044/mo

    Rent Zestimate®

    Refinance and save

    $5,688/mo

    Est. payment

    Refinancing to a lower rate could help reduce your monthly payments and save thousands over the life of the loan.

    See today's rates

    $5,688/mo

    Est. payment

    Explore your selling options

    Work with a Zillow partner agent

    Leverage their expertise and Zillow's premium Showcase listings to get your home seen by more buyers.

    Get started

    List with your own agent

    Get your home in front of millions of buyers by listing it on Zillow.

    Learn how to do it

    Sell it yourself

    Take full control of how buyers see your home on Zillow by listing For Sale by Owner (FSBO).

    List your home

    What's special

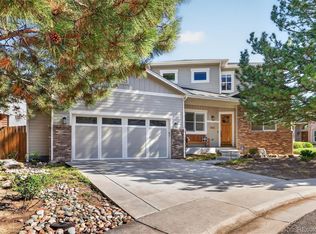
    AMAZING CUSTOM HOME, located in a private cul-de-sac, in desirable Hyland Greens East golf course community. Curb appeal begins w/the long wide driveway which accommodates up to 6 vehicles, large front area W/stamped concrete. Inviting floor plan w/stunning new chandelier, hardwood flrs., skylights & large windows that add natural light throughout. Tons of upgrades including newer paint, dark stained, hardwood flrs., hardware fixtures, outside & inside lighting. All bathrms. have been remodeled with marble or quartz counter tops; the 5-pc. master bath has designer touch with neutral colors, large tiles, bay window & jetted tub. Finished bsmt. boast large bedrm., his & hers closet, full bath & 2nd. fam/rec.rm. Freshly painted Over sized 3-car gar. w/optional 4th space workshop & built in storage. Enjoy the serenity of the backyard and mountain like ambiance surrounded by mature trees, a pergola and a soothing waterfall, outdoor & indoor lighting, too many upgrades to list. A MUST SEE!

    This property is off market, which means it's not currently listed for sale or rent on Zillow. This may be different from what's available on other websites or public sources.

    Facts & features

    Interior

    Bedrooms & bathrooms
    • Bedrooms: 5
    • Bathrooms: 4
    Heating
    • Forced air, Gas
    Cooling
    • Central
    Appliances
    • Included: Dishwasher, Garbage disposal, Microwave, Refrigerator
    Features
    • Eating Space / Kitchen, Five Piece Bath, Master Bath, Master Suite, Updated, Smoke Free, Pantry, Utility Sink, Exercise Room, Sump Pump
    • Flooring: Carpet, Hardwood
    • Basement: Unfinished
    • Has fireplace: Yes
    Interior area
    • Total interior livable area: 4,548 sqft

    Property

    Parking
    • Total spaces: 3
    • Parking features: Garage - Attached
    Features
    • Exterior features: Brick
    Lot
    • Size: 10,018 Square Feet
    Details
    • Parcel number: 0171918416036

    Construction

    Type & style
    • Home type: SingleFamily
    Materials
    • masonry
    • Roof: Composition
    Condition
    • Year built: 1987

    Utilities & green energy

    • Water: Public

    Community & HOA

    HOA
    • Has HOA: Yes
    • Services included: Community Pool, Trash Removal, Tennis Courts, Common Area Grounds Maintenance
    • HOA fee: $65 monthly
    Location
    • Region: Westminster

    Financial & listing details

    • Price per square foot: $212/sqft
    • Tax assessed value: $889,000
    • Annual tax amount: $5,391

    Price history

    DateEventPrice
    11/13/2017Listing removed$639,000$141/sqft
    Source: Brokers Guild-Cherry Creek Ltd. #4510069 Report a problem
    9/13/2017Price change$639,000-3%$141/sqft
    Source: Brokers Guild-Cherry Creek Ltd. #4510069 Report a problem
    8/24/2017Price change$659,000-3.1%$145/sqft
    Source: Brokers Guild-Cherry Creek Ltd. #4510069 Report a problem
    8/11/2017Listed for sale$680,000+61.1%$150/sqft
    Source: Brokers Guild-Cherry Creek Ltd. #4510069 Report a problem
    11/27/2012Sold$422,000-2.9%$93/sqft
    Source: IRES as distributed by MLS GRID #692250 Report a problem
    9/29/2012Listed for sale$434,500+8.6%$96/sqft
    Source: Chamberlin Investment Group #692250 Report a problem
    8/28/2011Listing removed$400,000$88/sqft
    Source: RE/MAX Alliance #1002480 Report a problem
    6/1/2011Listed for sale$400,000-7%$88/sqft
    Source: RE/MAX Alliance #1002480 Report a problem
    3/29/2011Listing removed$430,000$95/sqft
    Source: RE/MAX Alliance - Wadsworth #920596 Report a problem
    9/11/2010Price change$430,000-4.4%$95/sqft
    Source: RE/MAX Alliance #920596 Report a problem
    6/26/2010Price change$450,000-2.2%$99/sqft
    Source: RE/MAX Alliance #920596 Report a problem
    4/23/2010Listed for sale$460,000+59.7%$101/sqft
    Source: RE/MAX Alliance #920596 Report a problem
    4/24/2000Sold$288,000+15.6%$63/sqft
    Source: Public Record Report a problem
    1/7/1988Sold$249,192$55/sqft
    Source: Agent Provided Report a problem

    Public tax history

    YearProperty taxesTax assessment
    2025$5,391 +0.8%$55,570 -7.3%
    2024$5,347 +5.8%$59,940
    2023$5,053 -2.9%$59,940 +20.4%
    2022$5,204 $49,770 -2.8%
    2021-- $51,200 -1.7%
    2020$4,404 $52,070 -0.2%
    2019$4,404 +8.2%$52,160 +32.3%
    2018$4,072 $39,430
    2017$4,072 $39,430 +5.4%
    2016-- $37,400
    2015$3,500 $37,400 -6.8%
    2014-- $40,140
    2013-- $40,140 +0.5%
    2012-- $39,960
    2011-- $39,960 -5.4%
    2010-- $42,240
    2009-- $42,240 +6.5%
    2008-- $39,650
    2007-- $39,650 -2.7%
    2006-- $40,740
    2005-- $40,740 +3.8%
    2004-- $39,230
    2003$3,532 +23.6%$39,230 -3.4%
    2002$2,858 +1.6%$40,630 +12.2%
    2001$2,813 $36,200
    2000-- $36,200
    Find assessor info on the county website

    Neighborhood: 80031

    Nearby schools

    GreatSchools rating
    Schools provided by the listing agent
    • Elementary: Sunset Ridge
    • Middle: Shaw Heights
    • High: Westminster
    • District: Westminster Public Schools

    Source: The MLS. This data may not be complete. We recommend contacting the local school district to confirm school assignments for this home.

    Get a cash offer in 3 minutes
    Find out how much your home could sell for in as little as 3 minutes with a no-obligation cash offer.
    Estimated market value
    $963,500
    Get a cash offer in 3 minutes
    Find out how much your home could sell for in as little as 3 minutes with a no-obligation cash offer.
    Estimated market value
    $963,500