Style and substance in Central Park North! Inside Swigert Elementary boundaries, this stunning, meticulously maintained home near Jet Stream Pool features 4 beds, 4 baths, and an office; it has everything you could want in this highly sought-after Central Park mini neighborhood. Upon entry you are greeted by beautiful rich hardwoods, a cozy living room, and private office featuring elegant double glass pocket doors. Light fills the main floor as you make your way into the wonderfully appointed kitchen, which boasts a sprawling island, gorgeous cabinetry & modern appliances. Plenty of storage, a pantry, and a coffee/homework station expand the kitchen and living area. Venture out to the private back patio, one of three separate outdoor spaces perfect for Colorado living! Great spaces to entertain or enjoy a quiet evening under the stars.
Comfort & solitude await upstairs on the second floor, highlighted by the sophisticated primary suite; 5-piece bath, sleek fixtures, and generous 11x7 walk-in closet, enough storage for even the most accomplished fashionista. Two other upstairs bedrooms feature plenty of light & privacy and share the additional bathroom. Laundry is nearby by for your convenience. Incredible basement features an open great room for relaxation or games PLUS a cool home theater setup for watching movies & games- all A/V equipment is included with the home! Also, you'll find the private 4th bedroom & full bath are perfect for guests, relatives, or teens.
Alley dead-ends behind the house at the oversize two car garage- creating an enviable basketball/sports court & space for other play! Don’t forget to check out the hidden patio off the alley south of the home- a perfect spot to hang out with the neighbors & friends. Home is adjacent to Open Space, 3 blocks from Central Park, and just over 500 feet to Jet Stream Pool! Not to mention shopping, restaurants, and the Whole Foods Market that is Coming Soon. Head to 3564yosemite.com for videos and more!
For sale
$1,175,000
3564 Yosemite Street, Denver, CO 80238
4beds
3,529sqft
Single Family Residence
Built in 2010
4,632 Square Feet Lot
$1,144,100 Zestimate®
$333/sqft
$56/mo HOA
What's special
- 141 days
- 477
- 49
Zillow last checked:
Listing updated:
Listed by:
John Chapman 303-523-2262 Chapman@westandmain.com,
West and Main Homes Inc
Source: REcolorado as distributed by MLS GRID,MLS#: 4715449
Facts & features
Interior
Bedrooms & bathrooms
- Bedrooms: 4
- Bathrooms: 4
- Full bathrooms: 3
- 1/2 bathrooms: 1
- Main level bathrooms: 1
Bedroom
- Features: Primary Suite
- Level: Upper
- Area: 255.75 Square Feet
- Dimensions: 15.5 x 16.5
Bedroom
- Level: Upper
- Area: 149.94 Square Feet
- Dimensions: 9.8 x 15.3
Bedroom
- Level: Upper
- Area: 123.48 Square Feet
- Dimensions: 9.8 x 12.6
Bedroom
- Level: Basement
- Area: 179.36 Square Feet
- Dimensions: 11.8 x 15.2
Bathroom
- Level: Main
- Area: 34.16 Square Feet
- Dimensions: 5.6 x 6.1
Bathroom
- Features: En Suite Bathroom, Primary Suite
- Level: Upper
- Area: 149.16 Square Feet
- Dimensions: 13.2 x 11.3
Bathroom
- Level: Upper
- Area: 106.08 Square Feet
- Dimensions: 10.4 x 10.2
Bathroom
- Level: Basement
- Area: 113.42 Square Feet
- Dimensions: 10.7 x 10.6
Dining room
- Level: Main
- Area: 192.57 Square Feet
- Dimensions: 13.1 x 14.7
Family room
- Level: Main
- Area: 206.55 Square Feet
- Dimensions: 15.3 x 13.5
Family room
- Level: Basement
- Area: 876.33 Square Feet
- Dimensions: 32.1 x 27.3
Kitchen
- Level: Main
- Area: 192.57 Square Feet
- Dimensions: 13.1 x 14.7
Living room
- Level: Main
- Area: 119.3 Square Feet
- Dimensions: 11.8 x 10.11
Mud room
- Level: Main
- Area: 39.33 Square Feet
- Dimensions: 5.7 x 6.9
Office
- Level: Main
- Area: 119.3 Square Feet
- Dimensions: 11.8 x 10.11
Utility room
- Level: Basement
- Area: 148.18 Square Feet
- Dimensions: 23.9 x 6.2
Heating
- Forced Air, Natural Gas
Cooling
- Central Air
Appliances
- Included: Convection Oven, Cooktop, Dishwasher, Disposal, Double Oven, Dryer, Gas Water Heater, Microwave, Range Hood, Refrigerator, Self Cleaning Oven, Tankless Water Heater, Washer
- Laundry: In Unit
Features
- Ceiling Fan(s), Five Piece Bath, Granite Counters, Kitchen Island, Radon Mitigation System, Walk-In Closet(s)
- Flooring: Carpet, Laminate, Tile, Wood
- Windows: Double Pane Windows, Window Coverings
- Basement: Finished,Sump Pump
- Number of fireplaces: 1
- Fireplace features: Family Room, Insert
Interior area
- Total structure area: 3,529
- Total interior livable area: 3,529 sqft
- Finished area above ground: 2,301
Video & virtual tour
Property
Parking
- Total spaces: 2
- Parking features: Oversized
- Attached garage spaces: 2
Features
- Levels: Two
- Stories: 2
- Patio & porch: Covered, Front Porch, Patio
- Exterior features: Gas Valve, Private Yard
- Fencing: Partial
Lot
- Size: 4,632 Square Feet
- Features: Level
Details
- Parcel number: 128510014
- Zoning: R-MU-20
- Special conditions: Standard
- Other equipment: Home Theater
Construction
Type & style
- Home type: SingleFamily
- Property subtype: Single Family Residence
Materials
- Frame
- Roof: Composition
Condition
- Updated/Remodeled
- Year built: 2010
Utilities & green energy
- Sewer: Public Sewer
- Water: Public
Community & HOA
Community
- Security: Carbon Monoxide Detector(s), Radon Detector, Security System, Smoke Detector(s), Video Doorbell
- Subdivision: Stapleton Filing 18
HOA
- Has HOA: Yes
- Amenities included: Garden Area, Park, Playground, Pool, Tennis Court(s), Trail(s)
- HOA fee: $56 monthly
- HOA name: Central Park MCA
- HOA phone: 303-388-0724
Location
- Region: Denver
Financial & listing details
- Price per square foot: $333/sqft
- Tax assessed value: $1,092,600
- Annual tax amount: $9,160
- Date on market: 5/28/2026
- Listing terms: 1031 Exchange,Cash,Conventional,FHA,Jumbo,USDA Loan,VA Loan
- Exclusions: Sellers Personal Property
- Ownership: Individual
- Road surface type: Alley Paved
Estimated market value
$1,144,100
$1.09M - $1.20M
$4,414/mo
Price history
| Date | Event | Price |
|---|---|---|
| 5/28/2026 | Listed for sale | $1,175,000+62.1%$333/sqft |
Source:  REcolorado as distributed by MLS GRID #4715449 Report a problem REcolorado as distributed by MLS GRID #4715449 Report a problem | ||
| 12/18/2018 | Sold | $725,000-3.3%$205/sqft |
Source: Public Record Report a problem | ||
| 11/7/2018 | Pending sale | $750,000$213/sqft |
Source: PERRY & CO #7470382 Report a problem | ||
| 10/19/2018 | Listed for sale | $750,000+67.6%$213/sqft |
Source: PERRY & CO #7470382 Report a problem | ||
| 10/28/2010 | Sold | $447,567$127/sqft |
Source: Public Record Report a problem | ||
Public tax history
| Year | Property taxes | Tax assessment |
|---|---|---|
| 2025 | $9,160 +1.4% | $77,030 +23% |
| 2024 | $9,037 +14.3% | $62,610 -13.9% |
| 2023 | $7,905 +1.4% | $72,690 +29.9% |
| 2022 | $7,797 +9% | $55,940 -2.8% |
| 2021 | $7,151 +1.5% | $57,550 +7.8% |
| 2020 | $7,044 +12.4% | $53,389 -0.7% |
| 2019 | $6,266 | $53,762 +18% |
| 2018 | $6,266 +0.2% | $45,550 |
| 2017 | $6,256 +1.6% | $45,550 -0.3% |
| 2016 | $6,158 +10% | $45,700 |
| 2015 | $5,599 +0.1% | $45,700 +13.5% |
| 2014 | $5,592 -2.1% | $40,270 |
| 2013 | $5,713 +10.1% | $40,270 -1.8% |
| 2012 | $5,191 | $40,990 |
Find assessor info on the county website
Monthly payment
Est. payment
Payment breakdown
Explore the cost of this home by adjusting the details. Changes won't be saved.Climate risks
Neighborhood: Central Park
Nearby schools
Schools provided by the listing agent
- Elementary: Swigert International
- Middle: McAuliffe International
- High: Northfield
- District: Denver 1
Source: REcolorado as distributed by MLS GRID. This data may not be complete. We recommend contacting the local school district to confirm school assignments for this home.
Similar homes
- $960,0004 bd5 ba3.2k sqftBeeler Park, Denver, CO 80238For Sale
 MLS ID #3647200, Jaime Long, Serhant Colorado LLC. REcolorado as distributed by MLS GRID
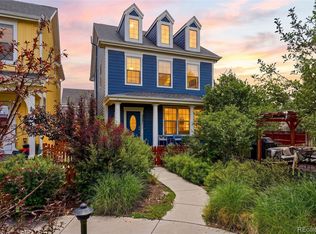
 - $685,0003 bd3 ba2.2k sqft3551 Yosemite Street, Denver, CO 80238For Sale
 MLS ID #7663775, Jay Epperson, Compass - Denver. REcolorado as distributed by MLS GRID
 - $799,9994 bd4 ba2.7k sqft10350 E 57th Place, Denver, CO 80238For Sale
 MLS ID #1893037, Heidi DeLuca, HomeSmart. REcolorado as distributed by MLS GRID
 - $1,260,0006 bd4 ba4.1k sqft829 Uinta Way, Denver, CO 80230For Sale
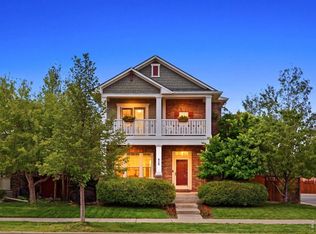
 MLS ID #1068413, Greta Tesalona, The Agency - Boulder. IRES as distributed by MLS GRID
 - $1,200,0005 bd3 ba3k sqft1367 Monroe Street, Denver, CO 80206For SaleMLS ID #3557098, Lindsey Miller Talafuse, LPT Realty. REcolorado as distributed by MLS GRID
- $1,000,0004 bd4 ba2.7k sqft3922 Osage Street, Denver, CO 80211For SaleMLS ID #9047798, Dominic Miller, Compass - Denver. REcolorado as distributed by MLS GRID
- $849,9994 bd3 ba3.8k sqft657 S Pontiac Way, Denver, CO 80224For SaleMLS ID #2722905, Mary Oskay, Coldwell Banker Realty 14. REcolorado as distributed by MLS GRID
- $1,050,0004 bd3 ba2.3k sqft228 W 1st Avenue W, Denver, CO 80223For SaleMLS ID #9885569, Linda New, HomeSmart. REcolorado as distributed by MLS GRID
- $1,450,0004 bd3 ba3.4k sqft215 Ivanhoe Street, Denver, CO 80220For SaleMLS ID #9679786, Chelsea Thomas, Cox Real Estate Group. REcolorado as distributed by MLS GRID
- $998,0006 bd4 ba5k sqft5049 Liverpool Street, Denver, CO 80249For SaleMLS ID #6174932, Lisa Nguyen, RE/MAX Professionals. REcolorado as distributed by MLS GRID
- $849,9004 bd4 ba3k sqft3595 W 67th Avenue, Denver, CO 80221For SaleMLS ID #2654674, Shannon Picaso, Picaso Real Estate. REcolorado as distributed by MLS GRID
- $650,0004 bd4 ba3.7k sqft21492 E 60th Avenue, Aurora, CO 80019For SaleMLS ID #6141821, Amy Pasternak, Compass - Denver. REcolorado as distributed by MLS GRID
- $1,220,0005 bd5 ba5k sqft10899 Bobcat Terrace, Lone Tree, CO 80124For SaleMLS ID #2987198, Skaidrite Wallace, 8z Real Estate. REcolorado as distributed by MLS GRID
- $640,0004 bd3 ba2.1k sqft7888 Tejon St, Denver, CO 80221For SaleMLS ID #1070454, Alonso Prado, eXp Realty LLC. IRES as distributed by MLS GRID
- $799,5005 bd4 ba3k sqft3151 S Holly Place, Denver, CO 80222For SaleMLS ID #6629179, Paul Bishop, Compass - Denver. REcolorado as distributed by MLS GRID
- $1,094,0006 bd4 ba5.1k sqft7705 Lebrun Court, Lone Tree, CO 80124For SaleMLS ID #4098655, Ken Greenfield, Corcoran Perry & Co.. REcolorado as distributed by MLS GRID
- $1,025,0005 bd4 ba3k sqft3312 S Emerson Street, Englewood, CO 80113For SaleMLS ID #8187046, Josh Behr, LIV Sotheby's International Realty. REcolorado as distributed by MLS GRID
- $899,0005 bd4 ba2.8k sqft4635 W 38th Avenue, Denver, CO 80212For SaleMLS ID #9146755, Lynette Guenther, Keller Williams DTC. REcolorado as distributed by MLS GRID
- $875,0004 bd4 ba3k sqft5941 Panther Hollow, Lone Tree, CO 80124For SaleMLS ID #1930620, Michael DeAquino, Thrive Real Estate Group. REcolorado as distributed by MLS GRID
