Welcome to this sought-after Wonderland Eaton model, tucked away in a private courtyard location for a perfect blend of privacy and modern convenience. This open, light filled 3-bedroom, 3-bathroom home offers you thoughtfully designed living space, complemented by a "spacious" 3,432-square-foot fenced yard – the ideal home base for relaxation, play, or entertaining. Enter into a welcoming open floor plan with abundant natural light and updated finishes. The open living areas flow seamlessly on the first floor, creating the perfect ambiance for hosting or simply enjoying a quiet evening in front of the fireplace. The eat-in kitchen with stainless appliances, gas stove is ready for you creating any culinary creations, entertaining and overlooks the open LR and DR. Upstairs, you’ll find 3 bedrooms, all designed for comfort, along with updated bathrooms and touches. The primary suite is vaulted, light filled owners oasis overlooking the tree filled corner of the private courtyard. The 2 additional bedrooms get south light and share their own full bath. Outside, the expansive private fenced yard is a rare treat in the neighborhood, specific to this model and opens up to entertain, grill, garden, or creating your dream outdoor space while having access to the huge private courtyard for play with friends and family. Added bonus is the fenced small back yard perfect for your pets and right out the back door. Nestled in a highly desirable Central Park North location, this home the benefits of courtyard living with the added bonus of a huge private yard while being just blocks to JetStream Pool, Central Park, Sprouts, Flyteco and the A-Line! Don’t miss out on this special location. Schedule a tour today and discover the perfect place to call home!
For sale
Price cut: $14.9K (9/11)
$685,000
3551 Yosemite Street, Denver, CO 80238
3beds
2,256sqft
Single Family Residence
Built in 2007
3,432 Square Feet Lot
$-- Zestimate®
$304/sqft
$193/mo HOA
What's special
Huge private courtyardPrivate courtyard locationExpansive private fenced yardOpen lr and drGas stoveThoughtfully designed living spaceAbundant natural light
- 133 days
- 1,297
- 110
Zillow last checked:
Listing updated:
Listed by:
Jay Epperson 303-886-6606 jay.epperson@compass.com,
Compass - Denver
Source: REcolorado as distributed by MLS GRID,MLS#: 7663775
Facts & features
Interior
Bedrooms & bathrooms
- Bedrooms: 3
- Bathrooms: 3
- Full bathrooms: 2
- 1/2 bathrooms: 1
- Main level bathrooms: 1
Bedroom
- Description: Vaulted Light Filled Owners Retreat Overlooking Courtyard
- Features: Primary Suite
- Level: Upper
- Area: 162 Square Feet
- Dimensions: 12 x 13.5
Bedroom
- Description: South Light
- Level: Upper
- Area: 100 Square Feet
- Dimensions: 10 x 10
Bedroom
- Description: South Light, High Ceilings
- Level: Upper
- Area: 99 Square Feet
- Dimensions: 9 x 11
Bathroom
- Description: Guest Bath
- Level: Main
Bathroom
- Description: Large Spa Like Bathtub
- Features: En Suite Bathroom, Primary Suite
- Level: Upper
- Area: 59.5 Square Feet
- Dimensions: 7 x 8.5
Bathroom
- Level: Upper
Bonus room
- Description: 761 Sf Of Future Space 9' Ceilings, Blank Slate For Your Basement Designs
- Level: Basement
- Area: 660 Square Feet
- Dimensions: 22 x 30
Dining room
- Description: Open To Eat In Kitchen
- Level: Main
- Area: 105 Square Feet
- Dimensions: 10 x 10.5
Kitchen
- Description: Open To Lr And Dr
- Level: Main
- Area: 193.75 Square Feet
- Dimensions: 12.5 x 15.5
Laundry
- Level: Upper
Living room
- Description: Open Layout To Kitchen And Dining With Gas Fireplace
- Level: Main
- Area: 175 Square Feet
- Dimensions: 12.5 x 14
Heating
- Forced Air
Cooling
- Central Air
Appliances
- Included: Dishwasher, Dryer, Microwave, Oven, Refrigerator, Washer
Features
- Ceiling Fan(s), Eat-in Kitchen, Granite Counters, High Ceilings, Kitchen Island, Open Floorplan, Pantry, Primary Suite, Radon Mitigation System, Vaulted Ceiling(s)
- Flooring: Laminate, Tile
- Windows: Double Pane Windows
- Basement: Full
- Has fireplace: Yes
- Fireplace features: Living Room
Interior area
- Total structure area: 2,256
- Total interior livable area: 2,256 sqft
- Finished area above ground: 1,495
- Finished area below ground: 0
Video & virtual tour
Property
Parking
- Total spaces: 2
- Parking features: Garage - Attached
- Attached garage spaces: 2
Features
- Levels: Two
- Stories: 2
- Patio & porch: Front Porch
- Exterior features: Private Yard
- Fencing: Partial
- Has view: Yes
- View description: Mountain(s)
Lot
- Size: 3,432 Square Feet
- Features: Level
Details
- Parcel number: 128511004
- Zoning: R-MU-20
- Special conditions: Standard
Construction
Type & style
- Home type: SingleFamily
- Architectural style: Traditional
- Property subtype: Single Family Residence
Materials
- Cement Siding
- Roof: Composition
Condition
- Year built: 2007
Details
- Builder model: Eaton
- Builder name: Wonderland Homes
Utilities & green energy
- Sewer: Public Sewer
- Water: Public
- Utilities for property: Electricity Connected
Community & HOA
Community
- Security: Carbon Monoxide Detector(s)
- Subdivision: Central Park
HOA
- Has HOA: Yes
- Amenities included: Pool
- Services included: Maintenance Grounds, Snow Removal
- HOA fee: $58 monthly
- HOA name: MCA80238
- HOA phone: 303-388-0724
- Second HOA fee: $135 monthly
- Second HOA name: Garden Court 3 at Stapleton
- Second HOA phone: 303-233-4646
Location
- Region: Denver
Financial & listing details
- Price per square foot: $304/sqft
- Tax assessed value: $746,900
- Annual tax amount: $6,723
- Date on market: 6/3/2026
- Listing terms: Cash,Conventional,FHA,VA Loan
- Exclusions: Sellers Personal Property And Any Staging Items
- Ownership: Individual
- Electric utility on property: Yes
- Road surface type: Paved
Estimated market value
Not available
Estimated sales range
Not available
Not available
Price history
| Date | Event | Price |
|---|---|---|
| 9/11/2026 | Price change | $685,000-2.1%$304/sqft |
Source:  REcolorado as distributed by MLS GRID #7663775 Report a problem REcolorado as distributed by MLS GRID #7663775 Report a problem | ||
| 9/2/2026 | Price change | $699,850-1.4%$310/sqft |
Source: REcolorado as distributed by MLS GRID #7663775 Report a problem | ||
| 8/19/2026 | Price change | $710,000-1.4%$315/sqft |
Source: REcolorado as distributed by MLS GRID #7663775 Report a problem | ||
| 7/8/2026 | Price change | $720,000-1.4%$319/sqft |
Source: REcolorado as distributed by MLS GRID #7663775 Report a problem | ||
| 6/19/2026 | Listed for sale | $730,000$324/sqft |
Source: REcolorado as distributed by MLS GRID #7663775 Report a problem | ||
| 6/11/2026 | Pending sale | $730,000$324/sqft |
Source: REcolorado as distributed by MLS GRID #7663775 Report a problem | ||
| 6/3/2026 | Listed for sale | $730,000+16.8%$324/sqft |
Source: REcolorado as distributed by MLS GRID #7663775 Report a problem | ||
| 5/10/2021 | Sold | $625,000+75.2%$277/sqft |
Source: Public Record Report a problem | ||
| 3/24/2021 | Listing removed | -- |
Source: Owner Report a problem | ||
| 6/30/2018 | Listing removed | $2,995$1/sqft |
Source: Owner Report a problem | ||
| 6/1/2018 | Listed for rent | $2,995+20%$1/sqft |
Source: Owner Report a problem | ||
| 2/29/2016 | Listing removed | $2,495$1/sqft |
Source: Owner Report a problem | ||
| 11/30/2015 | Price change | $2,495-3.9%$1/sqft |
Source: Owner Report a problem | ||
| 9/10/2015 | Listed for rent | $2,595+8.4%$1/sqft |
Source: Owner Report a problem | ||
| 1/4/2015 | Listing removed | $2,395$1/sqft |
Source: Owner Report a problem | ||
| 12/3/2014 | Price change | $2,395-4%$1/sqft |
Source: Owner Report a problem | ||
| 12/2/2014 | Listed for rent | $2,495$1/sqft |
Source: Owner Report a problem | ||
| 10/16/2007 | Sold | $356,685$158/sqft |
Source: Public Record Report a problem | ||
Public tax history
| Year | Property taxes | Tax assessment |
|---|---|---|
| 2025 | $6,723 +1.4% | $52,660 +14.6% |
| 2024 | $6,632 +20.6% | $45,950 -6.4% |
| 2023 | $5,501 +1.4% | $49,100 +26.1% |
| 2022 | $5,426 +0.3% | $38,930 -2.8% |
| 2021 | $5,410 +1.5% | $40,050 -0.8% |
| 2020 | $5,329 +11.1% | $40,390 -0.7% |
| 2019 | $4,798 | $40,672 +16.6% |
| 2018 | $4,798 +0.2% | $34,880 |
| 2017 | $4,791 +2.7% | $34,880 +0.8% |
| 2016 | $4,664 +14% | $34,610 |
| 2015 | $4,092 +0.1% | $34,610 +17.6% |
| 2014 | $4,087 +5.5% | $29,430 |
| 2013 | $3,872 +10.1% | $29,430 +5.9% |
| 2012 | $3,518 +1.6% | $27,780 +0.7% |
| 2011 | $3,463 +1.1% | $27,580 -3.1% |
| 2010 | $3,425 -4.5% | $28,470 |
| 2009 | $3,585 +59.8% | $28,470 -3.3% |
| 2008 | $2,243 | $29,430 |
Find assessor info on the county website
Monthly payment
Est. payment
Payment breakdown
Explore the cost of this home by adjusting the details. Changes won't be saved.Climate risks
Neighborhood: Central Park
Nearby schools
Schools provided by the listing agent
- Elementary: Swigert International
- Middle: McAuliffe International
- High: Northfield
- District: Denver 1
Source: REcolorado as distributed by MLS GRID. This data may not be complete. We recommend contacting the local school district to confirm school assignments for this home.

Similar homes
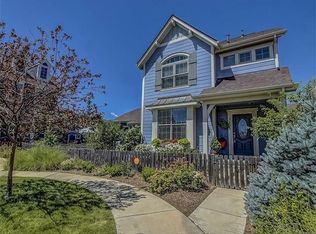
- $799,9994 bd4 ba2.7k sqft10350 E 57th Place, Denver, CO 80238For Sale

 MLS ID #1893037, Heidi DeLuca, HomeSmart. REcolorado as distributed by MLS GRID
 - $699,0004 bd2 ba1.9k sqft1525 Holly Street, Denver, CO 80220For Sale
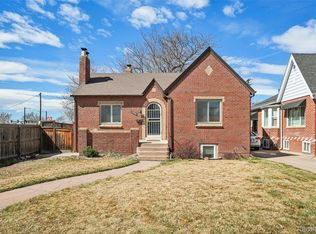 MLS ID #1966490, Carol Hoffman, Keller Williams DTC. REcolorado as distributed by MLS GRID
 - $640,0004 bd3 ba2.1k sqft7888 Tejon St, Denver, CO 80221For Sale

 MLS ID #1070454, Alonso Prado, eXp Realty LLC. IRES as distributed by MLS GRID
 - $699,9003 bd4 ba2.6k sqft68 S Ulster Street, Denver, CO 80230For Sale
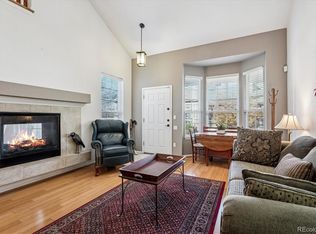 MLS ID #3643739, Carol Guzman, Your Castle Real Estate Inc. REcolorado as distributed by MLS GRID
 - $695,0003 bd3 ba3.2k sqft20162 E 53rd Place, Denver, CO 80249For SaleMLS ID #9819100, Jeff VanDerhule, Kentwood Real Estate City Properties. REcolorado as distributed by MLS GRID
- $635,0003 bd3 ba2.8k sqft5461 Ensenada Court, Denver, CO 80249For SaleMLS ID #3941719, Carrie Unthank, Berkshire Hathaway HomeServices Elevated Living RE. REcolorado as distributed by MLS GRID
- $499,9003 bd3 ba2k sqft5577 Jebel Court, Denver, CO 80249For SaleMLS ID #6516070, Gregory Pond, Distinctive Flats LLC. REcolorado as distributed by MLS GRID
- $475,0002 bd2 ba1.6k sqftStapleton Mansion Homes, Denver, CO 80238For SaleMLS ID #1794210, Drew Wolfe, eXp Realty, LLC. REcolorado as distributed by MLS GRID
- $579,0003 bd2 ba1.5k sqft6303 E Iowa Avenue, Denver, CO 80224For SaleMLS ID #9369719, Scott Watkins, T O D Properties. REcolorado as distributed by MLS GRID
- $555,0005 bd3 ba2.5k sqft10933 Belle Creek Boulevard, Henderson, CO 80640For SaleMLS ID #4074379, Taryn Young, Keller Williams DTC. REcolorado as distributed by MLS GRID
- $734,9004 bd4 ba3.1k sqft10207 Bentwood Circle, Highlands Ranch, CO 80126For SaleMLS ID #7692346, Benjamin Parham, Integrity Realty & Management. REcolorado as distributed by MLS GRID
- $655,0003 bd3 ba3k sqft4056 S Liverpool Way, Aurora, CO 80013For SaleMLS ID #2750329, Liset Araiza De La Torre, Brokers Guild Real Estate. REcolorado as distributed by MLS GRID
- $699,9993 bd4 ba2.4k sqft16568 Shoshone Street, Broomfield, CO 80023For SaleMLS ID #4051922, Cristina Geiger, Key Team Real Estate Corp.. REcolorado as distributed by MLS GRID
- $379,9002 bd2 ba1.1k sqft7939 E 54th Place, Denver, CO 80238For SaleMLS ID #9785902, Keith Rosenhagen, Rosenhagen Real Estate Professionals. REcolorado as distributed by MLS GRID
- $612,0004 bd4 ba3.1k sqft247 N Coolidge Way, Aurora, CO 80018For SaleMLS ID #6606630, Veronica Trotta, Real Broker, LLC DBA Real. REcolorado as distributed by MLS GRID
- $665,0003 bd3 ba2k sqftGold Peak, Highlands Ranch, CO 80130For SaleMLS ID #2623768, Ben Prucey, RE/MAX Professionals. REcolorado as distributed by MLS GRID
- $485,0003 bd3 ba1.5k sqft5570 Nepal Street, Denver, CO 80249For SaleMLS ID #4075800, Kimora White, Equity Colorado Real Estate. REcolorado as distributed by MLS GRID
- $498,5004 bd4 ba2.3k sqft18809 E 66th Avenue, Denver, CO 80249For SaleMLS ID #4737009, Nicolas Martinez, eXp Realty, LLC. REcolorado as distributed by MLS GRID
- $524,0002 bd2 ba2.6k sqft20427 E 52nd Avenue, Denver, CO 80249For SaleMLS ID #3731901, Lake Bishop, Foxtrot Realty. REcolorado as distributed by MLS GRID
- $799,9994 bd4 ba2.9k sqft10535 Laurelglen Circle, Highlands Ranch, CO 80130For SaleMLS ID #5565019, Joy Pursell, LIV Sotheby's International Realty. REcolorado as distributed by MLS GRID
