Finished basementGenerous primary suiteMedia roomVaulted ceilingsGas rangeKitchenaid dishwasherWet bar
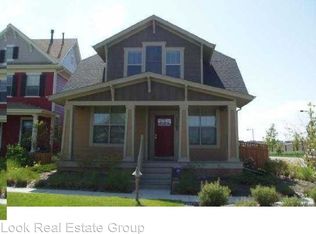
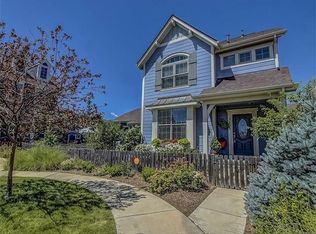
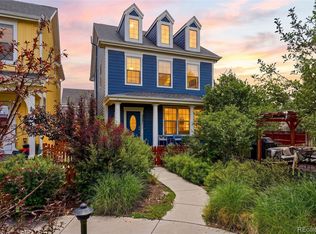
Beautiful home is in the coveted Central Park North neighborhood, tucked into one of Central Park's largest private courtyards. The bright and sunny first floor boasts a large living and dining space, an upgraded kitchen with a KitchenAid dishwasher, gas range, and a powder bath with custom molding. Hardwood floors and crown molding finish out the main level. Upstairs, find two bedrooms with a shared bath, a generous primary suite with vaulted ceilings, Hunter Douglas room darkening shades, an unbelievable custom oak walk-in closet, and a five-piece en-suite bath. Laundry is located on the upper level. The finished basement includes a wet bar, media room, bedroom, and 3/4 bath with spa shower. Designer upgrades abound throughout - Ann Sacks kitchen backsplash to the LeKlint and Restoration Hardware lighting. The front yard is custom-planted with water-wise plants for easy maintenance. Natural gas line to the grill located on the north side of the property.
44 days
|
706
|
27
|
Zillow last checked:
Listing updated:
Listed by:
Wes Peterson720-773-1937wes@lookregroup.com,
Look Real Estate Group
Source: REcolorado as distributed by MLS GRID,MLS#: 5778495
Loading...
Facts & features
Interior
Bedrooms & bathrooms
Bedrooms: 4
Bathrooms: 4
Full bathrooms: 2
3/4 bathrooms: 1
1/2 bathrooms: 1
Main level bathrooms: 1
Bedroom
Features: Primary Suite
Level: Upper
Bedroom
Level: Upper
Bedroom
Level: Upper
Bedroom
Level: Basement
Bathroom
Level: Main
Bathroom
Features: Primary Suite
Level: Upper
Bathroom
Level: Upper
Bathroom
Level: Basement
Dining room
Level: Main
Family room
Level: Basement
Kitchen
Level: Main
Laundry
Level: Upper
Living room
Level: Main
Heating
Forced Air, Natural Gas
Cooling
Central Air
Appliances
Included: Bar Fridge, Dishwasher, Disposal, Dryer, Gas Water Heater, Humidifier, Microwave, Range, Refrigerator, Washer
Features
Ceiling Fan(s), Entrance Foyer, Five Piece Bath, Granite Counters, Pantry, Tile Counters, Vaulted Ceiling(s), Walk-In Closet(s), Wet Bar, Wired for Data
Flooring: Carpet, Concrete, Linoleum, Tile, Wood
Windows: Double Pane Windows, Window Coverings
Basement: Finished,Full,Sump Pump
Number of fireplaces: 1
Fireplace features: Living Room
Interior area
Total structure area: 2,111
Total interior livable area: 2,111 sqft
Finished area above ground: 1,451
Finished area below ground: 552
Property
Parking
Total spaces: 2
Parking features: Concrete, Exterior Access Door
Attached garage spaces: 2
Features
Levels: Two
Stories: 2
Patio & porch: Front Porch
Exterior features: Gas Valve, Lighting, Rain Gutters
Fencing: Partial
Lot
Size: 2,496 Square Feet
Features: Level
Details
Parcel number: 128511002
Zoning: R-MU-20
Special conditions: Standard
Construction
Type & style
Home type: SingleFamily
Architectural style: Denver Square
Property subtype: Single Family Residence
Materials
Frame
Foundation: Slab
Condition
Year built: 2007
Details
Builder model: Ashton
Builder name: Wonderland Homes
Warranty included: Yes
Utilities & green energy
Electric: 220 Volts
Sewer: Public Sewer
Water: Public
Utilities for property: Cable Available, Electricity Connected, Internet Access (Wired), Natural Gas Connected, Phone Available
Explore the cost of this home by adjusting the details. Changes won't be saved.
Principal & interest
$1,547
Mortgage insurance
$0
Property taxes
$170
Home insurance
$105
HOA fees
$0
Utilities
Not included
All calculations are estimates and provided by Zillow, Inc. for informational purposes only. Actual amounts may vary.
HOA fees may include property taxes on listings classified as Co-Ops. Contact the listing agent and/or owner for fee details.
Mortgage interest rates are dependent on a number of factors, including credit score, down payment, and repayment length. Interest rate data provided by Zillow Group Marketplace, Inc. as of 1/1/1970 from various mortgage lenders with which we have lead or other similar arrangements; the Estimated Payment is an average of those rates.
See how much you could borrow to make a competitive offer.
Source: REcolorado as distributed by MLS GRID. This data may not be complete. We recommend contacting the local school district to confirm school assignments for this home.