Perfectly positioned just blocks from the restaurants, coffee shops, and boutiques of South Broadway, this modern Englewood home offers a rare combination of walkable city living and spacious newer construction. Inside, a light-filled open floor plan seamlessly connects the kitchen, dining area, and living room, creating an inviting space ideal for both everyday living and effortless entertaining. The kitchen features quartz countertops, stainless steel appliances, white cabinetry, and a large center island, opening to a spacious living room anchored by a striking indoor-outdoor gas fireplace and large windows that fill the home with natural light. A main-floor bedroom and bathroom provide flexibility for a home office, a guest suite, or multigenerational living. Upstairs, the primary suite serves as a private retreat with generous closet space and a luxurious five-piece bathroom featuring dual vanities, quartz countertops, a soaking tub, and a glass-enclosed shower. Two additional bedrooms, a full bathroom, and a convenient upper-level laundry room complete the second floor. The finished basement adds valuable additional living space, perfect for a media room, home gym, playroom, or second living area, along with a private bedroom and bathroom ideal for guests. Outdoor spaces are designed for easy Colorado living with a welcoming covered front porch, a back deck for entertaining, and a low-maintenance turfed backyard leading to the detached two-car garage. Located in a highly convenient Englewood neighborhood with quick access to Craig Hospital & the Swedish Medical Center, South Broadway restaurants, Cherry Creek shopping, the Denver Tech Center, light rail, and major commuter routes, this home offers the perfect blend of modern design, flexible living space, and unbeatable location.
For sale
Price cut: $25K (6/15)
$1,025,000
3312 S Emerson Street, Englewood, CO 80113
5beds
3,006sqft
:
Get pre-qualified$6,334/mo
Single Family Residence
Built in 2018
3,223 Square Feet Lot
$-- Zestimate®
$341/sqft
$-- HOA
What's special
- 143 days |
- 477 |
- 28 |
Zillow last checked:
Listing updated:
Listed by:
Josh Behr 303-903-9535 team@thebehrteam.com,
LIV Sotheby's International Realty,
Jake Mackensen 469-999-1402,
LIV Sotheby's International Realty
Source: REcolorado as distributed by MLS GRID,MLS#: 8187046
Facts & features
Interior
Bedrooms & bathrooms
- Bedrooms: 5
- Bathrooms: 4
- Full bathrooms: 2
- 3/4 bathrooms: 2
- Main level bathrooms: 1
- Main level bedrooms: 1
Bedroom
- Description: A Versatile Main Floor Bedroom That Can Easily Function As A Guest Suite, Home Office, Or Space For Multigenerational Living
- Level: Main
- Area: 120 Square Feet
- Dimensions: 10 x 12
Bedroom
- Description: The Spacious Upper Level Primary Suite Offers A Peaceful Retreat With Generous Closet Space And Thoughtful Finishes Throughout
- Features: Primary Suite
- Level: Upper
- Area: 195 Square Feet
- Dimensions: 13 x 15
Bedroom
- Description: Second Floor Bedroom With Closet And Adjacent Full Bath
- Level: Upper
- Area: 130 Square Feet
- Dimensions: 10 x 13
Bedroom
- Description: With Walk-In Closet And Adjacent Full Bath
- Level: Upper
- Area: 120 Square Feet
- Dimensions: 10 x 12
Bedroom
- Description: With Spacious Closet And En-Suite 3/4 Bath
- Level: Basement
- Area: 156 Square Feet
- Dimensions: 12 x 13
Bathroom
- Description: Main Floor 3/4 Bath
- Features: En Suite Bathroom
- Level: Main
Bathroom
- Description: The Luxurious En Suite Five Piece Primary Bath Features Quartz Countertops, Dual Vanities, A Soaking Tub, And A Glass Enclosed Shower
- Features: En Suite Bathroom, Primary Suite
- Level: Upper
Bathroom
- Description: Shared Full Bath
- Level: Upper
Bathroom
- Description: Lower Level 3/4 Bath
- Features: En Suite Bathroom
- Level: Basement
Bonus room
- Description: The Expansive Lower Level Recreation Room Provides Flexible Space For A Media Room, Play Area, Fitness Space, Or Additional Lounge Area
- Level: Basement
- Area: 392 Square Feet
- Dimensions: 14 x 28
Dining room
- Description: Positioned Seamlessly Between The Kitchen And Living Room
- Level: Main
Kitchen
- Description: A Bright And Functional Kitchen Featuring Quartz Countertops, Stainless Steel Appliances, White Cabinetry, And A Spacious Island For Everyday Living And Entertaining
- Level: Main
- Area: 154 Square Feet
- Dimensions: 11 x 14
Laundry
- Description: Conveniently Situated Laundry Room
- Level: Upper
Living room
- Description: The Inviting Living Room Centers Around A Striking Indoor Outdoor Fireplace And Is Filled With Natural Light From Surrounding Windows
- Level: Main
- Area: 280 Square Feet
- Dimensions: 14 x 20
Mud room
- Description: With Built In Storage Leads Directly To The Back Deck, Turfed Backyard, And Detached Two Car Garage
- Level: Main
Utility room
- Description: Storage/Utility
- Level: Basement
Heating
- Forced Air, Natural Gas
Cooling
- Central Air
Appliances
- Included: Dishwasher, Disposal, Dryer, Microwave, Oven, Range, Range Hood, Refrigerator, Warming Drawer, Washer
Features
- Built-in Features, Ceiling Fan(s), Eat-in Kitchen, Five Piece Bath, Kitchen Island, Open Floorplan, Primary Suite, Quartz Counters, Walk-In Closet(s)
- Flooring: Carpet, Tile, Wood
- Windows: Double Pane Windows, Window Treatments
- Basement: Full,Interior Entry
- Number of fireplaces: 1
- Fireplace features: Gas, Living Room, Outside
Interior area
- Total structure area: 3,006
- Total interior livable area: 3,006 sqft
- Finished area above ground: 2,017
- Finished area below ground: 857
Video & virtual tour
Property
Parking
- Total spaces: 2
- Parking features: Electric Vehicle Charging Station(s), Storage
- Garage spaces: 2
Features
- Levels: Two
- Stories: 2
- Patio & porch: Covered, Deck, Front Porch, Patio
- Exterior features: Lighting, Private Yard, Rain Gutters
- Fencing: Full
Lot
- Size: 3,223 Square Feet
- Features: Landscaped, Sprinklers In Front
Details
- Parcel number: 035249328
- Special conditions: Standard
Construction
Type & style
- Home type: SingleFamily
- Property subtype: Single Family Residence
Materials
- Frame, Other, Wood Siding
- Roof: Composition
Condition
- Updated/Remodeled
- Year built: 2018
Utilities & green energy
- Sewer: Public Sewer
- Water: Public
- Utilities for property: Cable Available
Community & HOA
Community
- Subdivision: Evanston
HOA
- Has HOA: No
Location
- Region: Englewood
Financial & listing details
- Price per square foot: $341/sqft
- Tax assessed value: $204,500
- Annual tax amount: $6,687
- Date on market: 3/12/2026
- Listing terms: Cash,Conventional,Other,VA Loan
- Exclusions: Sellers Personal Property.
- Ownership: Individual
- Electric utility on property: Yes
- Road surface type: Paved
Estimated market value
Not available
Estimated sales range
Not available
Not available
Price history
| Date | Event | Price |
|---|---|---|
| 6/15/2026 | Price change | $1,025,000-2.4%$341/sqft |
Source:  REcolorado as distributed by MLS GRID #8187046 Report a problem REcolorado as distributed by MLS GRID #8187046 Report a problem | ||
| 3/12/2026 | Listed for sale | $1,050,000-2.3%$349/sqft |
Source: REcolorado as distributed by MLS GRID #8187046 Report a problem | ||
| 5/17/2022 | Sold | $1,075,000+38.7%$358/sqft |
Source: Agent Provided Report a problem | ||
| 3/6/2019 | Sold | $775,000$258/sqft |
Source: Agent Provided Report a problem | ||
| 1/29/2019 | Pending sale | $775,000$258/sqft |
Source: LIV Sotheby's International Realty #3647524 Report a problem | ||
| 1/23/2019 | Listed for sale | $775,000+318.9%$258/sqft |
Source: LIV Sotheby's International Realty #3647524 Report a problem | ||
| 10/31/2016 | Listing removed | $185,000$62/sqft |
Source: RE/MAX ALLIANCE #8991958 Report a problem | ||
| 10/3/2016 | Price change | $185,000-7.5%$62/sqft |
Source: RE/MAX ALLIANCE #8991958 Report a problem | ||
| 9/22/2016 | Listed for sale | $200,000+150%$67/sqft |
Source: RE/MAX ALLIANCE #8991958 Report a problem | ||
| 8/29/2011 | Sold | $80,000-36%$27/sqft |
Source: Agent Provided Report a problem | ||
| 3/30/2010 | Sold | $125,000-47.8%$42/sqft |
Source: Agent Provided Report a problem | ||
| 3/11/2004 | Sold | $239,486$80/sqft |
Source: Agent Provided Report a problem | ||
Public tax history
| Year | Property taxes | Tax assessment |
|---|---|---|
| 2016 | -- | $16,278 |
| 2015 | -- | $16,278 +91.3% |
| 2014 | $1,099 +77.5% | $8,509 -27% |
| 2013 | $619 | $11,660 |
| 2012 | -- | $11,660 |
| 2011 | $797 +1.1% | $11,660 -9.3% |
| 2010 | $788 -7.8% | $12,850 |
| 2009 | $855 | $12,850 -8% |
| 2008 | -- | $13,970 |
| 2007 | -- | $13,970 +12.1% |
| 2006 | -- | $12,465 |
| 2005 | -- | $12,465 +11% |
| 2002 | $684 +10.8% | $11,230 +16.9% |
| 2001 | $617 | $9,610 |
Find assessor info on the county website
Monthly payment
Est. payment
Payment breakdown
Explore the cost of this home by adjusting the details. Changes won't be saved.Climate risks
Neighborhood: Bates-Logan Park
Nearby schools
GreatSchools rating
- 6/10Charles Hay World SchoolGrades: K-6Distance: 0.3 mi
- 1/10Englewood Middle SchoolGrades: 7-8Distance: 0.7 mi
- 4/10Englewood High SchoolGrades: 9-12Distance: 0.7 mi
Schools provided by the listing agent
- Elementary: Charles Hay
- Middle: Englewood
- High: Englewood
- District: Englewood 1
Source: REcolorado as distributed by MLS GRID. This data may not be complete. We recommend contacting the local school district to confirm school assignments for this home.
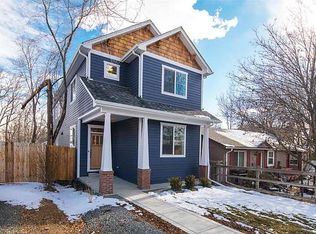
- $1,123,4005 bd4 ba3k sqft3312 S Emerson St, Englewood, CO 80113Off Market
- $221,4002 bd1 ba762 sqft3310 S Emerson St, Englewood, CO 80113Off Market

- $489,3002 bd1 ba762 sqft3310 S Emerson St, Englewood, CO 80113Off Market
- $477,7002 bd1 ba1.1k sqft3322 S Emerson St, Englewood, CO 80113Off Market
- $496,5002 bd1 ba896 sqft3300 S Emerson St, Englewood, CO 80113Off Market
- $429,6001 bd1 ba848 sqft3346 S Emerson St, Englewood, CO 80113Off Market
- $514,1003 bd1 ba956 sqft3311 S Ogden St, Englewood, CO 80113Off Market
- $460,0004 bd2 ba1.4k sqft3348 S Emerson St, Englewood, CO 80113Sold
A local agent can set up tours, give advice and negotiate with sellers.
Similar homes
- $1,250,0004 bd5 ba3.2k sqftSherman Street Collection, Englewood, CO 80113New Construction
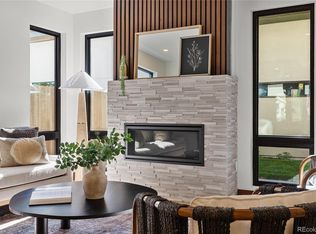
 MLS ID #4570067, Lisa Hoyer, West and Main Homes Inc. REcolorado as distributed by MLS GRID
 - $885,0003 bd2 ba1.9k sqft2743 S Jackson Street, Denver, CO 80210For Sale
 MLS ID #8505987, Rachel Caliga, The Urban Mountain Team. REcolorado as distributed by MLS GRID
 - $1,169,0003 bd4 ba2.3k sqft2417 S Lafayette Street, Denver, CO 80210New Construction
 MLS ID #7573151, Rachel Gallegos, Compass - Denver. REcolorado as distributed by MLS GRID
 - $1,330,0004 bd3 ba3.6k sqft3005 S Race Street, Denver, CO 80210For Sale
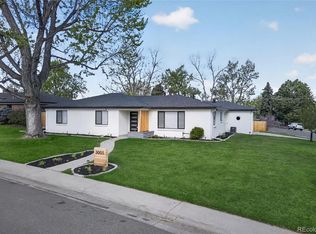 MLS ID #3614346, Brian O'Hearn, eXp Realty, LLC. REcolorado as distributed by MLS GRID
 - $1,075,0004 bd4 ba2.5k sqft2137 S Sherman Street, Denver, CO 80210New ConstructionMLS ID #5448668, Brett Zuckerman, Madison & Company Properties. REcolorado as distributed by MLS GRID
- $1,035,0005 bd3 ba3.3k sqft925 Teller Street, Lakewood, CO 80214For SaleMLS ID #6541925, Matthew Metcalf, Simply Denver. REcolorado as distributed by MLS GRID
- $825,0005 bd4 ba3k sqft3151 S Holly Place, Denver, CO 80222For SaleMLS ID #6629179, Paul Bishop, Compass - Denver. REcolorado as distributed by MLS GRID
- $1,100,0005 bd4 ba3.5k sqft8070 S Monaco Circle, Centennial, CO 80112For SaleMLS ID #2157568, Christopher Nowakiwsky, RE/MAX Professionals. REcolorado as distributed by MLS GRID
- $1,095,0004 bd3 ba2.3k sqft228 W 1st Avenue W, Denver, CO 80223For SaleMLS ID #9885569, Linda New, HomeSmart. REcolorado as distributed by MLS GRID
- $925,0005 bd4 ba3k sqft7105 S Hudson Circle, Centennial, CO 80122For SaleMLS ID #7186243, Holly Malcolm, Malcolm Real Estate. REcolorado as distributed by MLS GRID
- $924,9005 bd4 ba2.8k sqft2317 S Galapago Street, Denver, CO 80223New ConstructionMLS ID #9129950, Ramon Vargas, Legacy 100 Real Estate Partners LLC. REcolorado as distributed by MLS GRID
- $1,250,0004 bd4 ba3.3k sqft1941 S Fillmore Street, Denver, CO 80210For SaleMLS ID #3478077, AK Riley, Coldwell Banker Realty 24. REcolorado as distributed by MLS GRID
- $1,025,0003 bd4 ba2.3k sqft1728 Hooker Street, Denver, CO 80204For SaleMLS ID #9222096, Mike Wilkinson, Embark Realty Group. REcolorado as distributed by MLS GRID
- $650,0005 bd2 ba2.1k sqft4880 S Cherokee Street, Englewood, CO 80110For SaleMLS ID #7782075, Michael Rittner, Rittner Realty Inc. REcolorado as distributed by MLS GRID
- $860,0005 bd6 ba2.9k sqft1581 W Briarwood Avenue, Littleton, CO 80120For SaleMLS ID #8752126, Melissa Brugh, eXp Realty, LLC. REcolorado as distributed by MLS GRID
- $795,0005 bd3 ba2.5k sqft6461 E Cornell Avenue, Denver, CO 80222For SaleMLS ID #6953600, Lyla Le, HomeSmart. REcolorado as distributed by MLS GRID
- $1,185,0005 bd4 ba3.8k sqft9810 Venneford Ranch Road, Littleton, CO 80126For SaleMLS ID #3399596, Kelly Taylor Blakesley, Atlas Real Estate Group. REcolorado as distributed by MLS GRID
- $1,300,0004 bd4 ba3.2k sqft4301 S Alton Place, Greenwood Village, CO 80111For SaleMLS ID #6990996, The 303 Home Team, Coldwell Banker Realty 24. REcolorado as distributed by MLS GRID
- $1,197,5005 bd5 ba3.6k sqft7873 E 8th Place, Denver, CO 80230For SaleMLS ID #2570510, Amy Frankmore, Compass - Denver. REcolorado as distributed by MLS GRID
- $1,199,7504 bd4 ba2.7k sqft3501 Navajo Street, Denver, CO 80211For SaleMLS ID #4759394, Trelora Realty Team, Trelora Realty, Inc.. REcolorado as distributed by MLS GRID
