Skip main navigation
New construction
  • Price cut: $14K (7/10)
    $1,075,000

    2137 S Sherman Street, Denver, CO 80210

    4beds
    2,534sqft
    : 
    Loading
    Get pre-qualified
    Duplex
    Built in 2026
    3,125 Square Feet Lot
    $1,068,000 Zestimate®
    $424/sqft
    $-- HOA

    What's special

    Main floor officeTwo-car detached garageSpacious well-appointed primary suiteGe profile appliancesQuartz countertopsDesigner lightingDelta fixtures
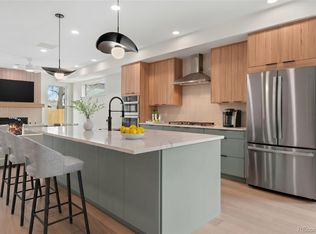
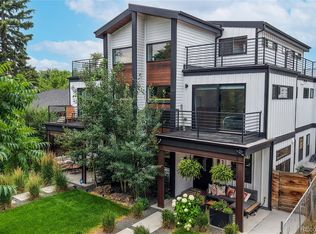
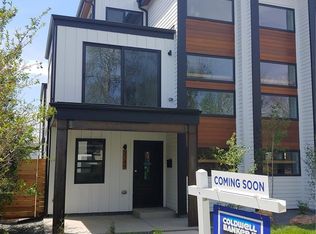
    SELLER OFFERING SIGNIFICANT INTEREST RATE BUY-DOWN, TERMS APPLY. 2137 South Sherman Street offers sophisticated new construction with high-end finishes and a layout designed for modern living. Brazilian engineered oak hardwood floors, designer lighting, and an open floor plan create a bright and cohesive atmosphere. The main floor office makes working from home a breeze, while the mud room off the back door provides the perfect hidden drop zone. The kitchen is a true centerpiece, featuring GE Profile appliances, quartz countertops, Delta fixtures, and a large island with ample storage. Bathrooms are elevated with luxury tile, including the main floor powder bath finished with natural quartzite. The 2nd level hosts the spacious, well-appointed primary suite with a spa-like bathroom, along with two additional spacious bedrooms filled with natural light, and a gorgeous full bathroom. The third-floor loft provides versatile space for entertaining or relaxing, complete with a sleek natural marble wet bar and beverage cooler, 3/4 guest bathroom, and direct access to the west facing rooftop Trex deck—perfect for taking in those Colorado sunsets. The private backyard, with two-way fireplace, new sod and sprinkler system, is perfect for unwinding after a long day, while the two-car detached garage completes this exceptional property. Check out the virtual tour here: https://listings.creativeedgemedia.com/sites/rdvbqnag/unbranded
    90 days
    |
    305
    |
    12
    |

    Zillow last checked:

    Listing updated:

    Listed by:

    Brett Zuckerman 720-445-2468 brett@zuckermanteam.com,

    Madison & Company Properties

    Source: REcolorado as distributed by MLS GRID,MLS#: 5448668MLS Logo

    Loading...

      Facts & features

      Interior

      Bedrooms & bathrooms
      • Bedrooms: 4
      • Bathrooms: 4
      • Full bathrooms: 1
      • 3/4 bathrooms: 2
      • 1/2 bathrooms: 1
      • Main level bathrooms: 1
      Bedroom
      • Description: En Suite Spa Bath And Walk-In Closet
      • Features: Primary Suite
      • Level: Upper
      • Area: 150 Square Feet
      • Dimensions: 10 x 15
      Bedroom
      • Level: Upper
      • Area: 168 Square Feet
      • Dimensions: 12 x 14
      Bedroom
      • Level: Upper
      • Area: 121 Square Feet
      • Dimensions: 11 x 11
      Bedroom
      • Description: Loft Area With Option For Guest Bedroom Suite
      • Level: Upper
      Bathroom
      • Level: Upper
      Bathroom
      • Level: Main
      Bathroom
      • Level: Upper
      Bathroom
      • Level: Upper
      Dining room
      • Level: Main
      • Area: 150 Square Feet
      • Dimensions: 10 x 15
      Great room
      • Description: Bathed In Natural Light With 2 Way Fireplace To Outdoors
      • Level: Main
      • Area: 256 Square Feet
      • Dimensions: 16 x 16
      Kitchen
      • Description: Chef's Kitchen With Large Quartz Island, Stainless Appliances And Plentiful Storage
      • Level: Main
      • Area: 192 Square Feet
      • Dimensions: 12 x 16
      Laundry
      • Level: Upper
      Loft
      • Description: Hang Out Area With Wet Bar And Rooftop Access
      • Level: Upper
      • Area: 403 Square Feet
      • Dimensions: 13 x 31
      Mud room
      • Level: Main
      Office
      • Level: Main
      • Area: 80 Square Feet
      • Dimensions: 8 x 10
      Heating
      • Forced Air
      Cooling
      • Air Conditioning-Room, Central Air
      Appliances
      • Included: Bar Fridge, Convection Oven, Cooktop, Dishwasher, Disposal, Gas Water Heater, Humidifier, Microwave, Oven, Range Hood, Refrigerator, Self Cleaning Oven, Tankless Water Heater
      • Laundry: Laundry Closet
      Features
      • Ceiling Fan(s), Kitchen Island, Open Floorplan, Pantry, Primary Suite, Quartz Counters, Smoke Free, Walk-In Closet(s)
      • Flooring: Tile, Wood
      • Windows: Double Pane Windows
      • Has basement: No
      • Number of fireplaces: 1
      • Fireplace features: Family Room, Gas, Outside
      • Common walls with other units/homes: End Unit,1 Common Wall
      Interior area
      • Total structure area: 2,534
      • Total interior livable area: 2,534 sqft
      • Finished area above ground: 2,534

      Property

      Parking
      • Total spaces: 2
      • Parking features: Garage
      • Garage spaces: 2
      Features
      • Levels: Three Or More
      • Patio & porch: Covered, Deck, Front Porch, Patio, Rooftop
      • Exterior features: Balcony, Lighting, Private Yard, Rain Gutters
      • Fencing: Partial
      Lot
      • Size: 3,125 Square Feet
      Details
      • Parcel number: 0527211051000
      • Special conditions: Standard

      Construction

      Type & style
      • Home type: SingleFamily
      • Architectural style: Contemporary
      • Property subtype: Duplex
      • Attached to another structure: Yes
      Materials
      • Cement Siding, Frame
      • Roof: Membrane
      Condition
      • New Construction
      • New construction: Yes
      • Year built: 2026

      Utilities & green energy

      • Electric: 220 Volts in Garage
      • Sewer: Public Sewer
      • Water: Public

      Community & HOA

      Community
      • Security: Carbon Monoxide Detector(s), Smoke Detector(s)
      • Subdivision: Rosedale
      HOA
      • Has HOA: No
      Location
      • Region: Denver

      Financial & listing details

      • Price per square foot: $424/sqft
      • Tax assessed value: $577,500
      • Annual tax amount: $2,712
      • Date on market: 4/13/2026
      • Listing terms: 1031 Exchange,Cash,Conventional,Jumbo,VA Loan
      • Exclusions: Staging Items, Seller's Personal Property
      • Ownership: Individual

        Estimated market value

        $1,068,000

        $1.01M - $1.12M

        $4,838/mo

        Price history

        DateEventPrice
        7/10/2026Price change$1,075,000-1.3%$424/sqft
        Source: REcolorado as distributed by MLS GRID #5448668 Report a problem
        6/3/2026Price change$1,089,000-0.5%$430/sqft
        Source: REcolorado as distributed by MLS GRID #5448668 Report a problem
        5/19/2026Price change$1,095,000-4.7%$432/sqft
        Source: REcolorado as distributed by MLS GRID #5448668 Report a problem
        4/30/2026Price change$1,149,000-3%$453/sqft
        Source: REcolorado as distributed by MLS GRID #5448668 Report a problem
        4/12/2026Listed for sale$1,185,000+106.1%$468/sqft
        Source: REcolorado as distributed by MLS GRID #5448668 Report a problem
        5/19/2022Sold$575,000+187.5%$227/sqft
        Source: Public Record Report a problem
        3/25/2014Sold$200,000$79/sqft
        Source: Public Record Report a problem

        Public tax history

        YearProperty taxesTax assessment
        2024$2,712 +4.5%$35,000 -8%
        2023$2,595 +3.6%$38,050 +16.6%
        2022$2,505 +4.3%$32,630 -2.8%
        2021$2,401 +2.9%$33,570 +3.7%
        2020$2,334 +33.7%$32,361 -0.7%
        2019$1,745 $32,588 +44.5%
        2018$1,745 +0.3%$22,560
        2017$1,740 -6%$22,560 -4.8%
        2016$1,852 +39.3%$23,700
        2015$1,329 0%$23,700 +48.1%
        2014$1,329 -12.1%$16,000
        2013$1,512 +17.9%$16,000 -11.1%
        2012$1,283 +4.6%$17,990
        2011$1,226 +2.2%$17,990 -2.3%
        2010$1,199 -5.2%$18,410
        2009$1,265 -0.2%$18,410 -2.8%
        2008$1,267 +17.6%$18,940
        2007$1,078 +1.1%$18,940 +17.6%
        2006$1,066 +5.6%$16,100
        2005$1,009 +22%$16,100 -0.1%
        2003$827 +1.9%$16,110 +16.6%
        2002$812 $13,820
        Find assessor info on the county website

        Monthly payment

        Est. payment

        Payment breakdown

        Explore the cost of this home by adjusting the details. Changes won't be saved.
        All calculations are estimates and provided by Zillow, Inc. for informational purposes only. Actual amounts may vary.
        HOA fees may include property taxes on listings classified as Co-Ops. Contact the listing agent and/or owner for fee details.
        Mortgage interest rates are dependent on a number of factors, including credit score, down payment, and repayment length. Interest rate data provided by Zillow Group Marketplace, Inc. as of 1/1/1970 from various mortgage lenders with which we have lead or other similar arrangements; the Estimated Payment is an average of those rates.
        See how much you could borrow to make a competitive offer.

        Climate risks

        Neighborhood: Rosedale

        Getting around

        88 / 100
        Very Walkable
        57 / 100
        Good Transit
        76 / 100
        Very Bikeable

        Nearby schools

        GreatSchools rating
        Schools provided by the listing agent
        • Elementary: Asbury
        • Middle: Grant
        • High: South
        • District: Denver 1

        Source: REcolorado as distributed by MLS GRID. This data may not be complete. We recommend contacting the local school district to confirm school assignments for this home.

        A local agent can set up tours, give advice and negotiate with sellers.

        Browse local experts

        Similar homes