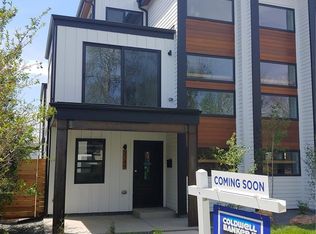
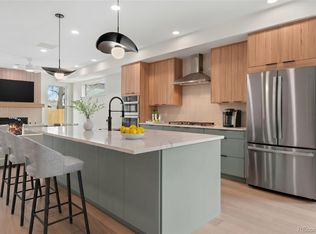
**Professional Pictures and virtual tours Coming 7/13**Welcome Home to your City Oasis! Sumptuous designer details are impeccably crafted in this contemporary build by Workshop Homes!! A striking facade mimics the modern interior motif, both of which feature slate black finishes, warm wood elements and bright neutrals. Hardwoods ground an open-concept floorplan with an interconnected dining area, designer kitchen and living space. A vast center island anchors the kitchen, where luxe appliances including commercial range and sleek cabinetry create a welcoming environment. The living space invites endless entertaining with a custom fire feature and a garage door opening to the private backyard escape surrounded by wood fencing. Ascend an open stairwell to the upper levels to discover private oases drenched in natural light with seamless balcony access. An elevated primary suite showcases luxurious rejuvenation in a spa-like bathroom equipped with a double shower, soaking tub and dual vanities. The third floor encompasses another bedroom hideaway, an office/flex space and a wet bar for rooftop soirees. Plus, the rooftop patio wraps around the home from the bonus room to the 3rd floor bedroom to enjoy those endless summer nights.
Sold for $1,175,000
$1,175,000
2147 S Sherman Street, Denver, CO 80210
3beds
2,431sqft
Duplex
Built in 2019
3,049 Square Feet Lot
$1,143,500 Zestimate®
$483/sqft
$4,598 Estimated rent
Home value
$1,143,500
$1.06M - $1.22M
$4,598/mo
Zestimate® history
Owner options
List your home for rent
$4,598/mo
Rent Zestimate®
Find your next renter with Zillow Rental Manager. Plus, with online applications, you can quickly screen prospective tenants – for free.
$4,598/mo
Rent Zestimate®
Refinance and save
$5,447/mo
Est. payment
Refinancing to a lower rate could help reduce your monthly payments and save thousands over the life of the loan.
$5,447/mo
Est. payment
Explore your selling options
Work with a Zillow partner agent
Leverage their expertise and Zillow's premium Showcase listings to get your home seen by more buyers.
Get startedList with your own agent
Get your home in front of millions of buyers by listing it on Zillow.
Learn how to do itSell it yourself
Take full control of how buyers see your home on Zillow by listing For Sale by Owner (FSBO).
List your homeWhat's special
Zillow last checked:
Listing updated:
Listed by:
Jonathon Sakalas 410-320-2940 jonsellscolorado@gmail.com,
PMG Realty
Bought with:
Jonathon Sakalas, 100069534
PMG Realty
Source: REcolorado as distributed by MLS GRID,MLS#: 4511802
Facts & features
Interior
Bedrooms & bathrooms
- Bedrooms: 3
- Bathrooms: 4
- Full bathrooms: 3
- 1/2 bathrooms: 1
- Main level bathrooms: 1
Primary bedroom
- Description: Oversized Bedroom Fit For A King, And A King Bed, With Plenty Of Extra Room And Huge Walk In Closet!
- Level: Upper
Bedroom
- Description: Spacious 2nd Bedroom
- Level: Upper
Bedroom
- Description: Spacious 3rd Bedroom
- Level: Upper
Primary bathroom
- Description: Luxurious Primary Bath Retreat With Double Sink, Oversized Walk In Shower, And Walk In Closet
- Level: Upper
Bathroom
- Description: Spacious Half Bath Tucked Away
- Level: Main
Bathroom
- Description: Spacious 2nd Ensuite Bedroom With Luxury Finishes
- Level: Upper
Bathroom
- Description: Spacious 3rd Ensuite Bedroom With Luxury Finishes
- Level: Upper
Dining room
- Description: Large Dining Area Opening To Kitchen And Living Room, Great For Hosting Family And Friends
- Level: Main
Family room
- Description: Open Floorplan, Great Room With 10ft Ceilings, Fireplace, Mountain Views Backing To Open Space, Truly An Entertainers Dream
- Level: Main
Kitchen
- Description: Large Open Floorplan Gourmet Kitchen With Stainless Appliances And 5 Seat Island!
- Level: Main
Laundry
- Description: Large Door Walk In Laundry Room For Side By Side Front Loaders With Pedestals, With Ample Storage Space Above
- Level: Upper
Utility room
- Description: Bonus Storage And Crawl Space Access!
- Level: Main
Heating
- Forced Air
Cooling
- Central Air
Appliances
- Included: Convection Oven, Dishwasher, Disposal, Dryer, Freezer, Microwave, Oven, Range, Range Hood, Refrigerator, Tankless Water Heater, Washer
- Laundry: In Unit, Laundry Closet
Features
- Built-in Features, Ceiling Fan(s), Entrance Foyer, Five Piece Bath, High Ceilings, High Speed Internet, Kitchen Island, Open Floorplan, Quartz Counters, Smart Thermostat, Smoke Free, Walk-In Closet(s), Wired for Data
- Flooring: Carpet, Concrete, Tile, Wood
- Windows: Window Coverings, Window Treatments
- Basement: Crawl Space
- Number of fireplaces: 1
- Fireplace features: Family Room
- Common walls with other units/homes: 1 Common Wall
Interior area
- Total structure area: 2,431
- Total interior livable area: 2,431 sqft
- Finished area above ground: 2,431
Property
Parking
- Total spaces: 2
- Parking features: Concrete, Electric Vehicle Charging Station(s), Lighted, Oversized, Storage
- Garage spaces: 2
Features
- Levels: Three Or More
- Entry location: Ground
- Patio & porch: Covered, Front Porch, Patio, Rooftop, Wrap Around
- Exterior features: Balcony, Garden, Lighting, Private Yard, Rain Gutters
- Fencing: Full
- Has view: Yes
- View description: City, Mountain(s)
Lot
- Size: 3,049 Square Feet
- Features: Irrigated, Landscaped, Level, Near Public Transit, Sprinklers In Front, Sprinklers In Rear
- Residential vegetation: Grassed, Mixed, Other
Details
- Parcel number: 527211046
- Zoning: U-TU-B
- Special conditions: Standard
Construction
Type & style
- Home type: SingleFamily
- Architectural style: Contemporary,Mid-Century Modern,Urban Contemporary
- Property subtype: Duplex
- Attached to another structure: Yes
Materials
- Cedar, Concrete, Frame, Other, Steel Siding, Wood Siding
- Foundation: Block, Slab, Structural
Condition
- Year built: 2019
Utilities & green energy
- Electric: 220 Volts, 220 Volts in Garage
- Sewer: Public Sewer
- Water: Public
- Utilities for property: Cable Available, Electricity Connected, Internet Access (Wired), Natural Gas Connected, Phone Available
Community & HOA
Community
- Security: Carbon Monoxide Detector(s), Radon Detector, Smart Locks, Smoke Detector(s), Video Doorbell
- Subdivision: Lawndale
HOA
- Has HOA: No
Location
- Region: Denver
Financial & listing details
- Price per square foot: $483/sqft
- Tax assessed value: $1,089,100
- Annual tax amount: $5,270
- Date on market: 7/13/2025
- Listing terms: 1031 Exchange,Cash,Conventional,FHA,Jumbo,Other,VA Loan
- Exclusions: Sellers Personal Property
- Ownership: Individual
- Electric utility on property: Yes
- Road surface type: Paved
Price history
| Date | Event | Price |
|---|---|---|
| 8/22/2025 | Sold | $1,175,000-1.9%$483/sqft |
Source:  REcolorado as distributed by MLS GRID #4511802 Report a problem REcolorado as distributed by MLS GRID #4511802 Report a problem | ||
| 7/24/2025 | Pending sale | $1,198,000$493/sqft |
Source: REcolorado as distributed by MLS GRID #4511802 Report a problem | ||
| 7/13/2025 | Listed for sale | $1,198,000+11.4%$493/sqft |
Source: REcolorado as distributed by MLS GRID #4511802 Report a problem | ||
| 6/8/2023 | Sold | $1,075,000+34.4%$442/sqft |
Source: Public Record Report a problem | ||
| 7/21/2020 | Sold | $800,000$329/sqft |
Source: Public Record Report a problem | ||
Public tax history
| Year | Property taxes | Tax assessment |
|---|---|---|
| 2025 | $5,270 +2.2% | $76,780 +15.4% |
| 2024 | $5,156 +10.3% | $66,540 -4.8% |
| 2023 | $4,675 +3.6% | $69,890 +18.9% |
| 2022 | $4,514 +117.7% | $58,790 -2.8% |
| 2021 | $2,074 +114.6% | $60,490 +116.5% |
| 2020 | $966 | $27,942 |
Find assessor info on the county website
Neighborhood: Rosedale
Nearby homes
- $892,8003 bd4 ba2.4k sqft2149 S Sherman St, Denver, CO 80210Off Market
- $1,045,0004 bd4 ba2.5k sqft2135 S Sherman St, Denver, CO 80210Sold
- $1,035,0004 bd4 ba2.5k sqft2137 S Sherman St, Denver, CO 80210Sold

- $722,1002 bd2 ba1.1k sqft2155 S Sherman St, Denver, CO 80210Off Market
- $674,9003 bd2 ba2.3k sqft2133 S Sherman St, Denver, CO 80210Off Market
- $672,6002 bd1 ba1.1k sqft2125 S Sherman St, Denver, CO 80210Off Market
- $736,7005 bd2 ba1.6k sqft2185 S Sherman St, Denver, CO 80210Off Market
- $650,3003 bd2 ba1.6k sqft2144 S Lincoln St, Denver, CO 80210Off Market
Nearby schools
GreatSchools rating
- 10/10Asbury Elementary SchoolGrades: K-5Distance: 0.8 mi
- 8/10Grant Middle SchoolGrades: 6-8Distance: 0.6 mi
- 7/10South High SchoolGrades: 9-12Distance: 1.4 mi
Schools provided by the listing agent
- Elementary: Asbury
- Middle: Grant
- High: South
- District: Denver 1
Source: REcolorado as distributed by MLS GRID. This data may not be complete. We recommend contacting the local school district to confirm school assignments for this home.
Get a cash offer in 3 minutes
Find out how much your home could sell for in as little as 3 minutes with a no-obligation cash offer.
Estimated market value
$1,143,500
Get a cash offer in 3 minutes
Find out how much your home could sell for in as little as 3 minutes with a no-obligation cash offer.
Estimated market value
$1,143,500
- Colorado
- Denver County
- Denver
- 80210
- Rosedale
- 2147 S Sherman Street
