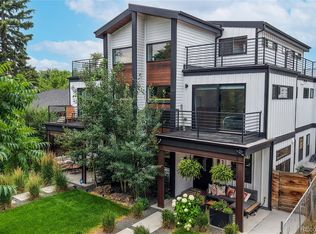
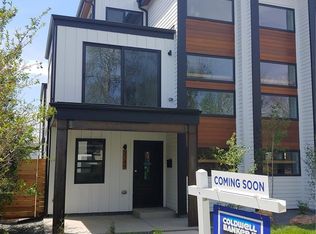
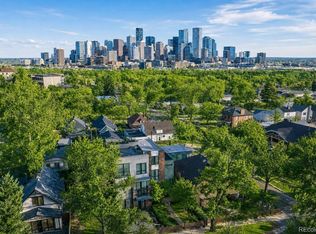
2135 South Sherman Street captures a timeless mid-century modern vibe with a fresh new construction twist, blending clean lines, warm textures, and thoughtfully curated finishes throughout. Brazilian engineered oak hardwood floors and designer lighting set the tone, while expansive windows fill the open-concept layout with natural light. The main floor study offers a stylish and functional work-from-home space, and a discreet mudroom off the rear entry creates an ideal drop zone without interrupting the home’s sleek design. The kitchen is a true showpiece, featuring GE Profile appliances, quartz countertops, Delta fixtures, and a large eat-at island with storage on both sides—perfectly balancing form and function. The living space is anchored by a striking indoor/outdoor fireplace, enhancing the seamless indoor-outdoor flow and mid-mod aesthetic. Upstairs, the second level hosts a spacious and serene primary suite with a spa-inspired bathroom, complete with medicine cabinet mirrors for added storage, a two-sided linen closet, a large walk-in shower with a quartz bench seat and niche, and a custom walk-in closet. Two additional well-sized bedrooms are filled with natural light and share a beautifully finished full bath with luxury tile. The third-floor loft offers a versatile retreat ideal for entertaining or relaxing, complete with rooftop access to a west-facing Trex deck—perfect for enjoying Colorado sunsets. Outside, the private backyard features new sod, a sprinkler system, and a two-way fireplace for year-round enjoyment, while the two-car detached garage completes this thoughtfully designed, design-forward home. Check out the virtual tour here: https://listings.creativeedgemedia.com/sites/elvwynvw/unbranded
New construction
$1,065,000
2135 S Sherman Street, Denver, CO 80210
4beds
2,534sqft
Duplex
Built in 2026
3,125 Square Feet Lot
$1,059,500 Zestimate®
$420/sqft
$-- HOA
What's special
- 1 day
- 264
- 5
Zillow last checked:
Listing updated:
Listed by:
Brett Zuckerman 720-445-2468 brett@zuckermanteam.com,
Madison & Company Properties
Source: REcolorado as distributed by MLS GRID,MLS#: 7879929
Facts & features
Interior
Bedrooms & bathrooms
- Bedrooms: 4
- Bathrooms: 4
- Full bathrooms: 1
- 3/4 bathrooms: 2
- 1/2 bathrooms: 1
- Main level bathrooms: 1
Bedroom
- Description: En-Suite 3/4 Spa Retreat And Walk-In Closet
- Features: Primary Suite
- Level: Upper
- Area: 150 Square Feet
- Dimensions: 10 x 15
Bedroom
- Level: Upper
- Area: 168 Square Feet
- Dimensions: 12 x 14
Bedroom
- Level: Upper
- Area: 121 Square Feet
- Dimensions: 11 x 11
Bedroom
- Description: Loft Area With Option For Guest Bedroom Suite
- Level: Upper
Bathroom
- Features: En Suite Bathroom, Primary Suite
- Level: Upper
Bathroom
- Level: Upper
Bathroom
- Level: Main
Bathroom
- Description: 3rd Floor Rec Area
- Level: Upper
Dining room
- Level: Main
- Area: 150 Square Feet
- Dimensions: 10 x 15
Great room
- Description: 2 Sided Gas Fireplace Shared With Outdoor Space
- Level: Main
- Area: 256 Square Feet
- Dimensions: 16 x 16
Kitchen
- Description: Stainless Appliances, Large Island, Quartz Counter Tops, Plentiful Storage
- Level: Main
- Area: 192 Square Feet
- Dimensions: 12 x 16
Laundry
- Level: Upper
Loft
- Description: 3rd Floor With Rooftop Deck Access And Wet Bar
- Level: Upper
- Area: 403 Square Feet
- Dimensions: 13 x 31
Mud room
- Description: Built-In Storage With Bench And Shiplap
- Level: Main
Office
- Level: Main
- Area: 80 Square Feet
- Dimensions: 8 x 10
Heating
- Forced Air
Cooling
- Central Air
Appliances
- Included: Bar Fridge, Cooktop, Dishwasher, Disposal, Double Oven, Range Hood, Refrigerator, Tankless Water Heater
- Laundry: Laundry Closet
Features
- Ceiling Fan(s), Eat-in Kitchen, Kitchen Island, Open Floorplan, Pantry, Primary Suite, Quartz Counters
- Flooring: Tile, Wood
- Windows: Double Pane Windows
- Has basement: No
- Number of fireplaces: 1
- Fireplace features: Gas, Living Room, Outside
- Common walls with other units/homes: End Unit,1 Common Wall
Interior area
- Total structure area: 2,534
- Total interior livable area: 2,534 sqft
- Finished area above ground: 2,534
Property
Parking
- Total spaces: 2
- Parking features: Exterior Access Door
- Garage spaces: 2
Features
- Levels: Three Or More
- Patio & porch: Deck, Front Porch, Patio, Rooftop
- Exterior features: Balcony, Lighting, Private Yard, Rain Gutters
- Fencing: Partial
- Has view: Yes
- View description: Mountain(s)
Lot
- Size: 3,125 Square Feet
Details
- Parcel number: 0527211050000
- Special conditions: Standard
Construction
Type & style
- Home type: SingleFamily
- Architectural style: Contemporary
- Property subtype: Duplex
- Attached to another structure: Yes
Materials
- Cement Siding
- Foundation: Slab
- Roof: Membrane
Condition
- New Construction
- New construction: Yes
- Year built: 2026
Utilities & green energy
- Electric: 220 Volts in Garage
- Sewer: Public Sewer
- Water: Public
Community & HOA
Community
- Security: Carbon Monoxide Detector(s), Smoke Detector(s)
- Subdivision: Rosedale
HOA
- Has HOA: No
Location
- Region: Denver
Financial & listing details
- Price per square foot: $420/sqft
- Date on market: 4/13/2026
- Listing terms: 1031 Exchange,Cash,Conventional,Jumbo,VA Loan
- Exclusions: Staging Items, Seller's Personal Property
- Ownership: Individual
- Road surface type: Paved
Estimated market value
$1,059,500
$1.01M - $1.11M
$4,689/mo
Price history
| Date | Event | Price |
|---|---|---|
| 9/2/2026 | Listed for sale | $1,065,000$420/sqft |
Source:  REcolorado as distributed by MLS GRID #7879929 Report a problem REcolorado as distributed by MLS GRID #7879929 Report a problem | ||
Public tax history
Tax history is unavailable.
Monthly payment
Est. payment
Payment breakdown
Explore the cost of this home by adjusting the details. Changes won't be saved.Climate risks
Neighborhood: Rosedale
Nearby schools
Schools provided by the listing agent
- Elementary: Asbury
- Middle: Grant
- High: South
- District: Denver 1
Source: REcolorado as distributed by MLS GRID. This data may not be complete. We recommend contacting the local school district to confirm school assignments for this home.

Similar homes
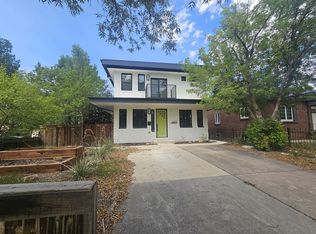
- $1,130,0004 bd4 ba3.2k sqft2912 N Perry St, Denver, CO 80212For Sale
 MLS ID #11961294, Grant Dolby, Dolby Haas. My State MLS
 - $--6 bd6 ba3.4k sqft3422 Utica St, Denver, CO 80212Auction
 ServiceLink Auction
 - $1,050,0004 bd3 ba2.3k sqft228 W 1st Avenue W, Denver, CO 80223For Sale
 MLS ID #9885569, Linda New, HomeSmart. REcolorado as distributed by MLS GRID
 - $1,330,0004 bd3 ba3.6k sqft3005 S Race Street, Denver, CO 80210For Sale
 MLS ID #3614346, Brian O'Hearn, eXp Realty, LLC. REcolorado as distributed by MLS GRID
 - $1,000,0004 bd4 ba2.7k sqft3922 Osage Street, Denver, CO 80211For SaleMLS ID #9047798, Dominic Miller, Compass - Denver. REcolorado as distributed by MLS GRID
- $1,250,0004 bd5 ba3.2k sqft1364 Vine Street, Denver, CO 80206For SaleMLS ID #3245679, Landin Smith, RE/MAX Professionals. REcolorado as distributed by MLS GRID
- $580,0004 bd2 ba2.1k sqft4676 E Utah Pl, Denver, CO 80222For Sale
 MLS ID #1067656, Erin Jeppson, Compass-Denver. IRES as distributed by MLS GRID
 - $885,0003 bd4 ba2.3k sqft3231 S Bannock Street, Englewood, CO 80110New ConstructionMLS ID #3571410, Claire Gilmore, MB KELL & COMPANY. REcolorado as distributed by MLS GRID
- $914,9005 bd4 ba2.8k sqft2317 S Galapago Street, Denver, CO 80223New ConstructionMLS ID #9129950, Ramon Vargas, Legacy 100 Real Estate Partners LLC. REcolorado as distributed by MLS GRID
- $1,025,0005 bd4 ba3k sqft3312 S Emerson Street, Englewood, CO 80113For SaleMLS ID #8187046, Josh Behr, LIV Sotheby's International Realty. REcolorado as distributed by MLS GRID
- $780,0003 bd3 ba1.7k sqft2146 S Josephine St, Denver, CO 80210For SaleMLS ID #1063106, Kim Payes, The Agency - Boulder. IRES as distributed by MLS GRID
- $839,9005 bd4 ba2.8k sqft2321 S Galapago Street, Denver, CO 80223New ConstructionMLS ID #2259289, Ramon Vargas, Legacy 100 Real Estate Partners LLC. REcolorado as distributed by MLS GRID
- $839,9005 bd4 ba2.8k sqft2319 S Galapago Street, Denver, CO 80223New ConstructionMLS ID #9829139, Ramon Vargas, Legacy 100 Real Estate Partners LLC. REcolorado as distributed by MLS GRID
- $849,0003 bd4 ba1.8k sqft1960 S Columbine Street #1, Denver, CO 80210For SaleMLS ID #2177437, Adrian Veideman, RE/MAX Professionals. REcolorado as distributed by MLS GRID
- $694,9003 bd2 ba1.3k sqft1784 S Downing Street, Denver, CO 80210For SaleMLS ID #4570156, Aureliano Yepez, Keller Williams Realty Downtown LLC. REcolorado as distributed by MLS GRID
- $1,199,7504 bd4 ba2.7k sqft3501 Navajo Street, Denver, CO 80211For SaleMLS ID #4759394, Trelora Realty Team, Trelora Realty, Inc.. REcolorado as distributed by MLS GRID
- $565,0004 bd2 ba1.5k sqft1370 Zenobia Street, Denver, CO 80204For SaleMLS ID #6004377, EMPOWERHOME Team, Keller Williams DTC. REcolorado as distributed by MLS GRID
- $550,0004 bd2 ba1.5k sqft1372 Zenobia Street, Denver, CO 80204For SaleMLS ID #7836060, EMPOWERHOME Team, Keller Williams DTC. REcolorado as distributed by MLS GRID
- $915,0003 bd4 ba2k sqft3735 Kalamath Street #2, Denver, CO 80211For SaleMLS ID #5783816, Samantha Heyer, Milehimodern. REcolorado as distributed by MLS GRID
- $848,8004 bd4 ba2.5k sqft7555 S Madison Circle, Littleton, CO 80122For SaleMLS ID #4067123, Justin Soliman, MB Executive Realty & Investments. REcolorado as distributed by MLS GRID
