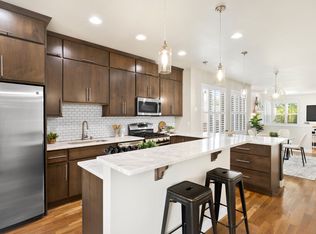
This beautifully maintained half duplex in Rosedale boasts numerous features ideal for comfortable living. Upon entry, the recently refinished gorgeous hardwood floors lead you into the inviting main level, highlighted by a cozy gas fireplace and elegant plantation shutters. The gourmet kitchen is a chef's delight with its marble counters, stainless steel appliances, island with pendant lighting, and convenient built-in desk. Upstairs, two spacious primary suites await, each complete with its stylish en-suite bathroom featuring quartz counters and designer tiles. The fully finished basement offers a bright, open feel with 9' ceilings, oversized egress windows, and a luxurious 3/4 bathroom featuring a gorgeous rain shower with seating. Outside, the oversized yard, rare for attached housing, is fully fenced for privacy and includes a patio with a Pergola, additional stone patio, water fountain, and ample grassy area perfect for pets or outdoor play. Further highlights include an oversized detached two-car garage with plenty of storage space. Nestled in a quiet, established residential neighborhood free from the industrial sites found west of S. Broadway, this home offers easy access to South Pearl St shops, restaurants, farmers market, and popular local spots like Bacon Social House, Post Chicken & Beer, and Ratio Beerworks. For outdoor enthusiasts, the Platte River Trail, Harvard Gulch Park & Rec Center, and Overland Park Golf Course are all nearby. Close to transportation with convenient access to light rail station, DU, downtown, Santa Fe Dr., and SoBo enhancing its appeal.
Sold for $790,000
Zillow last checked:
Listing updated:
Bought with:
Angie Sudberry, 100051576
Invalesco Real Estate
Source: REcolorado as distributed by MLS GRID,MLS#: 2075126
Price history
| Date | Event | Price |
|---|---|---|
| 10/29/2024 | Sold | $790,000-4.2%$310/sqft |
Source:  REcolorado as distributed by MLS GRID #2075126 Report a problem REcolorado as distributed by MLS GRID #2075126 Report a problem | ||
| 9/29/2024 | Pending sale | $825,000$324/sqft |
Source: REcolorado as distributed by MLS GRID #2075126 Report a problem | ||
| 9/21/2024 | Listed for sale | $825,000-7.3%$324/sqft |
Source: REcolorado as distributed by MLS GRID #2075126 Report a problem | ||
| 9/11/2024 | Listing removed | $890,000$349/sqft |
Source: REcolorado as distributed by MLS GRID #2075126 Report a problem | ||
| 9/5/2024 | Price change | $890,000-2.7%$349/sqft |
Source: REcolorado as distributed by MLS GRID #2075126 Report a problem | ||
| 8/21/2024 | Price change | $915,000-2.7%$359/sqft |
Source: REcolorado as distributed by MLS GRID #2075126 Report a problem | ||
| 7/31/2024 | Price change | $940,000-2.6%$369/sqft |
Source: REcolorado as distributed by MLS GRID #2075126 Report a problem | ||
| 7/19/2024 | Listed for sale | $965,000+80.4%$379/sqft |
Source: REcolorado as distributed by MLS GRID #2075126 Report a problem | ||
| 4/6/2015 | Sold | $535,000$210/sqft |
Source: Public Record Report a problem | ||

Get a cash offer in 3 minutes
Find out how much your home could sell for in as little as 3 minutes with a no-obligation cash offer.
Estimated market value
$817,900
