Skip main navigation
For sale
  • Price cut: $30K (7/8)
    $885,000

    2115 S Sherman Street, Denver, CO 80210

    3beds
    2,499sqft
    : 
    Loading
    Get pre-qualified
    Townhouse
    Built in 2013
    3,905 Square Feet Lot
    $-- Zestimate®
    $354/sqft
    $-- HOA

    What's special

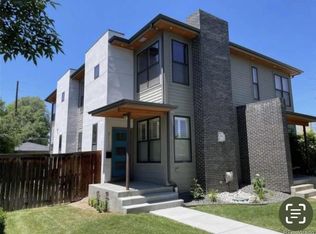
    Welcome to this stunning 3 bed, 4 bathroom home with soaring 9' ceilings and an open, light-filled floor plan. Generous entry opens up to beautiful hardwood floors throughout the main living space. A clear sight line from entry to kitchen is a welcome invitation to step inside. Living area is cozy spot to watch TV or gather by the fire. An attractive wooden mantle adorns the fireplace with a stone facade. Charming dining room with gorgeous lighting is adjacent. The kitchen has been outfitted with stainless steel appliances and a large kitchen island. Two luxurious primary suites upstairs provide ultimate comfort, with one featuring a custom Container Store Elfa closet system - offering maximized storage with adjustable shelving, drawers, and hanging space. The fully finished basement offers a third bedroom, full bath, and entertaining space which is perfect guest quarters or home office space. Step outside to your private covered porch - and spacious and private yard, ideal for Colorado evenings. Modern conveniences include smart thermostat, doorbell, and garage door, plus a 2-car garage and inviting yard. Discover Denver's most walkable lifestyle! This prime Rosedale location puts you steps from Pearl Street Farmers Market, Sushi Den, and the trendy Platte Park scene. Walk 4 blocks to Harvard Gulch featuring outdoor pool, playground, rec center, par-3 golf course, and community garden.
    36 days
    |
    486
    |
    36
    |

    Zillow last checked:

    Listing updated:

    Listed by:

    Shurie Fletcher 720-272-7494 Shurie.Fletcher@compass.com,

    Compass - Denver

    Source: REcolorado as distributed by MLS GRID,MLS#: 2687895MLS Logo

    Loading...

      Facts & features

      Interior

      Bedrooms & bathrooms
      • Bedrooms: 3
      • Bathrooms: 4
      • Full bathrooms: 3
      • 1/2 bathrooms: 1
      • Main level bathrooms: 1
      Bedroom
      • Level: Upper
      Bedroom
      • Level: Upper
      Bedroom
      • Features: Primary Suite
      • Level: Basement
      Bathroom
      • Level: Upper
      Bathroom
      • Level: Upper
      Bathroom
      • Features: En Suite Bathroom, Primary Suite
      • Level: Basement
      Bathroom
      • Features: En Suite Bathroom, Primary Suite
      • Level: Main
      Dining room
      • Level: Main
      Family room
      • Level: Basement
      Kitchen
      • Level: Main
      Living room
      • Level: Main
      Heating
      • Forced Air
      Cooling
      • Central Air
      Appliances
      • Included: Dishwasher, Dryer, Freezer, Microwave, Oven, Refrigerator, Washer
      • Laundry: In Unit
      Features
      • Eat-in Kitchen, Entrance Foyer, Kitchen Island, Open Floorplan, Primary Suite, Walk-In Closet(s)
      • Flooring: Carpet, Wood
      • Basement: Finished
      • Number of fireplaces: 1
      • Fireplace features: Gas
      • Common walls with other units/homes: 1 Common Wall
      Interior area
      • Total structure area: 2,499
      • Total interior livable area: 2,499 sqft
      • Finished area above ground: 1,666
      • Finished area below ground: 833

      Property

      Parking
      • Total spaces: 2
      • Parking features: Garage
      • Garage spaces: 2
      Features
      • Levels: Two
      • Stories: 2
      • Patio & porch: Covered, Front Porch, Patio
      • Exterior features: Private Yard, Rain Gutters
      • Fencing: Partial
      Lot
      • Size: 3,905 Square Feet
      • Features: Landscaped, Sprinklers In Front, Sprinklers In Rear
      Details
      • Parcel number: 527211040
      • Zoning: U-TU-B
      • Special conditions: Standard

      Construction

      Type & style
      • Home type: Townhouse
      • Architectural style: Urban Contemporary
      • Property subtype: Townhouse
      • Attached to another structure: Yes
      Materials
      • Frame
      • Roof: Composition
      Condition
      • Year built: 2013

      Utilities & green energy

      • Electric: 110V
      • Sewer: Public Sewer
      • Water: Public
      • Utilities for property: Electricity Connected

      Community & HOA

      Community
      • Security: Smoke Detector(s)
      • Subdivision: Rosedale
      HOA
      • Has HOA: No
      Location
      • Region: Denver

      Financial & listing details

      • Price per square foot: $354/sqft
      • Tax assessed value: $998,400
      • Annual tax amount: $5,006
      • Date on market: 6/9/2026
      • Listing terms: Cash,Conventional,FHA,VA Loan
      • Exclusions: All Staging Items
      • Ownership: Individual
      • Electric utility on property: Yes
      • Road surface type: Paved

        Estimated market value

        Not available

        Estimated sales range

        Not available

        Not available

        Price history

        DateEventPrice
        7/8/2026Price change$885,000-3.3%$354/sqft
        Source: REcolorado as distributed by MLS GRID #2687895 Report a problem
        6/9/2026Listed for sale$915,000+71%$366/sqft
        Source: REcolorado as distributed by MLS GRID #2687895 Report a problem
        7/23/2025Listing removed$4,250$2/sqft
        Source: Zillow Rentals Report a problem
        7/16/2025Price change$4,250-1.2%$2/sqft
        Source: Zillow Rentals Report a problem
        7/3/2025Listed for rent$4,300$2/sqft
        Source: Zillow Rentals Report a problem
        3/27/2015Sold$535,000$214/sqft
        Source: Public Record Report a problem

        Public tax history

        YearProperty taxesTax assessment
        2024$4,898 +10.7%$63,210 -5%
        2023$4,424 +3.6%$66,530 +19.6%
        2022$4,270 +18.2%$55,630 -2.8%
        2021$3,612 +2.9%$57,230 +17.6%
        2020$3,511 +0.4%$48,677 -0.7%
        2019$3,498 $49,017 +8.4%
        2018$3,498 +0.3%$45,210
        2017$3,487 +4.8%$45,210 +6.2%
        2016$3,327 +108.2%$42,590 -8.2%
        2015$1,598 $46,380
        Find assessor info on the county website

        Monthly payment

        Est. payment

        Payment breakdown

        Explore the cost of this home by adjusting the details. Changes won't be saved.
        All calculations are estimates and provided by Zillow, Inc. for informational purposes only. Actual amounts may vary.
        HOA fees may include property taxes on listings classified as Co-Ops. Contact the listing agent and/or owner for fee details.
        Mortgage interest rates are dependent on a number of factors, including credit score, down payment, and repayment length. Interest rate data provided by Zillow Group Marketplace, Inc. as of 1/1/1970 from various mortgage lenders with which we have lead or other similar arrangements; the Estimated Payment is an average of those rates.
        See how much you could borrow to make a competitive offer.

        Climate risks

        Neighborhood: Rosedale

        Getting around

        88 / 100
        Very Walkable
        57 / 100
        Good Transit
        76 / 100
        Very Bikeable

        Nearby schools

        GreatSchools rating
        Schools provided by the listing agent
        • Elementary: Asbury
        • Middle: Grant
        • High: South
        • District: Denver 1

        Source: REcolorado as distributed by MLS GRID. This data may not be complete. We recommend contacting the local school district to confirm school assignments for this home.

        A local agent can set up tours, give advice and negotiate with sellers.

        Browse local experts

        Similar homes