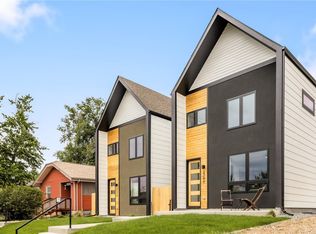
Experience modern living in this exceptional new construction home in Denver’s sought after Breenlow Park neighborhood. Offering 5 bedrooms and 4 bathrooms across three thoughtfully designed levels, this residence combines contemporary style with everyday functionality. The open concept main floor is anchored by a stunning waterfall island, expansive countertops ideal for entertaining, and a spacious walk in pantry. Generously sized bedrooms provide comfort and flexibility, while the private balcony off the primary suite creates a serene retreat. Convenient laundry rooms on both the upper level and in the finished walkout basement add to the home's practical design. The finished walkout basement offers excellent potential for a kitchenette, making it ideal for multigenerational living, guest accommodations, or income producing opportunities. Additional highlights include oversized coat closets, custom finishes, and a detached two car garage with alley access. Perfectly positioned just steps from the South Platte River Trail, backing to a park, and minutes from the Evans Light Rail Station, this home offers an unbeatable blend of recreation, convenience, and connectivity. Whether you're seeking a primary residence, investment property, or flexible living arrangement, this home offers outstanding versatility with potential for a lock off setup, ADU style living, house hacking, short term rentals, Airbnb, VRBO, or long term rental income. A rare opportunity to own a thoughtfully designed home in one of Denver’s most convenient and rapidly growing neighborhoods.
New construction
$924,900
2317 S Galapago Street, Denver, CO 80223
5beds
2,832sqft
:
Get pre-qualified$5,727/mo
Single Family Residence
Built in 2024
3,127 Square Feet Lot
$922,200 Zestimate®
$327/sqft
$-- HOA
What's special
Finished walkout basementCustom finishesThree thoughtfully designed levelsOversized coat closetsStunning waterfall islandGenerously sized bedroomsSpacious walk in pantry
- 60 days |
- 196 |
- 16 |
Zillow last checked:
Listing updated:
Listed by:
Ramon Vargas ramon@realtor5280.net,
Legacy 100 Real Estate Partners LLC
Source: REcolorado as distributed by MLS GRID,MLS#: 9129950
Facts & features
Interior
Bedrooms & bathrooms
- Bedrooms: 5
- Bathrooms: 4
- Full bathrooms: 2
- 3/4 bathrooms: 1
- 1/2 bathrooms: 1
- Main level bathrooms: 1
Bedroom
- Features: Primary Suite
- Level: Upper
Bedroom
- Level: Upper
Bedroom
- Level: Upper
Bedroom
- Level: Basement
Bedroom
- Level: Basement
Bathroom
- Level: Main
Bathroom
- Features: Primary Suite
- Level: Upper
Bathroom
- Level: Upper
Bathroom
- Level: Basement
Bonus room
- Description: Kitchen Potential
- Level: Basement
Dining room
- Level: Main
Kitchen
- Level: Main
Laundry
- Level: Upper
Laundry
- Level: Basement
Living room
- Level: Main
Heating
- Forced Air
Cooling
- Central Air
Appliances
- Included: Cooktop, Dishwasher, Disposal, Range Hood, Refrigerator
Features
- Ceiling Fan(s), Eat-in Kitchen, Kitchen Island, Open Floorplan, Pantry, Primary Suite, Quartz Counters, Radon Mitigation System, Smoke Free, Walk-In Closet(s)
- Flooring: Carpet, Tile
- Windows: Double Pane Windows
- Basement: Finished,Walk-Out Access
- Number of fireplaces: 1
- Fireplace features: Living Room
Interior area
- Total structure area: 2,832
- Total interior livable area: 2,832 sqft
- Finished area above ground: 1,888
- Finished area below ground: 944
Video & virtual tour
Property
Parking
- Total spaces: 2
- Parking features: Garage
- Garage spaces: 2
Features
- Levels: Two
- Stories: 2
- Patio & porch: Covered, Deck, Front Porch, Patio
- Exterior features: Balcony, Rain Gutters
- Fencing: Partial
Lot
- Size: 3,127 Square Feet
- Features: Landscaped, Level
Details
- Parcel number: 527407024
- Special conditions: Standard
Construction
Type & style
- Home type: SingleFamily
- Architectural style: Contemporary
- Property subtype: Single Family Residence
Materials
- Frame
- Roof: Composition
Condition
- New Construction
- New construction: Yes
- Year built: 2024
Utilities & green energy
- Sewer: Public Sewer
Community & HOA
Community
- Subdivision: Breenlow Park
HOA
- Has HOA: No
Location
- Region: Denver
Financial & listing details
- Price per square foot: $327/sqft
- Annual tax amount: $446
- Date on market: 12/13/2024
- Listing terms: Cash,Conventional,FHA,VA Loan
- Exclusions: Spd
- Ownership: Individual
- Road surface type: Paved
Estimated market value
$922,200
$876,000 - $968,000
$5,112/mo
Price history
| Date | Event | Price |
|---|---|---|
| 6/1/2026 | Listed for sale | $924,900$327/sqft |
Source:  REcolorado as distributed by MLS GRID #9129950 Report a problem REcolorado as distributed by MLS GRID #9129950 Report a problem | ||
Public tax history
Tax history is unavailable.
Monthly payment
Est. payment
Payment breakdown
Explore the cost of this home by adjusting the details. Changes won't be saved.Climate risks
Neighborhood: Overland
Nearby schools
GreatSchools rating
- 8/10Asbury Elementary SchoolGrades: K-5Distance: 1.4 mi
- 6/10Grant Middle SchoolGrades: 6-8Distance: 1.2 mi
- 7/10South High SchoolGrades: 9-12Distance: 2 mi
Schools provided by the listing agent
- Elementary: Asbury
- Middle: Grant
- High: South
- District: Denver 1
Source: REcolorado as distributed by MLS GRID. This data may not be complete. We recommend contacting the local school district to confirm school assignments for this home.
- $849,9005 bd4 ba2.8k sqft2321 S Galapago St, Denver, CO 80223New Construction

- $210,0003,125 Square Feet2317 S Galapago St, Denver, CO 80223Sold
- $271,5002 bd1 ba711 sqft2315 S Galapago St, Denver, CO 80223Off Market

- $325,0006,245 Square Feet2319 S Galapago St, Denver, CO 80223Sold
- $849,9005 bd4 ba2.8k sqft2319 S Galapago St, Denver, CO 80223New Construction
- $320,5002 bd1 ba873 sqft2311 S Galapago St, Denver, CO 80223Off Market
- $684,2002 bd2 ba1.7k sqft2323 S Galapago St, Denver, CO 80223Off Market
- $511,4002 bd1 ba1.2k sqft2301 S Galapago St, Denver, CO 80223Off Market
A local agent can set up tours, give advice and negotiate with sellers.
Similar homes
- $849,9005 bd4 ba2.8k sqft2321 S Galapago Street, Denver, CO 80223New Construction
 MLS ID #2259289, Ramon Vargas, Legacy 100 Real Estate Partners LLC. REcolorado as distributed by MLS GRID
 - $849,9005 bd4 ba2.8k sqft2319 S Galapago Street, Denver, CO 80223New ConstructionMLS ID #9829139, Ramon Vargas, Legacy 100 Real Estate Partners LLC. REcolorado as distributed by MLS GRID
- $1,095,0004 bd4 ba2.8k sqft2280 S Bannock Street, Denver, CO 80223New Construction
 MLS ID #1694429, Leigh Alderton, MODUS Real Estate. REcolorado as distributed by MLS GRID
 - $1,000,0003 bd4 ba2.5k sqft2362 S Acoma Street, Denver, CO 80223New Construction
 MLS ID #3356593, Loan Hau, HomeSmart. REcolorado as distributed by MLS GRID
 - $895,0004 bd3 ba2.8k sqft3100 S Clarkson Street, Englewood, CO 80113For SaleMLS ID #4832429, T.J. Gordon, Compass - Denver. REcolorado as distributed by MLS GRID
- $825,0005 bd4 ba3k sqft3151 S Holly Place, Denver, CO 80222For SaleMLS ID #6629179, Paul Bishop, Compass - Denver. REcolorado as distributed by MLS GRID
- $879,0004 bd4 ba2.4k sqft1733 Grove Street #4, Denver, CO 80204For SaleMLS ID #7904574, Lisa Chirico, RE/MAX Professionals. REcolorado as distributed by MLS GRID
- $1,075,0004 bd4 ba2.5k sqft2137 S Sherman Street, Denver, CO 80210New ConstructionMLS ID #5448668, Brett Zuckerman, Madison & Company Properties. REcolorado as distributed by MLS GRID
- $689,9004 bd4 ba1.4k sqft512 W 8th Avenue, Denver, CO 80204For SaleMLS ID #4817401, Darlyng Frias, Megastar Realty. REcolorado as distributed by MLS GRID
- $975,0004 bd4 ba3.5k sqft9442 E 53rd Avenue, Denver, CO 80238For SaleMLS ID #4684632, Melanie Madden, 8z Real Estate. REcolorado as distributed by MLS GRID
- $729,9005 bd4 ba2.4k sqft1218 Ascot Avenue, Littleton, CO 80126For SaleMLS ID #3655599, The Knoll Team, West and Main Homes Inc. REcolorado as distributed by MLS GRID
- $985,0004 bd4 ba3.2k sqft7301 E Jarvis Place, Denver, CO 80237For SaleMLS ID #5846954, Leslie Monaco, Kentwood Real Estate DTC, LLC. REcolorado as distributed by MLS GRID
- $849,9004 bd4 ba3k sqft3595 W 67th Avenue, Denver, CO 80221For SaleMLS ID #2654674, Shannon Picaso, Picaso Real Estate. REcolorado as distributed by MLS GRID
- $860,0005 bd6 ba2.9k sqft1581 W Briarwood Avenue, Littleton, CO 80120For SaleMLS ID #8752126, Melissa Brugh, eXp Realty, LLC. REcolorado as distributed by MLS GRID
- $815,0005 bd4 ba3.3k sqft5859 Zuni Court, Denver, CO 80221For SaleMLS ID #2965406, Benjamin Dezen, Guide Real Estate. REcolorado as distributed by MLS GRID
- $624,9504 bd4 ba2.6k sqft1235 S Irving Street, Denver, CO 80219For SaleMLS ID #5149578, Kim Finnigan, KFinn Properties, LLC. REcolorado as distributed by MLS GRID
- $959,0004 bd3 ba2k sqft2409 W 38th Avenue, Denver, CO 80211For SaleMLS ID #8966826, Kris Ceretto, Coldwell Banker Realty 56. REcolorado as distributed by MLS GRID
- $1,025,0003 bd4 ba2.3k sqft1728 Hooker Street, Denver, CO 80204For SaleMLS ID #9222096, Mike Wilkinson, Embark Realty Group. REcolorado as distributed by MLS GRID
- $1,330,0004 bd3 ba3.6k sqft3005 S Race Street, Denver, CO 80210For SaleMLS ID #3614346, Brian O'Hearn, eXp Realty, LLC. REcolorado as distributed by MLS GRID
- $745,1004 bd3 ba1.7k sqft1101 S Dahlia Street, Denver, CO 80246For SaleMLS ID #7734162, Sammantha Drake, REDT LLC. REcolorado as distributed by MLS GRID
