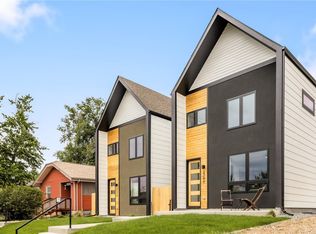
Discover this stunning new construction 5 bedroom, 4 bathroom duplex in Denver’s highly desirable Breenlow Park neighborhood. Thoughtfully designed with contemporary elegance, this three level home offers spacious living, abundant natural light, and modern finishes throughout. The open concept main level features a striking waterfall island, expansive countertops perfect for entertaining, and a spacious walk in pantry. The finished walkout basement offers potential for a kitchenette, creating flexibility for guests, multigenerational living, or income producing opportunities. Convenient laundry rooms on both the upper level and basement add everyday functionality. Generously sized bedrooms provide comfort and privacy, while the primary suite includes a private balcony for a peaceful retreat. Additional highlights include oversized coat closets and a two car garage with alley access. Ideally located just steps from the South Platte River Trail, near the Evans Light Rail Station, and backing to a park, this home offers exceptional convenience and outdoor access. A fantastic opportunity for a primary residence, rental property, Airbnb, VRBO, short term rental, ADU style setup, lock off potential, or house hacking in one of Denver’s most desirable neighborhoods.
New construction
$849,900
2321 S Galapago Street, Denver, CO 80223
5beds
2,832sqft
:
Get pre-qualified$5,321/mo
Duplex
Built in 2025
3,127 Square Feet Lot
$-- Zestimate®
$300/sqft
$-- HOA
What's special
Modern finishes throughoutFinished walkout basementStriking waterfall islandOversized coat closetsOpen concept main levelThree level homeAbundant natural light
- 63 days |
- 202 |
- 13 |
Zillow last checked:
Listing updated:
Listed by:
Ramon Vargas ramon@realtor5280.net,
Legacy 100 Real Estate Partners LLC
Source: REcolorado as distributed by MLS GRID,MLS#: 2259289
Facts & features
Interior
Bedrooms & bathrooms
- Bedrooms: 5
- Bathrooms: 4
- Full bathrooms: 2
- 3/4 bathrooms: 1
- 1/2 bathrooms: 1
- Main level bathrooms: 1
Bedroom
- Features: Primary Suite
- Level: Upper
Bedroom
- Level: Upper
Bedroom
- Level: Upper
Bedroom
- Level: Basement
Bedroom
- Level: Basement
Bathroom
- Level: Main
Bathroom
- Features: Primary Suite
- Level: Upper
Bathroom
- Level: Upper
Bathroom
- Level: Basement
Bonus room
- Description: Possible Kitchen
- Level: Basement
Dining room
- Level: Main
Kitchen
- Level: Main
Laundry
- Level: Upper
Laundry
- Level: Basement
Living room
- Level: Main
Heating
- Forced Air
Cooling
- Central Air
Appliances
- Included: Cooktop, Disposal, Microwave, Range Hood, Refrigerator
Features
- Ceiling Fan(s), Eat-in Kitchen, Kitchen Island, Open Floorplan, Pantry, Quartz Counters, Radon Mitigation System, Smoke Free, Walk-In Closet(s)
- Flooring: Carpet, Tile
- Windows: Double Pane Windows
- Basement: Finished,Full,Walk-Out Access
- Number of fireplaces: 1
- Fireplace features: Living Room
- Common walls with other units/homes: 1 Common Wall
Interior area
- Total structure area: 2,832
- Total interior livable area: 2,832 sqft
- Finished area above ground: 1,888
- Finished area below ground: 944
Property
Parking
- Total spaces: 2
- Parking features: Garage
- Garage spaces: 2
Features
- Levels: Two
- Stories: 2
- Exterior features: Balcony, Rain Gutters
- Fencing: Partial
Lot
- Size: 3,127 Square Feet
- Features: Landscaped, Level
Details
- Parcel number: 527407008
- Zoning: E-TU-C
- Special conditions: Standard
Construction
Type & style
- Home type: SingleFamily
- Architectural style: Contemporary
- Property subtype: Duplex
- Attached to another structure: Yes
Materials
- Frame, Stucco
- Roof: Composition
Condition
- New Construction
- New construction: Yes
- Year built: 2025
Utilities & green energy
- Sewer: Public Sewer
Community & HOA
Community
- Subdivision: Breenlow Park
HOA
- Has HOA: No
Location
- Region: Denver
Financial & listing details
- Price per square foot: $300/sqft
- Tax assessed value: $422,500
- Annual tax amount: $1,176
- Date on market: 12/13/2024
- Listing terms: Cash,Conventional,FHA,VA Loan
- Exclusions: Spd
- Ownership: Builder
Estimated market value
Not available
Estimated sales range
Not available
$2,219/mo
Price history
| Date | Event | Price |
|---|---|---|
| 6/1/2026 | Listed for sale | $849,900+54.8%$300/sqft |
Source:  REcolorado as distributed by MLS GRID #2259289 Report a problem REcolorado as distributed by MLS GRID #2259289 Report a problem | ||
| 6/20/2023 | Listing removed | -- |
Source:  HomeSmart Report a problem HomeSmart Report a problem | ||
| 5/11/2023 | Listed for sale | $549,000$194/sqft |
Source: HomeSmart #2732252 Report a problem | ||
| 4/4/2023 | Listing removed | -- |
Source: HomeSmart Report a problem | ||
| 1/20/2023 | Listed for sale | $549,000$194/sqft |
Source: HomeSmart #2732252 Report a problem | ||
| 5/30/2020 | Listing removed | -- |
Source: Auction.com Report a problem | ||
| 4/21/2020 | Listed for sale | -- |
Source: Auction.com Report a problem | ||
Public tax history
| Year | Property taxes | Tax assessment |
|---|---|---|
| 2023 | $2,557 -40.1% | $27,570 -49.9% |
| 2022 | $4,270 +44.4% | $55,040 -3.8% |
| 2021 | $2,958 +2.9% | $57,230 +43.5% |
| 2020 | $2,875 +170.5% | $39,869 -0.7% |
| 2019 | $1,063 | $40,147 +192.2% |
| 2018 | $1,063 +0.3% | $13,740 |
| 2017 | $1,060 -21% | $13,740 -20% |
| 2016 | $1,341 +31.2% | $17,170 |
| 2015 | $1,022 0% | $17,170 +39.5% |
| 2014 | $1,023 -20.5% | $12,310 |
| 2013 | $1,286 +52.2% | $12,310 -39.5% |
| 2011 | $845 -28.4% | $20,338 +60.3% |
| 2009 | $1,180 -0.2% | $12,690 -28.2% |
| 2008 | $1,182 +1.1% | $17,670 |
| 2007 | $1,169 +1.1% | $17,670 +1.2% |
| 2006 | $1,156 +0.8% | $17,460 |
| 2005 | $1,146 | $17,460 |
Find assessor info on the county website
Monthly payment
Est. payment
Payment breakdown
Explore the cost of this home by adjusting the details. Changes won't be saved.Climate risks
Neighborhood: Overland
Nearby schools
GreatSchools rating
- 8/10Asbury Elementary SchoolGrades: K-5Distance: 1.4 mi
- 6/10Grant Middle SchoolGrades: 6-8Distance: 1.2 mi
- 7/10South High SchoolGrades: 9-12Distance: 2 mi
Schools provided by the listing agent
- Elementary: Asbury
- Middle: Grant
- High: South
- District: Denver 1
Source: REcolorado as distributed by MLS GRID. This data may not be complete. We recommend contacting the local school district to confirm school assignments for this home.
- $924,9005 bd4 ba2.8k sqft2317 S Galapago St, Denver, CO 80223New Construction

- $210,0003,125 Square Feet2317 S Galapago St, Denver, CO 80223Sold
- $325,0006,245 Square Feet2319 S Galapago St, Denver, CO 80223Sold
- $277,1002 bd1 ba711 sqft2315 S Galapago St, Denver, CO 80223Off Market

- $849,9005 bd4 ba2.8k sqft2319 S Galapago St, Denver, CO 80223New Construction
- $324,0002 bd1 ba873 sqft2311 S Galapago St, Denver, CO 80223Off Market
- $687,0002 bd2 ba1.7k sqft2323 S Galapago St, Denver, CO 80223Off Market
- $514,2002 bd1 ba1.2k sqft2301 S Galapago St, Denver, CO 80223Off Market
A local agent can set up tours, give advice and negotiate with sellers.
Similar homes
- $849,9005 bd4 ba2.8k sqft2319 S Galapago Street, Denver, CO 80223New Construction

 MLS ID #9829139, Ramon Vargas, Legacy 100 Real Estate Partners LLC. REcolorado as distributed by MLS GRID
 - $924,9005 bd4 ba2.8k sqft2317 S Galapago Street, Denver, CO 80223New ConstructionMLS ID #9129950, Ramon Vargas, Legacy 100 Real Estate Partners LLC. REcolorado as distributed by MLS GRID
- $825,0005 bd4 ba3k sqft3151 S Holly Place, Denver, CO 80222For Sale
 MLS ID #6629179, Paul Bishop, Compass - Denver. REcolorado as distributed by MLS GRID
 - $1,095,0004 bd4 ba2.8k sqft2280 S Bannock Street, Denver, CO 80223New Construction
 MLS ID #1694429, Leigh Alderton, MODUS Real Estate. REcolorado as distributed by MLS GRID
 - $895,0004 bd3 ba2.8k sqft3100 S Clarkson Street, Englewood, CO 80113For SaleMLS ID #4832429, T.J. Gordon, Compass - Denver. REcolorado as distributed by MLS GRID
- $849,9004 bd4 ba3k sqft3595 W 67th Avenue, Denver, CO 80221For SaleMLS ID #2654674, Shannon Picaso, Picaso Real Estate. REcolorado as distributed by MLS GRID
- $1,125,0003 bd4 ba2.3k sqft2283 S Sherman Street, Denver, CO 80210New ConstructionMLS ID #2655708, Rachel Gallegos, Compass - Denver. REcolorado as distributed by MLS GRID
- $860,0005 bd6 ba2.9k sqft1581 W Briarwood Avenue, Littleton, CO 80120For SaleMLS ID #8752126, Melissa Brugh, eXp Realty, LLC. REcolorado as distributed by MLS GRID
- $815,0005 bd4 ba3.3k sqft5859 Zuni Court, Denver, CO 80221For SaleMLS ID #2965406, Benjamin Dezen, Guide Real Estate. REcolorado as distributed by MLS GRID
- $798,8005 bd4 ba2.4k sqft4671 E Fremont Place, Littleton, CO 80122For SaleMLS ID #9920215, Justin Soliman, MB Executive Realty & Investments. REcolorado as distributed by MLS GRID
- $624,9504 bd4 ba2.6k sqft1235 S Irving Street, Denver, CO 80219For SaleMLS ID #5149578, Kim Finnigan, KFinn Properties, LLC. REcolorado as distributed by MLS GRID
- $1,075,0004 bd4 ba2.5k sqft2137 S Sherman Street, Denver, CO 80210New ConstructionMLS ID #5448668, Brett Zuckerman, Madison & Company Properties. REcolorado as distributed by MLS GRID
- $745,1004 bd3 ba1.7k sqft1101 S Dahlia Street, Denver, CO 80246For SaleMLS ID #7734162, Sammantha Drake, REDT LLC. REcolorado as distributed by MLS GRID
- $985,0004 bd4 ba3.2k sqft7301 E Jarvis Place, Denver, CO 80237For SaleMLS ID #5846954, Leslie Monaco, Kentwood Real Estate DTC, LLC. REcolorado as distributed by MLS GRID
- $749,0004 bd3 ba2.5k sqft4316 Federal Boulevard, Denver, CO 80211For SaleMLS ID #3799302, Trenton Stringari, Genesis Realty. REcolorado as distributed by MLS GRID
- $699,9003 bd3 ba2.2k sqft3175 S Clay Street, Englewood, CO 80110For SaleMLS ID #6883639, Nick Voronkov, RE Brokers. REcolorado as distributed by MLS GRID
- $875,0004 bd4 ba3.7k sqft9701 Eaton Street, Broomfield, CO 80020For SaleMLS ID #7509969, Joe Solomon, Your Castle Real Estate Inc. REcolorado as distributed by MLS GRID
- $824,9953 bd3 ba3.2k sqft2439 S Orchard Street, Lakewood, CO 80228For SaleMLS ID #2147235, Zach Shackles, RE/MAX Professionals. REcolorado as distributed by MLS GRID
- $690,9505 bd6 ba3.4k sqft6715 Raritan Drive, Denver, CO 80221For SaleMLS ID #6394808, Jessica Whitehall, Compass Colorado, LLC - Boulder. REcolorado as distributed by MLS GRID
- $885,0003 bd4 ba2.2k sqft2780 W 25th Avenue #1, Denver, CO 80211For SaleMLS ID #6087301, Persistence Sample, The Agency - Denver. REcolorado as distributed by MLS GRID
