Set on a premium corner lot in the coveted Solterra community, this Tuscan-inspired home offers a refined blend of elevated design, functionality, and resort-style living. Upon entry, the home immediately flaunts natural light, made possible by the perfectly positioned lot and walls of windows that provide a bright and uplifting feel at every turn. The natural light highlights thoughtful finishes including rich hardwood floors and quartz surfaces throughout. The heart of the home is a window-lined living area featuring three dramatic arched windows that frame lush greenery outside, making the space a go-to for both relaxation and entertainment. The open-concept kitchen is sleek and functional, featuring quartz counters, a gas range, and expansive slider doors that open to a side patio – creating a true connection of indoor/outdoor living. The patio is outfitted with an impressive built-in grill and a gathering space with beautiful views of the foothills. Nearby, a main-floor office also features sliding patio access, bringing in fresh air and natural light while creating a flexible and inspiring workspace. Head upstairs by an impressive staircase, beneath a dramatic 20-foot ceiling, creating a grand transition to the upper level. At the top, an airy loft provides a versatile bonus space. Tranquility awaits in the primary bedroom, featuring an 11-foot tray ceiling, large walk-in closet, and a spa-inspired bathroom, including posh finishes and a shower with both wall-mounted and rainfall showerheads. Two additional bedrooms are upstairs, both offering foothill views and connected by a Jack-and-Jill full bathroom. It’s easy to be active with tennis and pickleball courts just outside your front door. The Solterra community also offers a resort-style pool, clubhouse, and numerous walking/biking trails carved throughout the neighborhood. Commuting is easy with quick access to C-470 – just 20 minutes to downtown or a fast escape to the mountains.
For sale
Price cut: $10K (8/6)
$815,000
2439 S Orchard Street, Lakewood, CO 80228
3beds
3,237sqft
:
Get pre-qualified$5,119/mo
Single Family Residence
Built in 2016
4,791 Square Feet Lot
$808,800 Zestimate®
$252/sqft
$138/mo HOA
What's special
- 140 days |
- 1,147 |
- 45 |
Zillow last checked:
Listing updated:
Listed by:
Zach Shackles 303-906-0557,
RE/MAX Professionals,
Jim Shackles 303-980-7828,
RE/MAX Professionals
Source: REcolorado as distributed by MLS GRID,MLS#: 2147235
Facts & features
Interior
Bedrooms & bathrooms
- Bedrooms: 3
- Bathrooms: 3
- Full bathrooms: 1
- 3/4 bathrooms: 1
- 1/2 bathrooms: 1
- Main level bathrooms: 1
Bedroom
- Level: Upper
- Area: 132 Square Feet
- Dimensions: 11 x 12
Bedroom
- Features: Primary Suite
- Level: Upper
- Area: 210 Square Feet
- Dimensions: 14 x 15
Bedroom
- Level: Upper
- Area: 168 Square Feet
- Dimensions: 12 x 14
Bathroom
- Level: Main
Bathroom
- Level: Upper
Bathroom
- Features: En Suite Bathroom, Primary Suite
- Level: Upper
Kitchen
- Level: Main
Living room
- Level: Main
- Area: 225 Square Feet
- Dimensions: 15 x 15
Loft
- Level: Upper
- Area: 112 Square Feet
- Dimensions: 7 x 16
Office
- Level: Main
Heating
- Forced Air, Natural Gas
Cooling
- Central Air
Appliances
- Included: Dishwasher, Disposal, Freezer, Gas Water Heater, Humidifier, Microwave, Oven, Range, Range Hood, Refrigerator, Tankless Water Heater, Washer
- Laundry: Laundry Closet
Features
- Ceiling Fan(s), High Ceilings, High Speed Internet, Jack & Jill Bathroom, Open Floorplan, Primary Suite, Quartz Counters, Radon Mitigation System, Smoke Free, Walk-In Closet(s), Wired for Data
- Flooring: Carpet, Wood
- Windows: Window Coverings, Window Treatments
- Basement: Bath/Stubbed,Unfinished
Interior area
- Total structure area: 3,237
- Total interior livable area: 3,237 sqft
- Finished area above ground: 2,234
- Finished area below ground: 0
Video & virtual tour
Property
Parking
- Total spaces: 2
- Parking features: Concrete, Electric Vehicle Charging Station(s), Exterior Access Door
- Attached garage spaces: 2
Features
- Levels: Two
- Stories: 2
- Patio & porch: Patio
- Exterior features: Barbecue, Gas Grill, Gas Valve
- Has view: Yes
- View description: Mountain(s)
Lot
- Size: 4,791 Square Feet
- Features: Corner Lot, Irrigated
Details
- Parcel number: 463033
- Special conditions: Standard
Construction
Type & style
- Home type: SingleFamily
- Architectural style: Contemporary,Spanish
- Property subtype: Single Family Residence
Materials
- Stucco
- Foundation: Concrete Perimeter
- Roof: Concrete,Spanish Tile
Condition
- Year built: 2016
Utilities & green energy
- Electric: 110V, 220 Volts
- Sewer: Public Sewer
- Water: Public
- Utilities for property: Electricity Connected, Natural Gas Connected
Community & HOA
Community
- Security: Carbon Monoxide Detector(s), Security Entrance, Security System, Smart Cameras, Smoke Detector(s), Video Doorbell
- Subdivision: Solterra
HOA
- Has HOA: Yes
- Amenities included: Clubhouse, Pool, Tennis Court(s), Trail(s)
- Services included: Maintenance Grounds, Recycling, Sewer, Trash
- HOA fee: $250 annually
- HOA name: Solterra HOA
- HOA phone: 303-991-2192
- Second HOA fee: $350 quarterly
- Second HOA name: Fossil Ridge Metro District
- Second HOA phone: 303-381-4960
Location
- Region: Lakewood
Financial & listing details
- Price per square foot: $252/sqft
- Tax assessed value: $872,766
- Annual tax amount: $8,468
- Date on market: 3/27/2026
- Listing terms: Cash,Conventional,FHA,VA Loan
- Exclusions: Seller's Personal Property, Staging Items
- Ownership: Individual
- Electric utility on property: Yes
- Road surface type: Paved
Estimated market value
$808,800
$768,000 - $849,000
$4,016/mo
Price history
| Date | Event | Price |
|---|---|---|
| 8/6/2026 | Price change | $815,000-1.2%$252/sqft |
Source:  REcolorado as distributed by MLS GRID #2147235 Report a problem REcolorado as distributed by MLS GRID #2147235 Report a problem | ||
| 7/23/2026 | Price change | $824,9950%$255/sqft |
Source: REcolorado as distributed by MLS GRID #2147235 Report a problem | ||
| 6/20/2026 | Price change | $825,000-2.9%$255/sqft |
Source: REcolorado as distributed by MLS GRID #2147235 Report a problem | ||
| 5/4/2026 | Price change | $849,999-2.9%$263/sqft |
Source: REcolorado as distributed by MLS GRID #2147235 Report a problem | ||
| 4/10/2026 | Price change | $874,999-2.7%$270/sqft |
Source: REcolorado as distributed by MLS GRID #2147235 Report a problem | ||
| 3/27/2026 | Listed for sale | $899,000+7.7%$278/sqft |
Source: REcolorado as distributed by MLS GRID #2147235 Report a problem | ||
| 8/1/2023 | Sold | $835,000+58.3%$258/sqft |
Source: Public Record Report a problem | ||
| 8/18/2015 | Sold | $527,332$163/sqft |
Source: Public Record Report a problem | ||
Public tax history
| Year | Property taxes | Tax assessment |
|---|---|---|
| 2025 | $8,468 +0.3% | $54,548 -5.2% |
| 2024 | $8,442 +10.7% | $57,549 |
| 2023 | $7,628 -2.4% | $57,549 +12.2% |
| 2022 | $7,815 +12.4% | $51,282 -2.8% |
| 2021 | $6,950 | $52,758 +15.1% |
| 2020 | $6,950 -2.3% | $45,825 |
| 2019 | $7,111 +0.5% | $45,825 -1.6% |
| 2018 | $7,076 | $46,549 |
| 2017 | $7,076 +70.5% | $46,549 +65.9% |
| 2016 | $4,149 | $28,055 |
| 2015 | $4,149 | $28,055 |
Find assessor info on the county website
Monthly payment
Est. payment
Payment breakdown
Explore the cost of this home by adjusting the details. Changes won't be saved.Climate risks
Neighborhood: Solterra
Nearby schools
GreatSchools rating
- 7/10Rooney Ranch Elementary SchoolGrades: K-5Distance: 1.4 mi
- 6/10Dunstan Middle SchoolGrades: 6-8Distance: 2.3 mi
- 8/10Green Mountain High SchoolGrades: 9-12Distance: 2.3 mi
Schools provided by the listing agent
- Elementary: Rooney Ranch
- Middle: Dunstan
- High: Green Mountain
- District: Jefferson County R-1
Source: REcolorado as distributed by MLS GRID. This data may not be complete. We recommend contacting the local school district to confirm school assignments for this home.
- $96,7404 bd4 ba3.2k sqft2404 S Orchard St, Denver, CO 80228Off Market
- $910,0004 bd4 ba3.2k sqft2429 S Orchard St, Lakewood, CO 80228Sold
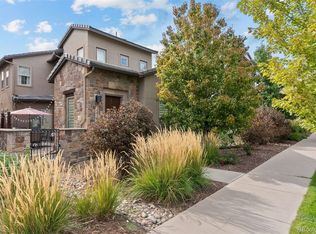
- $---- sqft2650 S Orchard St, Denver, CO 80228Off Market
- $888,0003 bd4 ba2.2k sqft2419 S Orchard St, Lakewood, CO 80228Off Market
- $96,7404 bd4 ba3.1k sqft2409 S Orchard St, Denver, CO 80228Off Market
- $700,0003 bd3 ba2k sqft15618 W Baker Ave, Lakewood, CO 80228Sold
- $929,5004 bd4 ba3.1k sqft15524 W Baker Ave, Lakewood, CO 80228Off Market
- $---- bd-- ba-- sqft15524 W Baker Ave, Denver, CO 80228Off Market
A local agent can set up tours, give advice and negotiate with sellers.
Similar homes
- $910,0004 bd4 ba3.2k sqft15569 W La Salle Avenue, Lakewood, CO 80228For Sale
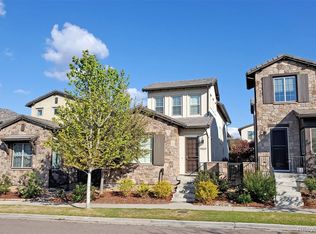
 MLS ID #5828975, Jeremy Kendall, MB Reynebeau & CO. REcolorado as distributed by MLS GRID
 - $889,0004 bd4 ba3.7k sqft15682 W Eureka Avenue, Morrison, CO 80465For Sale
 MLS ID #7106320, Amy Cammack, Your Castle Real Estate Inc. REcolorado as distributed by MLS GRID
 - $725,0003 bd3 ba2k sqft2085 Fenton Street, Edgewater, CO 80214For Sale
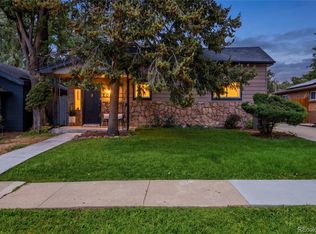 MLS ID #4396926, LaDawn Sperling, Coldwell Banker Realty 24. REcolorado as distributed by MLS GRID
 - $740,0004 bd3 ba2.5k sqft4316 Federal Boulevard, Denver, CO 80211For Sale
 MLS ID #5449491, Megan Kline, Resident Realty North Metro LLC. REcolorado as distributed by MLS GRID
 - $849,9004 bd4 ba3k sqft3595 W 67th Avenue, Denver, CO 80221For SaleMLS ID #2654674, Shannon Picaso, Picaso Real Estate. REcolorado as distributed by MLS GRID
- $899,0004 bd3 ba3.1k sqft16170 Mt Vernon Road, Golden, CO 80401New ConstructionMLS ID #4471317, Brian Quarnstrom, The Golden Group. REcolorado as distributed by MLS GRID
- $749,9003 bd3 ba2.9k sqft4885 Noris Avenue, Morrison, CO 80465New ConstructionREcolorado as distributed by MLS GRID
- $620,0004 bd4 ba2.2k sqft1415 Irving Street, Denver, CO 80204For SaleMLS ID #9572312, Angelica Olmsted, RE/MAX Professionals. REcolorado as distributed by MLS GRID
- $699,0003 bd3 ba3.6k sqft9516 Juniper Way, Arvada, CO 80007For SaleMLS ID #3265126, Robert Passafiume, Waypoint Realty. REcolorado as distributed by MLS GRID
- $820,0006 bd4 ba3.6k sqft5125 W 109th Circle, Westminster, CO 80031For SaleMLS ID #2172954, Holly Couture, eXp Realty, LLC. REcolorado as distributed by MLS GRID
- $740,0004 bd3 ba3.6k sqft8645 Torrey Street, Arvada, CO 80007For SaleMLS ID #4529875, Robert Passafiume, Waypoint Realty. REcolorado as distributed by MLS GRID
- $869,0004 bd4 ba4.5k sqft18812 W 84th Avenue, Arvada, CO 80007For SaleMLS ID #8772836, Jennifer Scott, eXp Realty, LLC. REcolorado as distributed by MLS GRID
- $710,0003 bd3 ba3.5k sqft16995 W 85th Lane, Arvada, CO 80007For SaleMLS ID #6329561, Wisdom Real Estate, Wisdom Real Estate. REcolorado as distributed by MLS GRID
- $799,0004 bd3 ba4.5k sqft10580 Kicking Horse Drive, Littleton, CO 80125For SaleMLS ID #6468592, Kelly Nichols, RE/MAX Professionals. REcolorado as distributed by MLS GRID
- $749,9003 bd3 ba3.9k sqft8416 Arapahoe Peak Street, Littleton, CO 80125For SaleMLS ID #7554734, Michael Rittner, Rittner Realty Inc. REcolorado as distributed by MLS GRID
- $839,9005 bd4 ba2.8k sqft2321 S Galapago Street, Denver, CO 80223New ConstructionMLS ID #2259289, Ramon Vargas, Legacy 100 Real Estate Partners LLC. REcolorado as distributed by MLS GRID
- $839,9005 bd4 ba2.8k sqft2319 S Galapago Street, Denver, CO 80223New ConstructionMLS ID #9829139, Ramon Vargas, Legacy 100 Real Estate Partners LLC. REcolorado as distributed by MLS GRID
- $925,0005 bd4 ba4.3k sqft3043 W 109th Place, Westminster, CO 80031For SaleMLS ID #6905831, Amy Terry, The Agency - Denver. REcolorado as distributed by MLS GRID
- $875,0004 bd3 ba4.3k sqft17880 W 95th Place, Arvada, CO 80007For SaleMLS ID #3082776, Brooke Larson, Real Broker, LLC DBA Real. REcolorado as distributed by MLS GRID
- $1,025,0005 bd3 ba3.3k sqft925 Teller Street, Lakewood, CO 80214For SaleMLS ID #6541925, Matthew Metcalf, Simply Denver. REcolorado as distributed by MLS GRID
