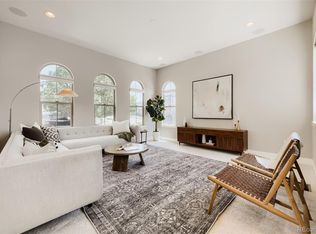
Numerous upgrades to this beautiful Brookfield home have been made by the original owners. Upgrades include two accent rock walls in the dining room and the downstairs landing. An exquisite wood beam has been added to the basement great room. New carpet and interior paint less than a year old. The extra large sliding glass doors blur the line between inside and outside living. An extra large island sets off the kitchen which has custom cabinet storage. The main level office with sliding glass pocket door is near the mud room, the large pantry, coat closet, and powder room with a custom tile wall. Three bedrooms, including the main suite with custom storage finishes in the walk in closet, are upstairs. This includes jack and jill bedrooms which share a bathroom. The basement has a lovely guest bedroom, bathroom, ample storage, and very large great room with a spacious nook for exercise equipment. Large ceiling mounted metal storage units are in the finished double garage. This home is a block from the local park and tennis court. Walk out your front door to enjoy the green space trails in Solterra. Ride your bike out of your double attached garage in the back and explore the miles of trails in Bear Creek Park, Red Rocks, and Green Mountain open space. During the summer swim at the Solterra infinity pool which overlooks Red Rocks. Not only is this location beautiful as you look at Dinosaur Ridge from the west facing bedroom but it is convenient for jumping on C-470, I-70, and 6th Avenue. This pristine home is ready for you to move in and enjoy life.
Sold for $910,000
$910,000
2429 S Orchard Street, Lakewood, CO 80228
4beds
3,295sqft
Single Family Residence
Built in 2016
3,484 Square Feet Lot
$885,500 Zestimate®
$276/sqft
$4,189 Estimated rent
Home value
$885,500
$832,000 - $939,000
$4,189/mo
Zestimate® history
Owner options
List your home for rent
$4,189/mo
Rent Zestimate®
Find your next renter with Zillow Rental Manager. Plus, with online applications, you can quickly screen prospective tenants – for free.
$4,189/mo
Rent Zestimate®
Refinance and save
$5,515/mo
Est. payment
Refinancing to a lower rate could help reduce your monthly payments and save thousands over the life of the loan.
$5,515/mo
Est. payment
Explore your selling options
Work with a Zillow partner agent
Leverage their expertise and Zillow's premium Showcase listings to get your home seen by more buyers.
Get startedList with your own agent
Get your home in front of millions of buyers by listing it on Zillow.
Learn how to do itSell it yourself
Take full control of how buyers see your home on Zillow by listing For Sale by Owner (FSBO).
List your homeWhat's special
Large pantryCoat closetNew carpet
Zillow last checked:
Listing updated:
Listed by:
Pedro Siqueira 720-725-7405 psiqueira@livsothebysrealty.com,
LIV Sotheby's International Realty
Bought with:
Melissa Craven, 100071702
Compass - Denver
Source: REcolorado as distributed by MLS GRID,MLS#: 4551479
Facts & features
Interior
Bedrooms & bathrooms
- Bedrooms: 4
- Bathrooms: 4
- Full bathrooms: 2
- 3/4 bathrooms: 1
- 1/2 bathrooms: 1
- Main level bathrooms: 1
Bedroom
- Description: Walk In Closet (5.6x9.11)
- Features: Primary Suite
- Level: Upper
- Area: 224 Square Feet
- Dimensions: 14 x 16
Bedroom
- Level: Upper
- Area: 140 Square Feet
- Dimensions: 14 x 10
Bedroom
- Level: Upper
- Area: 196 Square Feet
- Dimensions: 14 x 14
Bedroom
- Level: Basement
- Area: 130 Square Feet
- Dimensions: 13 x 10
Bathroom
- Level: Main
- Area: 24 Square Feet
- Dimensions: 6 x 4
Bathroom
- Features: Primary Suite
- Level: Upper
- Area: 192 Square Feet
- Dimensions: 12 x 16
Bathroom
- Level: Upper
- Area: 143 Square Feet
- Dimensions: 11 x 13
Bathroom
- Level: Basement
Dining room
- Level: Main
- Area: 209 Square Feet
- Dimensions: 11 x 19
Family room
- Level: Basement
- Area: 736 Square Feet
- Dimensions: 32 x 23
Great room
- Level: Main
- Area: 210 Square Feet
- Dimensions: 14 x 15
Kitchen
- Level: Main
- Area: 224 Square Feet
- Dimensions: 14 x 16
Laundry
- Level: Upper
- Area: 80 Square Feet
- Dimensions: 8 x 10
Office
- Level: Main
- Area: 99 Square Feet
- Dimensions: 11 x 9
Heating
- Forced Air
Cooling
- Central Air
Appliances
- Included: Convection Oven, Dishwasher, Disposal, Dryer, Gas Water Heater, Microwave, Oven, Range, Range Hood, Refrigerator, Self Cleaning Oven, Tankless Water Heater, Washer
- Laundry: In Unit
Features
- Entrance Foyer, High Ceilings, Jack & Jill Bathroom, Open Floorplan, Pantry, Primary Suite, Quartz Counters, Walk-In Closet(s)
- Flooring: Carpet, Laminate, Tile
- Windows: Double Pane Windows
- Basement: Finished,Full,Sump Pump
Interior area
- Total structure area: 3,295
- Total interior livable area: 3,295 sqft
- Finished area above ground: 2,187
- Finished area below ground: 1,083
Property
Parking
- Total spaces: 2
- Parking features: Concrete
- Attached garage spaces: 2
Features
- Levels: Two
- Stories: 2
- Patio & porch: Patio
- Exterior features: Gas Grill, Private Yard, Rain Gutters, Smart Irrigation, Tennis Court(s)
- Fencing: Full
Lot
- Size: 3,484 Square Feet
- Features: Irrigated, Landscaped, Level, Master Planned, Sprinklers In Front
Details
- Parcel number: 463032
- Special conditions: Standard
Construction
Type & style
- Home type: SingleFamily
- Property subtype: Single Family Residence
Materials
- Rock, Stucco
Condition
- Year built: 2016
Details
- Builder name: Brookfield Residential
Utilities & green energy
- Sewer: Public Sewer
- Water: Public
Community & HOA
Community
- Subdivision: Solterra
HOA
- Has HOA: Yes
- Amenities included: Clubhouse, Park, Playground, Pool, Tennis Court(s), Trail(s)
- Services included: Maintenance Grounds, Recycling, Snow Removal, Trash
- HOA fee: $190 annually
- HOA name: Solterra
- HOA phone: 303-991-2192
- Second HOA fee: $422 quarterly
- Second HOA name: Fossil Ridge Metro
- Second HOA phone: 303-381-4960
Location
- Region: Lakewood
Financial & listing details
- Price per square foot: $276/sqft
- Tax assessed value: $946,967
- Annual tax amount: $8,259
- Date on market: 1/29/2026
- Listing terms: Cash,Conventional,FHA,VA Loan
- Exclusions: Seller's Personal Property Including All Art Work In Home On Walls, Refrigerator In Garage, Pull Up Bar In Garage
- Ownership: Individual
- Road surface type: Alley Paved, Paved
Price history
| Date | Event | Price |
|---|---|---|
| 2/26/2026 | Sold | $910,000$276/sqft |
Source:  REcolorado as distributed by MLS GRID #4551479 Report a problem REcolorado as distributed by MLS GRID #4551479 Report a problem | ||
| 2/5/2026 | Pending sale | $910,000$276/sqft |
Source: REcolorado as distributed by MLS GRID #4551479 Report a problem | ||
| 1/29/2026 | Listed for sale | $910,000$276/sqft |
Source: REcolorado as distributed by MLS GRID #4551479 Report a problem | ||
Public tax history
| Year | Property taxes | Tax assessment |
|---|---|---|
| 2025 | $8,259 +0.3% | $59,185 +5.5% |
| 2024 | $8,233 +9.9% | $56,125 |
| 2023 | $7,491 -2.4% | $56,125 +11.4% |
| 2022 | $7,674 +15.5% | $50,359 -7.1% |
| 2021 | $6,644 | $54,226 +11.2% |
| 2020 | $6,644 -12.2% | $48,756 |
| 2019 | $7,565 +6.4% | $48,756 +4.2% |
| 2018 | $7,113 | $46,788 |
| 2017 | $7,113 +71.4% | $46,788 +66.8% |
| 2016 | $4,149 | $28,055 |
| 2015 | $4,149 | $28,055 |
Find assessor info on the county website
Neighborhood: Solterra
Nearby homes
- $96,7404 bd4 ba3.2k sqft2404 S Orchard St, Denver, CO 80228Off Market
- $884,8003 bd4 ba2.2k sqft2419 S Orchard St, Lakewood, CO 80228Off Market
- $815,0003 bd3 ba3.2k sqft2439 S Orchard St, Lakewood, CO 80228Pending
- $96,7404 bd4 ba3.1k sqft2409 S Orchard St, Denver, CO 80228Off Market

- $935,7004 bd4 ba3.1k sqft2409 S Orchard St, Lakewood, CO 80228Off Market
- $633,1003 bd3 ba2k sqft15555 W Baker Ave, Lakewood, CO 80228Off Market
- $638,4003 bd3 ba1.6k sqft15552 W Wesley Ave, Lakewood, CO 80228Off Market
- $671,0003 bd3 ba1.7k sqft15559 W Baker Ave, Lakewood, CO 80228Off Market
Nearby schools
GreatSchools rating
- 8/10Rooney Ranch Elementary SchoolGrades: K-5Distance: 1.4 mi
- 5/10Dunstan Middle SchoolGrades: 6-8Distance: 2.3 mi
- 8/10Green Mountain High SchoolGrades: 9-12Distance: 2.3 mi
Schools provided by the listing agent
- Elementary: Rooney Ranch
- Middle: Dunstan
- High: Green Mountain
- District: Jefferson County R-1
Source: REcolorado as distributed by MLS GRID. This data may not be complete. We recommend contacting the local school district to confirm school assignments for this home.
Get a cash offer in 3 minutes
Find out how much your home could sell for in as little as 3 minutes with a no-obligation cash offer.
Estimated market value
$885,500
Get a cash offer in 3 minutes
Find out how much your home could sell for in as little as 3 minutes with a no-obligation cash offer.
Estimated market value
$885,500
- Colorado
- Jefferson County
- Lakewood
- 80228
- Solterra
- 2429 S Orchard Street
Nearby cities
Nearby neighborhoods
Nearby zip codes
Other Lakewood Topics
