BACK ON MARKET! Took a little refresh off market but we back with new main-floor flooring! Come check it out. Open layout, backing to no one, with views!
Ranch layout with main-level office and washer and dryer!
Offering 4 bedrooms, 4 bathrooms, plus a dedicated office (or optional 5th bedroom), this home delivers a flexible layout that fits a variety of lifestyles.
The main level features an open-concept design with seamless flow between the kitchen, dining, and living areas.
Ideal for both everyday living and entertaining.
Downstairs, you’ll find a huge finished basement with an updated bathroom and walk-in shower, creating the perfect space for a guest suite, media room, gym, or all of the above.
The 3-car garage includes a tandem bay, giving you extra room for a workshop, workout area, storage, or all your Colorado toys.
Step outside and enjoy the privacy of backing to open space, with nearby trails and sweeping views that make this location truly special.
Located in the highly desirable Leyden Rock community, known for its pool, clubhouse, parks, and year-round events, and just minutes to Golden, Boulder, and endless hiking trails.
This home offers the Colorado lifestyle buyers are looking for.
For sale
$899,000
18812 W 84th Avenue, Arvada, CO 80007
4beds
4,598sqft
:
Get pre-qualified$5,560/mo
Single Family Residence
Built in 2018
6,621 Square Feet Lot
$-- Zestimate®
$196/sqft
$-- HOA
What's special
- 6 days |
- 459 |
- 24 |
Zillow last checked:
Listing updated:
Listed by:
Jennifer Scott 720-299-2673 jrscotthomes@gmail.com,
eXp Realty, LLC
Source: REcolorado as distributed by MLS GRID,MLS#: 8772836
Facts & features
Interior
Bedrooms & bathrooms
- Bedrooms: 4
- Bathrooms: 4
- Full bathrooms: 2
- 3/4 bathrooms: 1
- 1/2 bathrooms: 1
- Main level bathrooms: 3
- Main level bedrooms: 3
Bedroom
- Features: Primary Suite
- Level: Main
Bedroom
- Level: Main
Bedroom
- Level: Main
Bedroom
- Level: Basement
Bathroom
- Features: Primary Suite
- Level: Main
Bathroom
- Level: Main
Bathroom
- Level: Main
Bathroom
- Level: Basement
Exercise room
- Level: Basement
Game room
- Level: Basement
Laundry
- Description: Right Off The Primary Closet
- Level: Main
Office
- Level: Main
Heating
- Forced Air
Cooling
- Central Air
Appliances
- Included: Cooktop, Dishwasher, Disposal, Double Oven, Microwave, Refrigerator
- Laundry: In Unit
Features
- Ceiling Fan(s), Eat-in Kitchen, Five Piece Bath, Granite Counters
- Basement: Finished,Full
- Has fireplace: Yes
- Fireplace features: Family Room
Interior area
- Total structure area: 4,598
- Total interior livable area: 4,598 sqft
- Finished area above ground: 2,299
- Finished area below ground: 2,001
Video & virtual tour
Property
Parking
- Total spaces: 3
- Parking features: Garage - Attached
- Attached garage spaces: 3
Features
- Levels: One
- Stories: 1
Lot
- Size: 6,621 Square Feet
Details
- Parcel number: 461681
- Special conditions: Standard
Construction
Type & style
- Home type: SingleFamily
- Property subtype: Single Family Residence
Materials
- Brick, Cement Siding, Frame
- Foundation: Concrete Perimeter
- Roof: Composition
Condition
- Year built: 2018
Utilities & green energy
- Sewer: Public Sewer
- Water: Public
Community & HOA
Community
- Subdivision: Leyden Rock Sub Flg 5
HOA
- Has HOA: Yes
- Amenities included: Clubhouse, Playground, Pool, Trail(s)
- Services included: Recycling, Trash
- HOA name: Leyden Rock Metropolitian District
- HOA phone: 303-423-0270
Location
- Region: Arvada
Financial & listing details
- Price per square foot: $196/sqft
- Tax assessed value: $942,551
- Annual tax amount: $8,582
- Date on market: 3/27/2026
- Listing terms: 1031 Exchange,Cash,Conventional,FHA,Jumbo,VA Loan
- Exclusions: Seller's Personal Property, All Storage Racks In Garage, Televisions And Wall Mounts Attached To Walls
- Ownership: Individual
Estimated market value
Not available
Estimated sales range
Not available
Not available
Price history
| Date | Event | Price |
|---|---|---|
| 7/20/2026 | Listed for sale | $899,000$196/sqft |
Source:  REcolorado as distributed by MLS GRID #8772836 Report a problem REcolorado as distributed by MLS GRID #8772836 Report a problem | ||
| 6/28/2026 | Listing removed | $899,000$196/sqft |
Source: eXp Realty #8772836 Report a problem | ||
| 4/30/2026 | Price change | $899,000-1.7%$196/sqft |
Source: REcolorado as distributed by MLS GRID #8772836 Report a problem | ||
| 3/27/2026 | Listed for sale | $915,000+10.2%$199/sqft |
Source: REcolorado as distributed by MLS GRID #8772836 Report a problem | ||
| 8/5/2021 | Sold | $830,000+45.6%$181/sqft |
Source: Public Record Report a problem | ||
| 8/6/2019 | Sold | $570,000-2.6%$124/sqft |
Source: Public Record Report a problem | ||
| 7/1/2019 | Pending sale | $585,000$127/sqft |
Source: COLORADO REALTY GROUP #4026910 Report a problem | ||
| 5/30/2019 | Listed for sale | $585,000$127/sqft |
Source: COLORADO REALTY GROUP #4026910 Report a problem | ||
| 5/1/2019 | Pending sale | $585,000$127/sqft |
Source: COLORADO REALTY GROUP #4026910 Report a problem | ||
| 4/17/2019 | Price change | $585,000-1.7%$127/sqft |
Source: COLORADO REALTY GROUP #4026910 Report a problem | ||
| 4/11/2019 | Listed for sale | $595,000$129/sqft |
Source: COLORADO REALTY GROUP #4026910 Report a problem | ||
| 4/9/2019 | Pending sale | $595,000$129/sqft |
Source: COLORADO REALTY GROUP #4026910 Report a problem | ||
| 4/5/2019 | Listed for sale | $595,000+2.4%$129/sqft |
Source: COLORADO REALTY GROUP #4026910 Report a problem | ||
| 5/7/2018 | Sold | $581,200$126/sqft |
Source: Public Record Report a problem | ||
| 3/16/2018 | Pending sale | $581,200$126/sqft |
Source: Keller Williams Realty DTC LLC #2906763 Report a problem | ||
| 2/23/2018 | Price change | $581,200+0.9%$126/sqft |
Source: Lennar Report a problem | ||
| 1/24/2018 | Price change | $576,200+0.5%$125/sqft |
Source: Lennar Report a problem | ||
| 12/27/2017 | Price change | $573,200+0.5%$125/sqft |
Source: Lennar Report a problem | ||
| 12/8/2017 | Price change | $570,200+0.4%$124/sqft |
Source: Lennar Report a problem | ||
| 11/21/2017 | Price change | $568,100+0.5%$124/sqft |
Source: Lennar Report a problem | ||
| 10/17/2017 | Price change | $565,100+0.2%$123/sqft |
Source: Lennar Report a problem | ||
| 10/5/2017 | Listed for sale | $564,100$123/sqft |
Source: Lennar Report a problem | ||
Public tax history
| Year | Property taxes | Tax assessment |
|---|---|---|
| 2025 | $8,582 -0.1% | $58,909 +3.2% |
| 2024 | $8,589 +35.1% | $57,072 |
| 2023 | $6,357 -2.1% | $57,072 +43.6% |
| 2022 | $6,493 +3.3% | $39,748 -2.8% |
| 2021 | $6,286 | $40,893 +2.1% |
| 2020 | $6,286 +0.8% | $40,047 |
| 2019 | $6,234 +62.8% | $40,047 +65.3% |
| 2018 | $3,828 | $24,234 -40.6% |
| 2017 | $3,828 +8.9% | $40,821 +67.1% |
| 2016 | $3,516 +100% | $24,433 |
| 2015 | $1,758 +528.5% | $24,433 +1196.2% |
| 2014 | $280 | $1,885 |
Find assessor info on the county website
Monthly payment
Est. payment
Payment breakdown
Explore the cost of this home by adjusting the details. Changes won't be saved.Climate risks
Neighborhood: 80007
Nearby schools
GreatSchools rating
- 6/10Three Creeks K-8Grades: K-8Distance: 1.3 mi
- 10/10Ralston Valley High SchoolGrades: 9-12Distance: 3.4 mi
Schools provided by the listing agent
- Elementary: Three Creeks
- Middle: Three Creeks
- High: Ralston Valley
- District: Jefferson County R-1
Source: REcolorado as distributed by MLS GRID. This data may not be complete. We recommend contacting the local school district to confirm school assignments for this home.
- $809,1003 bd3 ba2.6k sqft18832 W 84th Ave, Arvada, CO 80007Off Market
- $857,3004 bd3 ba3k sqft18792 W 84th Ave, Arvada, CO 80007Off Market
- $757,8003 bd2 ba1.8k sqft18852 W 84th Ave, Arvada, CO 80007Off Market
- $779,3003 bd2 ba3.7k sqft18782 W 84th Ave, Arvada, CO 80007Off Market
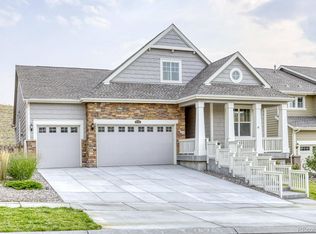
- $973,8006 bd5 ba4.4k sqft18872 W 84th Ave, Arvada, CO 80007Off Market
- $846,5003 bd3 ba2.2k sqft18772 W 84th Ave, Arvada, CO 80007Off Market
- $1,002,8004 bd4 ba5.4k sqft18811 W 84th Ave, Arvada, CO 80007Off Market
- $902,8004 bd4 ba4.4k sqft18831 W 84th Ave, Arvada, CO 80007Off Market
A local agent can set up tours, give advice and negotiate with sellers.
Similar homes
- $899,0004 bd4 ba3.8k sqft19056 W 94th Avenue, Arvada, CO 80007For Sale
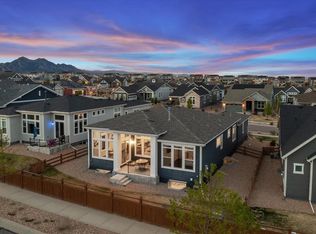
 MLS ID #6688748, Amanda DiVito Parle, Real Broker, LLC DBA Real. REcolorado as distributed by MLS GRID
 - $890,0004 bd3 ba4.3k sqft17880 W 95th Place, Arvada, CO 80007For Sale
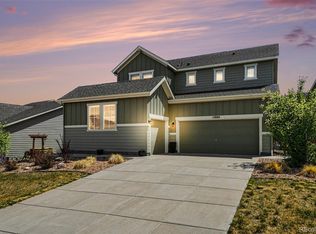 MLS ID #3082776, Brooke Larson, Real Broker, LLC DBA Real. REcolorado as distributed by MLS GRID
 - $890,0005 bd5 ba4.8k sqft18676 W 93rd Avenue, Arvada, CO 80007For Sale
 MLS ID #5630044, Erin Jeppson, Compass - Denver. REcolorado as distributed by MLS GRID
 - $925,0005 bd4 ba3.9k sqft14119 W 89th Loop, Arvada, CO 80005For Sale
 MLS ID #7729920, Natalia Blackie, HomeSmart Realty. REcolorado as distributed by MLS GRID
 - $950,0006 bd4 ba4.5k sqft9537 Iron Mountain Way, Arvada, CO 80007For SaleMLS ID #8434180, Deanna Wolfe, Compass - Denver. REcolorado as distributed by MLS GRID
- $799,9005 bd4 ba3.5k sqft9330 Dunraven Street, Arvada, CO 80007For SaleMLS ID #9887018, Jennifer Gentry, GREEN DOOR LIVING REAL ESTATE. REcolorado as distributed by MLS GRID
- $1,150,0005 bd5 ba5.3k sqft18984 W 85th Bluff, Arvada, CO 80007For SaleMLS ID #9586749, Motif Shelton, Redfin Corporation. REcolorado as distributed by MLS GRID
- $789,0003 bd3 ba2.7k sqft15936 W 64th Circle, Arvada, CO 80007For SaleMLS ID #2490133, Sherri Gill, Keller Williams Avenues Realty. REcolorado as distributed by MLS GRID
- $824,9005 bd4 ba3.8k sqftParkview, Arvada, CO 80007For SaleMLS ID #4423148, Amanda DiVito Parle, Real Broker, LLC DBA Real. REcolorado as distributed by MLS GRID
- $999,0006 bd6 ba4.4k sqft17577 W 87th Avenue, Arvada, CO 80007For SaleMLS ID #4257244, Robby C McClure II, McClure and Associates. REcolorado as distributed by MLS GRID
- $749,0004 bd3 ba3.6k sqft8645 Torrey Street, Arvada, CO 80007For SaleMLS ID #4529875, Robert Passafiume, Waypoint Realty. REcolorado as distributed by MLS GRID
- $794,9003 bd3 ba4k sqft16908 W 86th Avenue, Arvada, CO 80007For SaleMLS ID #1789877, Dan Kassel, MB Kassel & Company. REcolorado as distributed by MLS GRID
- $725,0003 bd3 ba3.5k sqft16995 W 85th Lane, Arvada, CO 80007For SaleMLS ID #6329561, Wisdom Real Estate, Wisdom Real Estate. REcolorado as distributed by MLS GRID
- $1,295,0006 bd6 ba6k sqft8736 Bross Street, Arvada, CO 80007For SaleMLS ID #5259304, Laura Althen, Real Broker, LLC DBA Real. REcolorado as distributed by MLS GRID
- $1,200,0005 bd5 ba5.3k sqft20021 W 95th Place, Arvada, CO 80007For SaleMLS ID #6278160, Amanda Rieter, Keller Williams Avenues Realty. REcolorado as distributed by MLS GRID
- $709,0003 bd3 ba3.6k sqft9516 Juniper Way, Arvada, CO 80007For SaleMLS ID #3265126, Robert Passafiume, Waypoint Realty. REcolorado as distributed by MLS GRID
- $724,9994 bd3 ba3.5k sqft17323 W 93rd Place, Arvada, CO 80007For SaleMLS ID #8471178, Nichole Pott, HomeSmart Realty. REcolorado as distributed by MLS GRID
- $975,0004 bd3 ba3.3k sqft6165 Flattop Street, Golden, CO 80403For SaleMLS ID #2553595, Melissa Fawcett, Century 21 Community First. REcolorado as distributed by MLS GRID
- $1,298,0005 bd4 ba6.2k sqftCandelas, Arvada, CO 80007For SaleMLS ID #6537003, Amanda DiVito Parle, Real Broker, LLC DBA Real. REcolorado as distributed by MLS GRID
- $925,0005 bd5 ba4.9k sqft14159 Glencoe Street, Thornton, CO 80602For SaleMLS ID #2924986, Crystal Hart, EXIT Realty DTC, Cherry Creek, Pikes Peak.. REcolorado as distributed by MLS GRID
