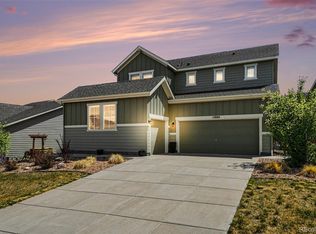
Welcome to a refined ranch-style Remington Homes PATIO HOME in the highly sought-after Candelas community—where modern design, thoughtful craftsmanship, and effortless Colorado living converge. Catch MOUNTAIN VIEWS and BACKING TO pocket PARK setting! GROUNDS maintenance and SNOW REMOVAL are handled for you! Built in 2021, this METICULOUSLY maintained home showcases a southern exposure pouring in natural light, open-concept layout with soaring 12' ceilings, massive windows with top-down bottom-up blinds throughout and HIGH-END FINISHES. The chef’s kitchen is designed to impress, featuring a striking quartz island, abundant cabinetry, walk-in pantry, and open-concept to the informal dining & living space; perfectly suited for gatherings. The MAIN-LEVEL PRIMARY suite offers a true retreat, complete with a spa-inspired bath, generous proportions, and a walk-in closet, while a secondary bedroom 2 + dedicated home office provide flexibility for remote work, or creative pursuits. MAIN LEVEL LAUNDRY room offers hanging bar and extra cabinet storage. The newly completed FINISHED BASEMENT unlocks exceptional versatility, offering a family room with wet bar rough-in, massive guest suite with ensuite bath + Bed 4 with 3/4 bath and oversized bonus and game spaces—multi-generational living. Don't miss, reverse osmosis water filtration, whole house water softener, tankless H2O, humidifier & structural floor. Outdoors enjoys fenced FULLY maintained yard & covered patio or front porch invite relaxed evenings framed by Colorado’s natural beauty. The finished side load OVERSIZED 3-CAR garage adds rare functionality. RV dump station + front & rear sprinklers. Enjoy access to Candelas’ premier amenities, including resort-style pool, fitness center, scenic trails, parks, and community garden—all just moments from top-rated schools, shopping, dining, and endless outdoor adventure. This is more than a home—it’s a polished, turnkey lifestyle in one of Arvada’s most desirable communities.
For sale
Price cut: $11K (5/21)
$899,000
19056 W 94th Avenue, Arvada, CO 80007
4beds
3,850sqft
:
Get pre-qualified$5,810/mo
Single Family Residence
Built in 2021
8,799 Square Feet Lot
$-- Zestimate®
$234/sqft
$250/mo HOA
What's special
- 99 days |
- 331 |
- 23 |
Zillow last checked:
Listing updated:
Listed by:
Amanda DiVito Parle 303-565-2399 amanda@amandadivito.com,
Real Broker, LLC DBA Real,
DiVito Dream Makers 303-565-2399,
Real Broker, LLC DBA Real
Source: REcolorado as distributed by MLS GRID,MLS#: 6688748
Facts & features
Interior
Bedrooms & bathrooms
- Bedrooms: 4
- Bathrooms: 4
- Full bathrooms: 2
- 3/4 bathrooms: 2
- Main level bathrooms: 2
- Main level bedrooms: 2
Bedroom
- Description: Generous Primary Suite With Large Windows And Plenty Of Room For A Sitting Area.
- Features: Primary Suite
- Level: Main
- Area: 247 Square Feet
- Dimensions: 13 x 19
Bedroom
- Description: Well-Appointed En Suite Bath With Dual Vanities, Oversized Shower, And Modern Finishes.
- Level: Main
- Area: 154 Square Feet
- Dimensions: 11 x 14
Bedroom
- Description: Private Basement Bedroom Ideal For Guests Or Multi-Generational Living.
- Level: Basement
- Area: 130 Square Feet
- Dimensions: 10 x 13
Bedroom
- Description: Versatile Bedroom/Bonus Room Ideal For Guests Storage, Home Gym, Or Future Customization.
- Level: Basement
- Area: 650 Square Feet
- Dimensions: 25 x 26
Bathroom
- Description: Well-Appointed En Suite Bath With Dual Vanities, Oversized Shower, And Modern Finishes.
- Features: En Suite Bathroom
- Level: Main
- Area: 90 Square Feet
- Dimensions: 9 x 10
Bathroom
- Description: Stylish Full Bathroom With Quality Finishes, Serving Guests And Secondary Bedroom.
- Level: Main
- Area: 60 Square Feet
- Dimensions: 5 x 12
Bathroom
- Description: Large 3/4 Bathroom With Modern Fixtures, Easily Accessible From Main Basement Areas.
- Features: En Suite Bathroom
- Level: Basement
- Area: 144 Square Feet
- Dimensions: 12 x 12
Bathroom
- Description: En Suite Bath Offering Added Privacy And Convenience For The Basement Bedroom.
- Features: En Suite Bathroom
- Level: Basement
- Area: 54 Square Feet
- Dimensions: 6 x 9
Dining room
- Description: Spacious Dining Area With Abundant Natural Light, Perfect For Everyday Meals Or Entertaining.
- Level: Main
- Area: 176 Square Feet
- Dimensions: 11 x 16
Family room
- Description: Expansive Basement Family Room, Perfect For Movie Nights Or Additional Living Space.
- Level: Basement
- Area: 442 Square Feet
- Dimensions: 17 x 26
Game room
- Description: Oversized Game Room With Ample Space For Recreation, Pool Table, Or Hobbies.
- Level: Basement
- Area: 429 Square Feet
- Dimensions: 11 x 39
Kitchen
- Description: Modern Kitchen Featuring A Large Island, Quartz Countertops, Ample Cabinetry, And A Walk-In Pantry.
- Level: Main
- Area: 165 Square Feet
- Dimensions: 11 x 15
Laundry
- Description: Functional Laundry Space With Storage And Convenience On The Main Floor.
- Level: Main
- Area: 49 Square Feet
- Dimensions: 7 x 7
Living room
- Description: Bright, Open Living Space With High Ceilings And Large Windows, Centered Around A Cozy Gas Fireplace.
- Level: Main
- Area: 315 Square Feet
- Dimensions: 15 x 21
Mud room
- Description: Great Bag Drop At Garage Door
- Level: Main
Office
- Description: Main-Level Office Ideal For Working From Home Or A Quiet Study Space.
- Level: Main
- Area: 121 Square Feet
- Dimensions: 11 x 11
Heating
- Forced Air, Natural Gas
Cooling
- Central Air
Appliances
- Included: Convection Oven, Cooktop, Dishwasher, Disposal, Dryer, Gas Water Heater, Humidifier, Microwave, Oven, Range, Refrigerator, Self Cleaning Oven, Tankless Water Heater, Washer, Water Purifier, Water Softener
- Laundry: Laundry Closet
Features
- Built-in Features, Ceiling Fan(s), Eat-in Kitchen, Entrance Foyer, High Ceilings, High Speed Internet, Kitchen Island, Open Floorplan, Pantry, Primary Suite, Quartz Counters, Smoke Free, Walk-In Closet(s), Wired for Data
- Flooring: Carpet, Concrete, Tile, Wood
- Windows: Double Pane Windows, Window Coverings
- Basement: Bath/Stubbed,Finished,Full,Interior Entry,Sump Pump
- Number of fireplaces: 1
- Fireplace features: Gas, Living Room
Interior area
- Total structure area: 3,850
- Total interior livable area: 3,850 sqft
- Finished area above ground: 1,925
- Finished area below ground: 1,428
Video & virtual tour
Property
Parking
- Total spaces: 3
- Parking features: Concrete, Dry Walled, Lighted, Oversized, Storage, Tandem
- Attached garage spaces: 3
Features
- Levels: One
- Stories: 1
- Entry location: Ground
- Patio & porch: Covered, Front Porch, Patio
- Exterior features: Gas Valve, Lighting, Private Yard, Rain Gutters
- Fencing: Full
- Has view: Yes
- View description: Mountain(s)
Lot
- Size: 8,799 Square Feet
- Features: Foothills, Greenbelt, Irrigated, Landscaped, Level, Master Planned, Near Public Transit, Sprinklers In Front, Sprinklers In Rear
- Residential vegetation: Grassed
Details
- Parcel number: 507849
- Zoning: Res
- Special conditions: Standard
Construction
Type & style
- Home type: SingleFamily
- Property subtype: Single Family Residence
Materials
- Cement Siding, Frame, Stone
- Foundation: Structural
- Roof: Composition
Condition
- Year built: 2021
Details
- Builder name: Remington Homes
Utilities & green energy
- Electric: 110V
- Sewer: Public Sewer
- Water: Public
- Utilities for property: Cable Available, Electricity Connected, Internet Access (Wired), Natural Gas Available, Natural Gas Connected, Phone Available, Phone Connected
Green energy
- Energy efficient items: Appliances, Construction, Insulation, Thermostat, Water Heater, Windows
Community & HOA
Community
- Security: Carbon Monoxide Detector(s), Smart Security System, Smoke Detector(s), Video Doorbell
- Subdivision: Candelas
HOA
- Has HOA: Yes
- Amenities included: Clubhouse, Fitness Center, Garden Area, Park, Parking, Playground, Pond Seasonal, Pool, Tennis Court(s), Trail(s)
- Services included: Maintenance Grounds, Recycling, Snow Removal, Trash
- HOA fee: $250 monthly
- HOA name: Advance HOA Management
- HOA phone: 303-482-2213
Location
- Region: Arvada
Financial & listing details
- Price per square foot: $234/sqft
- Tax assessed value: $830,986
- Annual tax amount: $8,550
- Date on market: 4/21/2026
- Listing terms: Cash,Conventional,FHA,Jumbo,VA Loan
- Exclusions: Seller`s Personal Property, Staging Furniture And Accessories, (Washer, Dryer Are Negotiable)
- Ownership: Individual
- Electric utility on property: Yes
- Road surface type: Paved
Estimated market value
Not available
Estimated sales range
Not available
Not available
Price history
| Date | Event | Price |
|---|---|---|
| 5/21/2026 | Price change | $899,000-1.2%$234/sqft |
Source:  REcolorado as distributed by MLS GRID #6688748 Report a problem REcolorado as distributed by MLS GRID #6688748 Report a problem | ||
| 4/21/2026 | Listed for sale | $910,000+41.4%$236/sqft |
Source: REcolorado as distributed by MLS GRID #6688748 Report a problem | ||
| 8/12/2021 | Sold | $643,602+148.8%$167/sqft |
Source: Public Record Report a problem | ||
| 9/14/2020 | Sold | $258,704$67/sqft |
Source: Public Record Report a problem | ||
| 5/20/2020 | Listed for sale | -- |
Source: Remington Homes Report a problem | ||
| 4/8/2020 | Listing removed | -- |
Source: Remington Homes Report a problem | ||
| 5/6/2019 | Listed for sale | -- |
Source: Remington Homes Report a problem | ||
Public tax history
| Year | Property taxes | Tax assessment |
|---|---|---|
| 2025 | $8,550 -0.1% | $51,937 +13.4% |
| 2024 | $8,556 +32.9% | $45,780 |
| 2023 | $6,438 +268.1% | $45,780 +33% |
| 2022 | $1,749 -63.4% | $34,422 +17.1% |
| 2021 | $4,777 | $29,407 +7.4% |
| 2020 | $4,777 +0.8% | $27,389 |
| 2019 | $4,742 +219% | $27,389 +223.1% |
| 2018 | $1,486 | $8,478 |
Find assessor info on the county website
Monthly payment
Est. payment
Payment breakdown
Explore the cost of this home by adjusting the details. Changes won't be saved.Climate risks
Neighborhood: 80007
Nearby schools
GreatSchools rating
- 6/10Three Creeks K-8Grades: K-8Distance: 0.4 mi
- 10/10Ralston Valley High SchoolGrades: 9-12Distance: 3.8 mi
Schools provided by the listing agent
- Elementary: Three Creeks
- Middle: Three Creeks
- High: Ralston Valley
- District: Jefferson County R-1
Source: REcolorado as distributed by MLS GRID. This data may not be complete. We recommend contacting the local school district to confirm school assignments for this home.
- $781,5004 bd4 ba2.3k sqft19036 W 94th Ave, Arvada, CO 80007Off Market
- $687,6298,231 Square Feet19076 W 94th Ave, Arvada, CO 80007Off Market
- $47,83710,803 Square Feet19036 W 94th Pl, Arvada, CO 80007Off Market
- $591,9008,917 Square Feet19016 W 94th Ave, Arvada, CO 80007Off Market
- $438,0002 bd3 ba1.5k sqft19733 93rd Lane #E, Arvada, CO 80007Off Market
- $893,1009,623 Square Feet19096 W 94th Ave, Arvada, CO 80007Off Market
- $47,8370.261 Acres19096 W 94th Pl, Arvada, CO 80007Off Market
- $630,5008,851 Square Feet19065 W 94th Ave, Arvada, CO 80007Off Market
A local agent can set up tours, give advice and negotiate with sellers.
Similar homes
- $899,0004 bd4 ba4.5k sqft18812 W 84th Avenue, Arvada, CO 80007For Sale

 MLS ID #8772836, Jennifer Scott, eXp Realty, LLC. REcolorado as distributed by MLS GRID
 - $890,0004 bd3 ba4.3k sqft17880 W 95th Place, Arvada, CO 80007For Sale
 MLS ID #3082776, Brooke Larson, Real Broker, LLC DBA Real. REcolorado as distributed by MLS GRID
 - $890,0005 bd5 ba4.8k sqft18676 W 93rd Avenue, Arvada, CO 80007For Sale
 MLS ID #5630044, Erin Jeppson, Compass - Denver. REcolorado as distributed by MLS GRID
 - $799,9005 bd4 ba3.5k sqft9330 Dunraven Street, Arvada, CO 80007For Sale
 MLS ID #9887018, Jennifer Gentry, GREEN DOOR LIVING REAL ESTATE. REcolorado as distributed by MLS GRID
 - $950,0006 bd4 ba4.5k sqft9537 Iron Mountain Way, Arvada, CO 80007For SaleMLS ID #8434180, Deanna Wolfe, Compass - Denver. REcolorado as distributed by MLS GRID
- $824,9005 bd4 ba3.8k sqftParkview, Arvada, CO 80007For SaleMLS ID #4423148, Amanda DiVito Parle, Real Broker, LLC DBA Real. REcolorado as distributed by MLS GRID
- $999,0006 bd6 ba4.4k sqft17577 W 87th Avenue, Arvada, CO 80007For SaleMLS ID #4257244, Robby C McClure II, McClure and Associates. REcolorado as distributed by MLS GRID
- $724,9994 bd3 ba3.5k sqft17323 W 93rd Place, Arvada, CO 80007For SaleMLS ID #8471178, Nichole Pott, HomeSmart Realty. REcolorado as distributed by MLS GRID
- $725,0003 bd3 ba3.5k sqft16995 W 85th Lane, Arvada, CO 80007For SaleMLS ID #6329561, Wisdom Real Estate, Wisdom Real Estate. REcolorado as distributed by MLS GRID
- $798,9904 bd3 ba2.2k sqft16956 W 92nd Loop, Arvada, CO 80007New ConstructionREcolorado as distributed by MLS GRID
- $798,9903 bd3 ba3.1k sqft17028 W 92nd Drive, Arvada, CO 80007New ConstructionREcolorado as distributed by MLS GRID
- $724,1994 bd3 ba2k sqft16938 W 92nd Drive, Arvada, CO 80007New ConstructionREcolorado as distributed by MLS GRID
- $748,9903 bd2 ba2.8k sqft17126 W 92nd Loop, Arvada, CO 80007New ConstructionREcolorado as distributed by MLS GRID
- $850,0004 bd3 ba2.9k sqft11070 W 72nd Place, Arvada, CO 80005For SaleMLS ID #6314187, Kate Perry, LIV Sotheby's International Realty. REcolorado as distributed by MLS GRID
- $849,9004 bd4 ba3k sqft3595 W 67th Avenue, Denver, CO 80221For SaleMLS ID #2654674, Shannon Picaso, Picaso Real Estate. REcolorado as distributed by MLS GRID
- $900,0004 bd4 ba3.1k sqft15513 W Vassar Avenue, Lakewood, CO 80228For SaleMLS ID #1637253, Andy Potarf, Redfin Corporation. REcolorado as distributed by MLS GRID
- $925,0005 bd5 ba4.9k sqft14159 Glencoe Street, Thornton, CO 80602For SaleMLS ID #2924986, Crystal Hart, EXIT Realty DTC, Cherry Creek, Pikes Peak.. REcolorado as distributed by MLS GRID
- $889,0004 bd4 ba3.7k sqft15682 W Eureka Avenue, Morrison, CO 80465For SaleMLS ID #7106320, Amy Cammack, Your Castle Real Estate Inc. REcolorado as distributed by MLS GRID
- $900,0005 bd4 ba4.8k sqft16593 Prospect Lane, Broomfield, CO 80023For SaleMLS ID #6674519, EmpowerHome Team Colorado, Keller Williams Realty Northern Colorado. REcolorado as distributed by MLS GRID
- $949,9004 bd4 ba2.9k sqft3144 W 25th Avenue, Denver, CO 80211For SaleMLS ID #7040120, Brenda Swenson, Madison & Company Properties. REcolorado as distributed by MLS GRID
