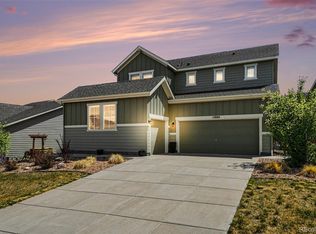
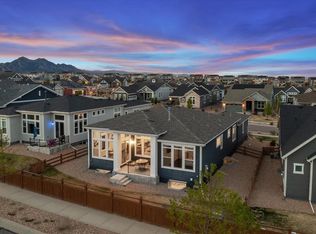
Experience the perfect blend of mountain-rustic charm and contemporary sophistication in this stunning two-story residence by award-winning local builder Century Homes. The thoughtfully designed floor plan begins with a dramatic vaulted great room and a versatile main-floor office, anchored by a gourmet kitchen that serves as the heart of the home. Chefs will appreciate the crisp white cabinetry, premium slab granite countertops, gas cooktop, and double ovens, while the sunny eating nook provides a seamless transition to a covered patio and relaxing private hot tub. Unique to this property is a separate casita with a full bath located just off the entrance, offering the ultimate footprint for a secluded home studio or guest accommodations. The functional main level is completed by a formal dining room and a spacious owner’s entry.
The upper level boasts a sophisticated mix of hardwood floors and brand-new carpeting, featuring a secluded primary suite wing for maximum privacy and a versatile loft perfect for a secondary lounge. Two additional bedrooms share a well-appointed bath, while a separate guest suite enjoys its own private en-suite bathroom. Practicality meets efficiency with a convenient upstairs laundry room, a split-bay three-car garage, and a massive full basement with nine-foot ceilings and a bathroom rough-in ready for custom finishing. Sustainability is built-in with solar panels and dual HVAC systems ensuring year-round comfort. Set within a premier community, residents enjoy access to exceptional amenities including six parks, two swim and fitness clubs, and the conveniently located Three Creeks K-8 school. This home offers a rare combination of architectural beauty, modern efficiency, and an unparalleled lifestyle.
For sale
Price cut: $10K (7/2)
$890,000
18676 W 93rd Avenue, Arvada, CO 80007
5beds
4,869sqft
:
Get pre-qualified$5,505/mo
Single Family Residence
Built in 2018
6,708 Square Feet Lot
$-- Zestimate®
$183/sqft
$-- HOA
What's special
Relaxing private hot tubDramatic vaulted great roomSecluded primary suite wingFormal dining roomWell-appointed bathGas cooktopDouble ovens
- 108 days |
- 263 |
- 15 |
Zillow last checked:
Listing updated:
Listed by:
Erin Jeppson 303-947-5891 erin.jeppson@compass.com,
Compass - Denver
Source: REcolorado as distributed by MLS GRID,MLS#: 5630044
Facts & features
Interior
Bedrooms & bathrooms
- Bedrooms: 5
- Bathrooms: 5
- Full bathrooms: 3
- 3/4 bathrooms: 1
- 1/2 bathrooms: 1
- Main level bathrooms: 2
- Main level bedrooms: 1
Bedroom
- Level: Main
- Area: 121 Square Feet
- Dimensions: 11 x 11
Bedroom
- Features: Primary Suite
- Level: Upper
- Area: 364 Square Feet
- Dimensions: 26 x 14
Bedroom
- Level: Upper
- Area: 209 Square Feet
- Dimensions: 19 x 11
Bedroom
- Level: Upper
- Area: 156 Square Feet
- Dimensions: 12 x 13
Bedroom
- Level: Upper
- Area: 132 Square Feet
- Dimensions: 11 x 12
Bathroom
- Features: En Suite Bathroom
- Level: Main
- Area: 32 Square Feet
- Dimensions: 4 x 8
Bathroom
- Level: Main
- Area: 30 Square Feet
- Dimensions: 5 x 6
Bathroom
- Description: Plus 10x8 Walk-In Closet
- Features: Primary Suite
- Level: Upper
- Area: 150 Square Feet
- Dimensions: 15 x 10
Bathroom
- Features: En Suite Bathroom
- Level: Upper
- Area: 40 Square Feet
- Dimensions: 5 x 8
Bathroom
- Features: En Suite Bathroom
- Level: Upper
- Area: 45 Square Feet
- Dimensions: 5 x 9
Dining room
- Level: Main
- Area: 168 Square Feet
- Dimensions: 12 x 14
Family room
- Level: Upper
- Area: 165 Square Feet
- Dimensions: 11 x 15
Kitchen
- Description: Plus 14x10 Breakfast Nook
- Level: Main
- Area: 266 Square Feet
- Dimensions: 19 x 14
Laundry
- Level: Upper
- Area: 63 Square Feet
- Dimensions: 7 x 9
Living room
- Level: Main
- Area: 252 Square Feet
- Dimensions: 14 x 18
Office
- Level: Main
- Area: 143 Square Feet
- Dimensions: 13 x 11
Heating
- Forced Air, Solar
Cooling
- Central Air
Appliances
- Included: Cooktop, Dishwasher, Disposal, Double Oven, Dryer, Gas Water Heater, Microwave, Refrigerator, Washer
Features
- Eat-in Kitchen, Granite Counters, High Ceilings, Jack & Jill Bathroom, Kitchen Island, Open Floorplan, Pantry, Primary Suite, Radon Mitigation System, Vaulted Ceiling(s), Walk-In Closet(s), Wired for Data
- Flooring: Carpet, Tile, Vinyl
- Windows: Double Pane Windows, Window Coverings
- Basement: Bath/Stubbed,Full,Sump Pump,Unfinished
Interior area
- Total structure area: 4,869
- Total interior livable area: 4,869 sqft
- Finished area above ground: 3,533
- Finished area below ground: 0
Video & virtual tour
Property
Parking
- Total spaces: 3
- Parking features: Garage - Attached
- Attached garage spaces: 3
Features
- Levels: Two
- Stories: 2
- Patio & porch: Covered, Front Porch, Patio
- Exterior features: Private Yard
- Fencing: Full
Lot
- Size: 6,708 Square Feet
- Features: Sprinklers In Front, Sprinklers In Rear
Details
- Parcel number: 463407
- Special conditions: Standard
Construction
Type & style
- Home type: SingleFamily
- Property subtype: Single Family Residence
Materials
- Cement Siding
- Foundation: Slab
- Roof: Composition
Condition
- Year built: 2018
Details
- Builder name: Century Communities
Utilities & green energy
- Electric: 110V, 220 Volts
- Sewer: Public Sewer
- Water: Public
- Utilities for property: Cable Available, Electricity Connected, Natural Gas Connected
Community & HOA
Community
- Security: Carbon Monoxide Detector(s), Smoke Detector(s)
- Subdivision: Candelas
HOA
- Has HOA: Yes
- Amenities included: Clubhouse, Fitness Center, Park, Playground, Pool, Tennis Court(s), Trail(s)
- HOA name: Vauxmount Special Metro District
- HOA phone: 720-647-6593
Location
- Region: Arvada
Financial & listing details
- Price per square foot: $183/sqft
- Tax assessed value: $896,080
- Annual tax amount: $10,022
- Date on market: 4/7/2026
- Listing terms: Cash,Conventional,FHA,VA Loan
- Exclusions: Seller's Personal Property.
- Ownership: Individual
- Electric utility on property: Yes
Estimated market value
Not available
Estimated sales range
Not available
Not available
Price history
| Date | Event | Price |
|---|---|---|
| 7/2/2026 | Price change | $890,000-1.1%$183/sqft |
Source:  REcolorado as distributed by MLS GRID #5630044 Report a problem REcolorado as distributed by MLS GRID #5630044 Report a problem | ||
| 4/7/2026 | Listed for sale | $900,000+53.8%$185/sqft |
Source: REcolorado as distributed by MLS GRID #5630044 Report a problem | ||
| 6/11/2018 | Sold | $585,195$120/sqft |
Source: Public Record Report a problem | ||
Public tax history
| Year | Property taxes | Tax assessment |
|---|---|---|
| 2025 | $10,022 -0.1% | $56,005 +4.4% |
| 2024 | $10,028 +32.8% | $53,658 |
| 2023 | $7,549 +4.1% | $53,658 +32.9% |
| 2022 | $7,254 +5.6% | $40,362 -2.8% |
| 2021 | $6,867 | $41,523 +5.5% |
| 2020 | $6,867 +0.8% | $39,367 |
| 2019 | $6,816 +78% | $39,367 +80.3% |
| 2018 | $3,828 | $21,837 -16.8% |
| 2017 | $3,828 +722.4% | $26,251 +837.9% |
| 2016 | $465 +100% | $2,799 |
| 2015 | $233 | $2,799 |
Find assessor info on the county website
Monthly payment
Est. payment
Payment breakdown
Explore the cost of this home by adjusting the details. Changes won't be saved.Climate risks
Neighborhood: 80007
Nearby schools
GreatSchools rating
- 6/10Three Creeks K-8Grades: K-8Distance: 0.6 mi
- 10/10Ralston Valley High SchoolGrades: 9-12Distance: 3.6 mi
Schools provided by the listing agent
- Elementary: Three Creeks
- Middle: Three Creeks
- High: Ralston Valley
- District: Jefferson County R-1
Source: REcolorado as distributed by MLS GRID. This data may not be complete. We recommend contacting the local school district to confirm school assignments for this home.
- $814,4006 bd4 ba4.3k sqft18666 W 93rd Ave, Arvada, CO 80007Off Market
- $709,1005 bd3 ba1.9k sqft18686 W 93rd Ave, Arvada, CO 80007Off Market
- $794,9004 bd5 ba2.3k sqft18656 W 93rd Ave, Arvada, CO 80007Off Market
- $801,7004 bd4 ba3.6k sqft18706 W 93rd Ave, Arvada, CO 80007Off Market
- $884,1006 bd4 ba4k sqft18609 W 92nd Dr, Arvada, CO 80007Off Market
- $915,7005 bd4 ba4.8k sqft18669 W 92nd Dr, Arvada, CO 80007Off Market
- $760,7004 bd3 ba2.5k sqft18726 W 93rd Ave, Arvada, CO 80007Off Market
- $715,9003 bd3 ba2k sqft9235 Blanca St, Arvada, CO 80007Off Market
A local agent can set up tours, give advice and negotiate with sellers.
Similar homes
- $899,0004 bd4 ba4.5k sqft18812 W 84th Avenue, Arvada, CO 80007For Sale

 MLS ID #8772836, Jennifer Scott, eXp Realty, LLC. REcolorado as distributed by MLS GRID
 - $890,0004 bd3 ba4.3k sqft17880 W 95th Place, Arvada, CO 80007For Sale
 MLS ID #3082776, Brooke Larson, Real Broker, LLC DBA Real. REcolorado as distributed by MLS GRID
 - $899,0004 bd4 ba3.8k sqft19056 W 94th Avenue, Arvada, CO 80007For Sale
 MLS ID #6688748, Amanda DiVito Parle, Real Broker, LLC DBA Real. REcolorado as distributed by MLS GRID
 - $799,9005 bd4 ba3.5k sqft9330 Dunraven Street, Arvada, CO 80007For Sale
 MLS ID #9887018, Jennifer Gentry, GREEN DOOR LIVING REAL ESTATE. REcolorado as distributed by MLS GRID
 - $950,0006 bd4 ba4.5k sqft9537 Iron Mountain Way, Arvada, CO 80007For SaleMLS ID #8434180, Deanna Wolfe, Compass - Denver. REcolorado as distributed by MLS GRID
- $824,9005 bd4 ba3.8k sqftParkview, Arvada, CO 80007For SaleMLS ID #4423148, Amanda DiVito Parle, Real Broker, LLC DBA Real. REcolorado as distributed by MLS GRID
- $925,0005 bd4 ba3.9k sqft14119 W 89th Loop, Arvada, CO 80005For SaleMLS ID #7729920, Natalia Blackie, HomeSmart Realty. REcolorado as distributed by MLS GRID
- $999,0006 bd6 ba4.4k sqft17577 W 87th Avenue, Arvada, CO 80007For SaleMLS ID #4257244, Robby C McClure II, McClure and Associates. REcolorado as distributed by MLS GRID
- $794,9003 bd3 ba4k sqft16908 W 86th Avenue, Arvada, CO 80007For SaleMLS ID #1789877, Dan Kassel, MB Kassel & Company. REcolorado as distributed by MLS GRID
- $1,200,0005 bd5 ba5.3k sqft20021 W 95th Place, Arvada, CO 80007For SaleMLS ID #6278160, Amanda Rieter, Keller Williams Avenues Realty. REcolorado as distributed by MLS GRID
- $1,150,0005 bd5 ba5.3k sqft18984 W 85th Bluff, Arvada, CO 80007For SaleMLS ID #9586749, Motif Shelton, Redfin Corporation. REcolorado as distributed by MLS GRID
- $749,0004 bd3 ba3.6k sqft8645 Torrey Street, Arvada, CO 80007For SaleMLS ID #4529875, Robert Passafiume, Waypoint Realty. REcolorado as distributed by MLS GRID
- $1,295,0006 bd6 ba6k sqft8736 Bross Street, Arvada, CO 80007For SaleMLS ID #5259304, Laura Althen, Real Broker, LLC DBA Real. REcolorado as distributed by MLS GRID
- $725,0003 bd3 ba3.5k sqft16995 W 85th Lane, Arvada, CO 80007For SaleMLS ID #6329561, Wisdom Real Estate, Wisdom Real Estate. REcolorado as distributed by MLS GRID
- $1,298,0005 bd4 ba6.2k sqftCandelas, Arvada, CO 80007For SaleMLS ID #6537003, Amanda DiVito Parle, Real Broker, LLC DBA Real. REcolorado as distributed by MLS GRID
- $709,0003 bd3 ba3.6k sqft9516 Juniper Way, Arvada, CO 80007For SaleMLS ID #3265126, Robert Passafiume, Waypoint Realty. REcolorado as distributed by MLS GRID
- $925,0005 bd5 ba4.9k sqft14159 Glencoe Street, Thornton, CO 80602For SaleMLS ID #2924986, Crystal Hart, EXIT Realty DTC, Cherry Creek, Pikes Peak.. REcolorado as distributed by MLS GRID
- $975,0004 bd3 ba3.3k sqft6165 Flattop Street, Golden, CO 80403For SaleMLS ID #2553595, Melissa Fawcett, Century 21 Community First. REcolorado as distributed by MLS GRID
- $945,0003 bd3 ba3.9k sqft19723 W 58th Place, Golden, CO 80403For SaleMLS ID #2631582, Daniel Bakken, Grant Real Estate Company. REcolorado as distributed by MLS GRID
- $900,0005 bd4 ba4.8k sqft16593 Prospect Lane, Broomfield, CO 80023For SaleMLS ID #6674519, EmpowerHome Team Colorado, Keller Williams Realty Northern Colorado. REcolorado as distributed by MLS GRID
