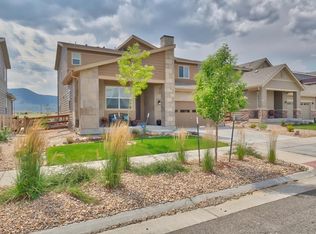
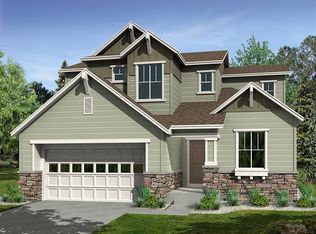
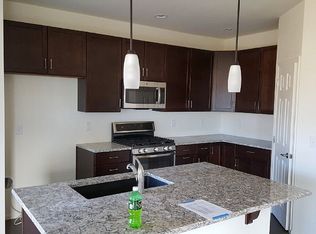
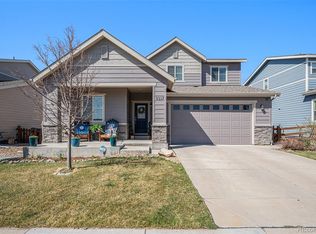
Immediate Possession! Move In Ready! Backing to open space w/ sweeping views, this exceptional residence offers a rare combination of privacy, sophisticated design & everyday comfort. Thoughtfully upgraded & impeccably maintained, the home seamlessly blends refined interiors w/ the beauty of its natural surroundings. At the heart of the home, the chef's kitchen was designed to bring people together, featuring rich maple cabinetry, quartz countertops, premium stainless steel appliances, double ovens, an oversized island & an expansive walk-in pantry. The adjoining great room, anchored by a dramatic stone fireplace, flows effortlessly into the dining area and out to the backyard, creating an ideal setting for entertaining or enjoying quiet Colorado evenings. A private main-level office, guest suite, & adjacent 3/4 bath provide exceptional flexibility for today's lifestyle. The primary retreat offers a peaceful escape w/ spectacular mountain views, a spa-inspired bath, generous walk-in closet & the comfort of a well-designed owner's suite. A spacious loft, two additional bedrooms, & upper-level laundry complete the second floor. The professionally finished lower level expands the home's versatility w/ an impressive recreation space, designer wet bar w/ kitchenette, game area, private guest bedroom, & additional bath—perfect for entertaining, extended family, or multi-generational living. Outside, the backyard feels like a private retreat where panoramic sunsets & Colorado wildlife become part of everyday life. An oversized tandem 3 car garage provides exceptional room for vehicles, outdoor gear, & storage. Located within the award-winning Candelas community, residents enjoy pools, fitness centers, tennis courts, parks, miles of trails, & convenient access to Golden, Boulder, Denver, & the foothills. Served by highly acclaimed Three Creeks K-8 & Ralston Valley High School, this is a home that delivers not only exceptional design, but an exceptional way of life.
Source: REcolorado as distributed by MLS GRID,MLS#: 4423148
Loading...
Facts & features
Interior
Bedrooms & bathrooms
Bedrooms: 5
Bathrooms: 4
Full bathrooms: 1
3/4 bathrooms: 3
Main level bathrooms: 1
Main level bedrooms: 1
Bedroom
Description: Main Floor Bedroom Offers A Comfortable And Versatile Space, Ideal For Guests
Level: Main
Area: 140 Square Feet
Dimensions: 10 x 14
Bedroom
Description: Spacious Primary Bedroom Offers A Peaceful Retreat With Views Of The Mountains, A Ceiling Fan W/ Light, Walk-In Closet, And Ensuite Bath
Features: Primary Suite
Level: Upper
Area: 204 Square Feet
Dimensions: 12 x 17
Bedroom
Description: Secondary Bedroom Is Bright And Comfortable Offering Flexible Space For Guests Or A Growing Family, Featuring A Closet And Ceiling Fan W/ Light
Level: Upper
Area: 120 Square Feet
Dimensions: 12 x 10
Bedroom
Description: Secondary Bedroom Is Bright And Comfortable Offering Flexible Space For Guests Or A Growing Family, Featuring A Closet And Ceiling Fan W/ Light
Level: Upper
Area: 110 Square Feet
Dimensions: 11 x 10
Bedroom
Description: Basement Bedroom Is A Versatile Space, Ideal For Guests, Teens, Or A Private Retreat
Level: Basement
Area: 130 Square Feet
Dimensions: 10 x 13
Bathroom
Description: Conveniently Located Main Floor 3/4 Bath Is Perfect For Guests Or Everyday Convenience
Level: Main
Area: 50 Square Feet
Dimensions: 10 x 5
Bathroom
Description: Primary Ensuite Bath Features A Large Walk-In Glass Shower Enclosure, Dual Vanity, And Toilet Room
Features: En Suite Bathroom
Level: Upper
Area: 110 Square Feet
Dimensions: 10 x 11
Bathroom
Description: Well-Apponited Full Hall Bath Features A Spacious Dual Vanity And A Separate Area For The Shower/Tub Combo And Toilet
Level: Upper
Area: 60 Square Feet
Dimensions: 12 x 5
Bathroom
Description: Basement 3/4 Bath Features A Walk-In Glass Shower, Sink, And Toilet
Level: Basement
Area: 144 Square Feet
Dimensions: 9 x 16
Dining room
Description: Dining Area Is An Inviting Space, Perfectly Positioned Between Kitchen And Living Area, Capturing Stunning Outdoor Views Through The Large Sliding Glass Doors
Level: Main
Area: 190 Square Feet
Dimensions: 10 x 19
Family room
Description: Spacious Family Room Offers The Perfect Space For Relaxing Or Entertaining. Featuring Lots Of Lighting And A Kitchen
Level: Basement
Area: 462 Square Feet
Dimensions: 14 x 33
Game room
Description: Open Layout Bonus/Game Room Allows For Easy Customization To Fit Your Lifestyle
Level: Basement
Area: 270 Square Feet
Dimensions: 15 x 18
Kitchen
Description: This Stunning Kitchen Is Bright And Open Offering Ebony Maple Cabinets, Sleek Quartz Countertops, Stainless Steel Appliances, Striking Tile Backsplash, A Double Oven, Large Island, Walk-In Pantry, And Is Open To Dining Space
Level: Main
Area: 342 Square Feet
Dimensions: 18 x 19
Kitchen
Description: Basement Kitchen Includes Sleek Countertops, Dark Cabinetry, A Stainless Steel Refrigerator, Beverage Fridge, And A Convenient Sink—perfect For Hosting
Level: Basement
Area: 54 Square Feet
Dimensions: 6 x 9
Laundry
Description: Conveniently Located Laundry Room Features A Washer And Dryer With A Wash Sink And Built-In Cabinets And Shelving
Level: Upper
Area: 48 Square Feet
Dimensions: 8 x 6
Living room
Description: Thoughtfully Designed Living Room Is Comfortable Space Featuring A Beautiful Stone-Accented Fireplace/Mantel With Lots Of Natural Light
Level: Main
Area: 225 Square Feet
Dimensions: 15 x 15
Loft
Description: Upper Level Loft Provides A Versatile And Inviting Bonus Space, Perfect For A Secondary Living Area Or Media Room Filled With Natural Light
Level: Upper
Area: 120 Square Feet
Dimensions: 12 x 10
Mud room
Description: The Mudroom Offers A Practical Transition Space With A Built-In Bench And Wall Hooks, Easily Accessing The 3 Car Garage
Level: Main
Area: 60 Square Feet
Dimensions: 6 x 10
Office
Description: Dedicated Office Space Offers The Perfect Work From Home Space With Carpet, A Ceiling Fan W/ Light, And French Doors
Level: Main
Area: 144 Square Feet
Dimensions: 12 x 12
Heating
Forced Air, Natural Gas
Cooling
Central Air
Appliances
Included: Bar Fridge, Convection Oven, Cooktop, Dishwasher, Disposal, Double Oven, Dryer, Freezer, Gas Water Heater, Microwave, Refrigerator, Self Cleaning Oven, Washer, Wine Cooler
Laundry: Laundry Closet
Features
Audio/Video Controls, Built-in Features, Ceiling Fan(s), Eat-in Kitchen, Five Piece Bath, High Speed Internet, Kitchen Island, Open Floorplan, Pantry, Primary Suite, Quartz Counters, Vaulted Ceiling(s), Walk-In Closet(s), Wet Bar, Wired for Data
Features: Borders Public Land, Foothills, Greenbelt, Landscaped, Level, Master Planned, Near Public Transit, Sprinklers In Front, Sprinklers In Rear
Residential vegetation: Grassed
Details
Parcel number: 461387
Zoning: Res
Special conditions: Standard
Construction
Type & style
Home type: SingleFamily
Architectural style: Traditional
Property subtype: Single Family Residence
Materials
Cement Siding, Frame, Stone
Foundation: Slab
Roof: Composition
Condition
Updated/Remodeled
Year built: 2016
Details
Builder name: Ryland Homes
Utilities & green energy
Electric: 110V
Sewer: Public Sewer
Water: Public
Utilities for property: Cable Available, Electricity Connected, Internet Access (Wired), Natural Gas Available, Natural Gas Connected, Phone Available, Phone Connected
Community & HOA
Community
Security: Carbon Monoxide Detector(s), Video Doorbell
Subdivision: Candelas
HOA
Has HOA: Yes
Amenities included: Clubhouse, Fitness Center, Garden Area, Park, Parking, Playground, Pool, Tennis Court(s), Trail(s)
Explore the cost of this home by adjusting the details. Changes won't be saved.
Principal & interest
$1,547
Mortgage insurance
$0
Property taxes
$170
Home insurance
$105
HOA fees
$0
Utilities
Not included
All calculations are estimates and provided by Zillow, Inc. for informational purposes only. Actual amounts may vary.
HOA fees may include property taxes on listings classified as Co-Ops. Contact the listing agent and/or owner for fee details.
Mortgage interest rates are dependent on a number of factors, including credit score, down payment, and repayment length. Interest rate data provided by Zillow Group Marketplace, Inc. as of 1/1/1970 from various mortgage lenders with which we have lead or other similar arrangements; the Estimated Payment is an average of those rates.
See how much you could borrow to make a competitive offer.
Source: REcolorado as distributed by MLS GRID. This data may not be complete. We recommend contacting the local school district to confirm school assignments for this home.