Skip main navigation
Sold for $993,775
  • $993,775

    9377 Iron Mountain Way, Arvada, CO 80007

    4beds
    4,757sqft
    Single Family Residence
    Built in 2023
    6,050 Square Feet Lot
    $955,100 Zestimate®
    $209/sqft
    $5,239 Estimated rent

    Home value

    $955,100

    $898,000 - $1.02M

    $5,239/mo

    Zestimate® history
    Loading
    Loading...

    Owner options

    List your home for rent

    $5,239/mo

    Rent Zestimate®

    Find your next renter with Zillow Rental Manager. Plus, with online applications, you can quickly screen prospective tenants – for free.

    Learn more

    $5,239/mo

    Rent Zestimate®

    Refinance and save

    $5,742/mo

    Est. payment

    Refinancing to a lower rate could help reduce your monthly payments and save thousands over the life of the loan.

    See today's rates

    $5,742/mo

    Est. payment

    Explore your selling options

    Work with a Zillow partner agent

    Leverage their expertise and Zillow's premium Showcase listings to get your home seen by more buyers.

    Get started

    List with your own agent

    Get your home in front of millions of buyers by listing it on Zillow.

    Learn how to do it

    Sell it yourself

    Take full control of how buyers see your home on Zillow by listing For Sale by Owner (FSBO).

    List your home

    What's special

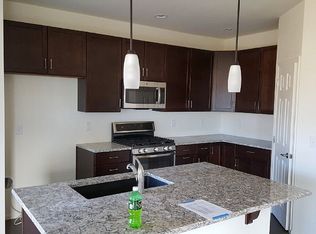
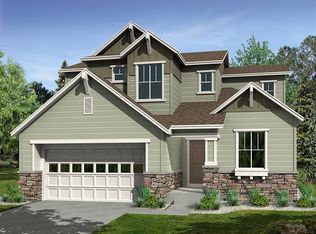
    CUSTOM BUILT and UNMATCHED MOUNTAIN VIEWS!! Step inside to discover impeccably designed living spaces that are perfect for those who enjoy entertaining. Upon entry you are greeted by the open-concept floor plan featuring high ceilings and large windows that fill the space with natural light. The gourmet kitchen is a chef's dream, boasting high-end appliances and a spacious island, perfect for meal preparation and gatherings. The owner's entry functions as both a mudroom and second laundry space. The impressive main level also features a second primary suite that is a retreat all on its own with an en-suite bathroom. Upstairs you will find an enormous loft with a balcony overlooking the stunning mountain views, in fact it's the only upper balcony on this street! The mountain views extend through the primary bedroom, offering a serene retreat with a luxurious bathroom featuring a soaking tub, shower with impressive tile and dual shower heads, plus a walk-in closet with washer and dryer. Two additional bedrooms are generously sized and versatile, suitable for family, guests, or a home office. The high ceilings continue to the full unfinished basement to utilize as you please. The picturesque backyard is perfect for outdoor living, featuring a large patio ideal for taking in the Colorado sunsets. Located in a friendly and welcoming neighborhood, residents enjoy access to well-maintained parks, walking trails and pool. Arvada offers the best of both worlds, with a small-town feel and easy access to urban amenities. Come make this true gem yours today!

    Zillow last checked:

    Listing updated:

    Listed by:

    Emily Waller 720-231-7183 ewaller@thegroupinc.com,

    The Group Inc - Centerra,

    The Waller Team 720-231-7183,

    The Group Inc - Centerra

    Bought with:

    Other MLS Non-REcolorado

    NON MLS PARTICIPANT

    Source: REcolorado as distributed by MLS GRID,MLS#: 2867353MLS Logo

    Facts & features

    Interior

    Bedrooms & bathrooms
    • Bedrooms: 4
    • Bathrooms: 4
    • Full bathrooms: 2
    • 3/4 bathrooms: 1
    • 1/2 bathrooms: 1
    • Main level bathrooms: 2
    • Main level bedrooms: 1
    Primary bedroom
    • Description: Carpet
    • Level: Upper
    • Area: 294 Square Feet
    • Dimensions: 14 x 21
    Bedroom
    • Description: Laminate
    • Level: Main
    • Area: 168 Square Feet
    • Dimensions: 14 x 12
    Bedroom
    • Description: Carpet
    • Level: Upper
    • Area: 156 Square Feet
    • Dimensions: 12 x 13
    Bedroom
    • Description: Carpet
    • Level: Upper
    • Area: 156 Square Feet
    • Dimensions: 12 x 13
    Bathroom
    • Level: Upper
    Bathroom
    • Level: Upper
    Bathroom
    • Level: Main
    Bathroom
    • Level: Main
    Dining room
    • Description: Laminate
    • Level: Main
    • Area: 156 Square Feet
    • Dimensions: 12 x 13
    Family room
    • Description: Carpet
    • Level: Upper
    • Area: 285 Square Feet
    • Dimensions: 15 x 19
    Kitchen
    • Description: Laminate
    • Level: Main
    • Area: 208 Square Feet
    • Dimensions: 16 x 13
    Laundry
    • Level: Main
    • Area: 70 Square Feet
    • Dimensions: 7 x 10
    Living room
    • Description: Laminate
    • Level: Main
    • Area: 357 Square Feet
    • Dimensions: 17 x 21
    Heating
    • Forced Air
    Cooling
    • Central Air
    Appliances
    • Included: Dishwasher, Disposal, Microwave, Oven, Refrigerator
    Features
    • Eat-in Kitchen, Kitchen Island, Open Floorplan, Pantry, Vaulted Ceiling(s), Walk-In Closet(s)
    • Flooring: Carpet, Laminate
    • Windows: Double Pane Windows
    • Basement: Full,Unfinished
    • Has fireplace: Yes
    • Fireplace features: Gas, Gas Log
    Interior area
    • Total structure area: 4,757
    • Total interior livable area: 4,757 sqft
    • Finished area above ground: 3,227
    • Finished area below ground: 0

    Property

    Parking
    • Total spaces: 3
    • Parking features: Garage - Attached
    • Attached garage spaces: 3
    Features
    • Levels: Two
    • Stories: 2
    • Patio & porch: Patio
    • Exterior features: Balcony
    • Fencing: Full
    • Has view: Yes
    • View description: Mountain(s)
    Lot
    • Size: 6,050 Square Feet
    Details
    • Parcel number: 461384
    • Special conditions: Standard

    Construction

    Type & style
    • Home type: SingleFamily
    • Property subtype: Single Family Residence
    Materials
    • Frame, Stone
    • Roof: Composition
    Condition
    • Year built: 2023

    Utilities & green energy

    • Sewer: Public Sewer
    • Water: Public
    • Utilities for property: Cable Available, Natural Gas Available

    Community & HOA

    Community
    • Subdivision: Candelas
    HOA
    • Has HOA: Yes
    • Amenities included: Clubhouse, Fitness Center, Park, Playground, Pool, Tennis Court(s)
    • Services included: Recycling, Trash
    • HOA fee: $43 quarterly
    • HOA name: Candelas
    • HOA phone: 866-577-9578
    Location
    • Region: Arvada

    Financial & listing details

    • Price per square foot: $209/sqft
    • Tax assessed value: $909,137
    • Annual tax amount: $7,671
    • Date on market: 6/27/2024
    • Listing terms: Cash,Conventional
    • Exclusions: Seller's Personal Property, Clothes Washer, Clothes Dryer
    • Ownership: Individual
    • Electric utility on property: Yes
    • Road surface type: Paved

    Price history

    DateEventPrice
    12/18/2024Sold$993,775+0.9%$209/sqft
    Source: REcolorado as distributed by MLS GRID #2867353 Report a problem
    11/7/2024Pending sale$985,000$207/sqft
    Source: REcolorado as distributed by MLS GRID #2867353 Report a problem
    7/31/2024Price change$985,000-1%$207/sqft
    Source: REcolorado as distributed by MLS GRID #2867353 Report a problem
    6/27/2024Listed for sale$995,000+7.6%$209/sqft
    Source: REcolorado as distributed by MLS GRID #2867353 Report a problem
    10/16/2023Sold$925,000+320.5%$194/sqft
    Source: Public Record Report a problem
    1/12/2022Sold$220,000-8.3%$46/sqft
    Source: Public Record Report a problem
    12/15/2021Pending sale$240,000$50/sqft
    Source: HomeSmart #5018280 Report a problem
    10/1/2021Price change$240,000-7.7%$50/sqft
    Source: HomeSmart #5018280 Report a problem
    9/8/2021Price change$260,000-5.5%$55/sqft
    Source: HomeSmart #5018280 Report a problem
    8/24/2021Price change$275,000-12.7%$58/sqft
    Source: HomeSmart #5018280 Report a problem
    6/29/2021Price change$315,000-7.1%$66/sqft
    Source: HomeSmart #5018280 Report a problem
    6/26/2021Listed for sale$339,000+129.1%$71/sqft
    Source: HomeSmart #5018280 Report a problem
    6/7/2021Sold$148,000-61.9%$31/sqft
    Source: Public Record Report a problem
    5/12/2015Sold$388,575$82/sqft
    Source: Public Record Report a problem

    Public tax history

    YearProperty taxesTax assessment
    2025$9,881 +28.8%$56,821 +7.4%
    2024$7,671 +50.2%$52,905 +28.9%
    2023$5,108 +7.1%$41,046 +50.3%
    2022$4,771 -25.8%$27,310
    2021$6,428 $27,310 -20.5%
    2020$6,428 +8.1%$34,343
    2019$5,946 +8.2%$34,343 +9.5%
    2018$5,496 -4.2%$31,352
    2017$5,737 +77.9%$31,352 -1.9%
    2016$3,225 $31,963 +64.8%
    2015$3,225 +767.1%$19,396 +793%
    2014$372 $2,172
    Find assessor info on the county website

    Neighborhood: 80007

    Nearby schools

    GreatSchools rating
    Schools provided by the listing agent
    • Elementary: Three Creeks
    • Middle: Three Creeks
    • High: Ralston Valley
    • District: Jefferson County R-1

    Source: REcolorado as distributed by MLS GRID. This data may not be complete. We recommend contacting the local school district to confirm school assignments for this home.

    Get a cash offer in 3 minutes
    Find out how much your home could sell for in as little as 3 minutes with a no-obligation cash offer.
    Estimated market value
    $955,100
    Get a cash offer in 3 minutes
    Find out how much your home could sell for in as little as 3 minutes with a no-obligation cash offer.
    Estimated market value
    $955,100