Welcome to picturesque NW Arvada and the master-planned community of Candelas. This beautifully updated five-bedroom, five-bathroom home offers approximately 4,450 square feet of thoughtfully designed living space paired with breathtaking views of the Colorado Front Range.
Inside, the open-concept layout brings people together while still offering room to spread out. The gourmet kitchen features granite countertops, abundant cabinet space, and an oversized island that naturally becomes the heart of the home. The adjoining dining area is perfect for creating memorable meals and hosting gatherings. The great room’s vaulted ceilings, expansive windows, and gas fireplace create a bright yet cozy space where the mountain views take center stage.
A rare private main-level suite with its own living area and en-suite bath provides exceptional flexibility—ideal for extended guests, multigenerational living, or a private retreat. Upstairs, a spacious loft offers an additional versatile living area alongside two generously sized bedrooms that share a full bathroom. The primary suite captures panoramic mountain views and features a spa-inspired bath with elegant finishes and a walk-in shower designed for everyday relaxation.
The finished basement expands the home’s functionality with space ideal for a media room, fitness area, or game room, along with an additional bedroom and full bath with luxury finishes that provide comfort and privacy for guests or household members.
Step outside to a backyard designed for year-round enjoyment, featuring a stamped concrete patio, gas fire pit, and a luxury swim spa with adjustable current for both relaxation and low-impact exercise.
All of this is just moments from neighborhood pools, fitness centers, parks, trails, tennis courts, a K–8 school, and growing dining and retail options. *FLOOR PLANS, 3D and VIDEO TOUR AVAILABLE*
For sale
$940,000
9337 Iron Mountain Way, Arvada, CO 80007
5beds
4,450sqft
:
Get pre-qualified$5,814/mo
Single Family Residence
Built in 2016
6,098 Square Feet Lot
$-- Zestimate®
$211/sqft
$-- HOA
What's special
- 17 days |
- 293 |
- 23 |
Zillow last checked:
Listing updated:
Listed by:
Amanda Rieter 720-340-8228 amanda.rieter@kw.com,
Keller Williams Avenues Realty,
Nikki Castillo 720-902-5559,
Keller Williams Avenues Realty
Source: REcolorado as distributed by MLS GRID,MLS#: 5520008
Facts & features
Interior
Bedrooms & bathrooms
- Bedrooms: 5
- Bathrooms: 5
- Full bathrooms: 2
- 3/4 bathrooms: 2
- 1/2 bathrooms: 1
- Main level bathrooms: 1
- Main level bedrooms: 1
Bedroom
- Description: Private Extended Guest Suite Or Main Floor Primary
- Level: Main
Bedroom
- Level: Upper
Bedroom
- Level: Upper
Bedroom
- Features: Primary Suite
- Level: Upper
Bedroom
- Level: Basement
Bathroom
- Level: Main
Bathroom
- Features: En Suite Bathroom
- Level: Upper
Bathroom
- Level: Upper
Bathroom
- Features: En Suite Bathroom, Primary Suite
- Level: Upper
Bathroom
- Level: Basement
Bonus room
- Level: Main
Bonus room
- Level: Basement
Dining room
- Level: Main
Kitchen
- Level: Main
Library
- Level: Upper
Living room
- Description: Expansive Views, Extended Square Footage
- Level: Main
Loft
- Level: Upper
Media room
- Level: Basement
Mud room
- Level: Main
Heating
- Forced Air
Cooling
- Central Air
Appliances
- Included: Convection Oven, Cooktop, Dishwasher, Disposal, Double Oven, Dryer, Microwave, Oven, Range, Range Hood, Refrigerator, Self Cleaning Oven, Washer
Features
- Ceiling Fan(s), Eat-in Kitchen, Entrance Foyer, Five Piece Bath, Granite Counters, High Ceilings, High Speed Internet, Kitchen Island, Open Floorplan, Pantry, Primary Suite, Radon Mitigation System, Smart Thermostat, Smoke Free, Solid Surface Counters, Vaulted Ceiling(s), Walk-In Closet(s)
- Flooring: Tile, Vinyl, Wood
- Windows: Double Pane Windows, Skylight(s), Window Coverings
- Basement: Finished,Full,Sump Pump
- Number of fireplaces: 1
- Fireplace features: Gas, Gas Log, Great Room, Outside
Interior area
- Total structure area: 4,450
- Total interior livable area: 4,450 sqft
- Finished area above ground: 2,931
- Finished area below ground: 1,519
Property
Parking
- Total spaces: 2
- Parking features: Concrete, Lighted, Oversized, Garage Door Opener, Storage
- Attached garage spaces: 2
Features
- Levels: Two
- Stories: 2
- Patio & porch: Front Porch, Patio
- Exterior features: Dog Run, Fire Pit, Garden, Gas Valve, Lighting, Private Yard, Rain Gutters, Smart Irrigation
- Pool features: Outdoor Pool
- Has spa: Yes
- Spa features: Spa/Hot Tub, Heated
- Fencing: Full
- Has view: Yes
- View description: Mountain(s)
Lot
- Size: 6,098 Square Feet
- Features: Foothills, Irrigated, Landscaped, Level, Master Planned, Sprinklers In Front, Sprinklers In Rear
Details
- Parcel number: 461389
- Special conditions: Standard
Construction
Type & style
- Home type: SingleFamily
- Architectural style: Mountain Contemporary
- Property subtype: Single Family Residence
Materials
- Frame, Stone, Wood Siding
- Roof: Composition
Condition
- Year built: 2016
Details
- Builder name: CalAtlantic Homes
Utilities & green energy
- Electric: 110V, 220 Volts
- Sewer: Public Sewer
- Water: Public
- Utilities for property: Cable Available, Electricity Connected, Internet Access (Wired), Natural Gas Connected, Phone Connected
Green energy
- Energy efficient items: Appliances, Doors, HVAC, Roof, Thermostat, Water Heater, Windows
Community & HOA
Community
- Security: Carbon Monoxide Detector(s), Radon Detector, Security Entrance, Smart Cameras, Smart Security System, Smoke Detector(s), Video Doorbell
- Subdivision: Candelas
HOA
- Has HOA: Yes
- Amenities included: Clubhouse, Fitness Center, Garden Area, Playground, Pool, Tennis Court(s), Trail(s)
- HOA name: Vauxmont Special Metro District
- HOA phone: 720-625-8080
Location
- Region: Arvada
Financial & listing details
- Price per square foot: $211/sqft
- Tax assessed value: $783,195
- Annual tax amount: $8,620
- Date on market: 7/8/2026
- Listing terms: Cash,Conventional,Jumbo,VA Loan
- Exclusions: Sellers Personal Property And Staging Items.
- Ownership: Individual
- Electric utility on property: Yes
- Road surface type: Paved
Estimated market value
Not available
Estimated sales range
Not available
Not available
Price history
| Date | Event | Price |
|---|---|---|
| 7/8/2026 | Listed for sale | $940,000-1.1%$211/sqft |
Source:  REcolorado as distributed by MLS GRID #5520008 Report a problem REcolorado as distributed by MLS GRID #5520008 Report a problem | ||
| 7/7/2026 | Listing removed | $950,000$213/sqft |
Source:  IRES as distributed by MLS GRID #1061161 Report a problem IRES as distributed by MLS GRID #1061161 Report a problem | ||
| 6/6/2026 | Listed for sale | $950,000-5%$213/sqft |
Source: IRES as distributed by MLS GRID #1061161 Report a problem | ||
| 5/9/2025 | Sold | $999,999$225/sqft |
Source: REcolorado as distributed by MLS GRID #4706505 Report a problem | ||
| 4/18/2025 | Pending sale | $999,999$225/sqft |
Source: REcolorado as distributed by MLS GRID #4706505 Report a problem | ||
| 4/16/2025 | Listed for sale | $999,999+87.8%$225/sqft |
Source: REcolorado as distributed by MLS GRID #4706505 Report a problem | ||
| 3/24/2021 | Listing removed | -- |
Source: Owner Report a problem | ||
| 5/15/2017 | Sold | $532,500-1.4%$120/sqft |
Source: Public Record Report a problem | ||
| 2/16/2017 | Pending sale | $539,900$121/sqft |
Source: Owner Report a problem | ||
| 1/4/2017 | Listed for sale | $539,900+12%$121/sqft |
Source: Owner Report a problem | ||
| 8/5/2015 | Sold | $481,872$108/sqft |
Source: Public Record Report a problem | ||
Public tax history
| Year | Property taxes | Tax assessment |
|---|---|---|
| 2025 | $8,620 -0.1% | $48,950 +6.1% |
| 2024 | $8,626 +22.7% | $46,155 |
| 2023 | $7,030 +4.1% | $46,155 +22.8% |
| 2022 | $6,756 -1.4% | $37,591 -2.8% |
| 2021 | $6,853 | $38,672 -1.6% |
| 2020 | $6,853 +0.8% | $39,286 |
| 2019 | $6,802 +8.9% | $39,286 +10.3% |
| 2018 | $6,243 | $35,613 |
| 2017 | $6,243 +135% | $35,613 -2.5% |
| 2016 | $2,656 | $36,513 +128.5% |
| 2015 | $2,656 +682% | $15,976 +635.5% |
| 2014 | $340 | $2,172 |
Find assessor info on the county website
Monthly payment
Est. payment
Payment breakdown
Explore the cost of this home by adjusting the details. Changes won't be saved.Climate risks
Neighborhood: 80007
Nearby schools
GreatSchools rating
- 6/10Three Creeks K-8Grades: K-8Distance: 0.3 mi
- 10/10Ralston Valley High SchoolGrades: 9-12Distance: 4.4 mi
Schools provided by the listing agent
- Elementary: Three Creeks
- Middle: Three Creeks
- High: Ralston Valley
- District: Jefferson County R-1
Source: REcolorado as distributed by MLS GRID. This data may not be complete. We recommend contacting the local school district to confirm school assignments for this home.
- $751,8004 bd4 ba2k sqft9327 Iron Mountain Way, Arvada, CO 80007Off Market
- $822,6006 bd4 ba3.8k sqft9347 Iron Mountain Way, Arvada, CO 80007Off Market
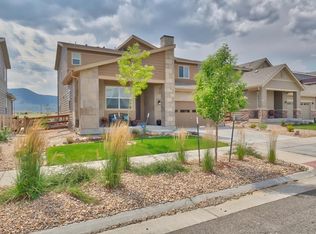
- $824,9005 bd4 ba3.8k sqft9353 Iron Mountain Way, Arvada, CO 80007For Sale

- $837,0004 bd4 ba4.1k sqft9317 Iron Mountain Way, Arvada, CO 80007Off Market

- $853,9004 bd4 ba2.6k sqft20112 W 93rd Pl, Arvada, CO 80007Off Market
- $715,3003 bd3 ba2.1k sqft9357 Iron Mountain Way, Arvada, CO 80007Off Market
- $713,5003 bd3 ba1.9k sqft20115 W 93rd Ave, Arvada, CO 80007Off Market
- $723,5003 bd3 ba3k sqft9307 Iron Mountain Way, Arvada, CO 80007Off Market
A local agent can set up tours, give advice and negotiate with sellers.
Similar homes
- $889,8754 bd4 ba4k sqft9300 Dunraven Street, Arvada, CO 80007For Sale
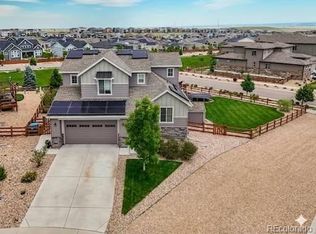
 MLS ID #1566007, Kimberly Junior, Coldwell Banker Realty 14. REcolorado as distributed by MLS GRID
 - $895,0004 bd5 ba3.9k sqft9386 Bross St, Arvada, CO 80007For Sale

 MLS ID #1062278, Kelly Moye, Compass-Denver. IRES as distributed by MLS GRID
 - $997,5006 bd4 ba4.4k sqft18870 W 85th Drive, Arvada, CO 80007For Sale
 MLS ID #3336994, Stock Jonekos, Kentwood Real Estate Cherry Creek. REcolorado as distributed by MLS GRID
 - $1,180,0005 bd4 ba4.5k sqft17857 W 95th Avenue, Arvada, CO 80007For Sale
 MLS ID #6280819, Rachel Sartin, Corken + Company Real Estate Group, LLC. REcolorado as distributed by MLS GRID
 - $995,0004 bd4 ba4.3k sqft18483 W 94th Lane, Arvada, CO 80007For SaleMLS ID #5246257, Susan Konsella, Premier Choice Realty, LLC. REcolorado as distributed by MLS GRID
- $1,000,0006 bd5 ba4.4k sqft17423 W 84th Drive, Arvada, CO 80007For SaleMLS ID #7095402, Stuart Crowell, LIV Sotheby's International Realty. REcolorado as distributed by MLS GRID
- $1,200,0005 bd5 ba5.3k sqft20021 W 95th Place, Arvada, CO 80007For SaleMLS ID #6278160, Amanda Rieter, Keller Williams Avenues Realty. REcolorado as distributed by MLS GRID
- $850,0005 bd4 ba4.2k sqft9519 Nile Way, Arvada, CO 80007For SaleMLS ID #7097134, Martin Mata, Redfin Corporation. REcolorado as distributed by MLS GRID
- $829,9004 bd5 ba3.6k sqft18340 W 84th Place, Arvada, CO 80007For SaleMLS ID #5080045, Daria Drago, Right Choice Realty LLC. REcolorado as distributed by MLS GRID
- $1,275,0006 bd6 ba6.2k sqft19615 W 94th Ave, Arvada, CO 80007For SaleMLS ID #1063639, Amanda Rieter, Keller Williams Avenues Realty. IRES as distributed by MLS GRID
- $1,399,9005 bd6 ba6k sqft19661 W 95th Place, Arvada, CO 80007For SaleMLS ID #2226926, Andrew Darlington, Your Castle Real Estate Inc. REcolorado as distributed by MLS GRID
- $1,125,0006 bd5 ba5.2k sqft8684 Yucca Street, Arvada, CO 80007For SaleMLS ID #5650842, Jennifer Scott, eXp Realty, LLC. REcolorado as distributed by MLS GRID
- $1,175,0006 bd5 ba6.2k sqft18934 W 95th Lane, Arvada, CO 80007For SaleMLS ID #5765140, Amanda Rieter, Keller Williams Avenues Realty. REcolorado as distributed by MLS GRID
- $895,0004 bd3 ba3.4k sqft8330 Taft Street, Arvada, CO 80005For SaleMLS ID #9205392, Maria Vitale, LIV Sotheby's International Realty. REcolorado as distributed by MLS GRID
- $1,075,0005 bd5 ba4.5k sqft6064 Flattop Street, Golden, CO 80403For SaleMLS ID #2201106, Jennifer Davenport, LIV Sotheby's International Realty. REcolorado as distributed by MLS GRID
- $849,0006 bd4 ba4k sqft7154 Howell Ct, Arvada, CO 80004For SaleMLS ID #1055053, Scott Miller, RE/MAX of Boulder, Inc. IRES as distributed by MLS GRID
- $925,0004 bd4 ba4.5k sqft5130 W 107th Court, Westminster, CO 80031For SaleMLS ID #3612255, Lori Fontyn, Coldwell Banker Realty 56. REcolorado as distributed by MLS GRID
- $939,0005 bd4 ba3.8k sqft2673 Bay Point Lane, Broomfield, CO 80023For SaleMLS ID #8507455, Wesley Charles, eXp Realty, LLC. REcolorado as distributed by MLS GRID
- $800,0002 bd2 ba3.3k sqft8607 Holman Circle, Arvada, CO 80005For SaleMLS ID #8989595, Lydia Creasey, RE/MAX Alliance - Olde Town. REcolorado as distributed by MLS GRID
- $585,0003 bd3 ba2.8k sqft6977 Isabell Lane #A, Arvada, CO 80007For SaleMLS ID #9488987, Sergio Fabian Carrasco, Compass - Denver. REcolorado as distributed by MLS GRID
