First-Time Offered in Table Rock Ridge! This lovingly maintained and thoughtfully improved Lennar-built home offers a highly desirable main-level living floor plan and is truly move-in ready.
Just minutes from downtown Golden and North Table Mountain, the home provides easy access to hiking and biking trails right from your front door, along with a nearby community park. The thoughtfully designed open floor plan is ideal for both families and empty nesters.
Gourmet kitchen features slab granite countertops, stainless-steel appliances, and a center island with bar seating—perfect for casual meals and entertaining. The kitchen flows seamlessly into the spacious dining area and light-filled living room, where a corner gas fireplace with floor-to-ceiling stone surround creates a warm focal point.
Step outside to a broad covered synthetic deck showcasing views of North Table Mountain. Private, fenced backyard features mature landscaping, low-water-use plantings, an expansive paver patio and a gas firepit.
The main level includes the primary suite, two additional bedrooms plus an office - all complemented by beautiful southern views and the peaceful sounds of birds among the mature surrounding trees.
Full basement, finished in 2021, significantly expands the home's living space. A huge family room is pre-wired for speakers and offers exceptional flexibility for an entertainment area, hobby space, gym, playroom, additional office or living quarters for a family member. Two additional bedrooms, two ¾ baths, gym niche and a large mechanical room complete the lower level.
With more than 4,400 square feet of living space, this versatile home offers room for virtually every stage of life while maintaining convenient access to Golden, Boulder, downtown Denver and the mountains.
Enjoy Golden's renowned restaurants, year-round events, hiking and biking trails, and abundant outdoor recreation—all from a home designed for comfortable Colorado living.
Accepting backups
Price cut: $15.1K (9/20)
$1,049,900
6064 Flattop Street, Golden, CO 80403
5beds
4,532sqft
Single Family Residence
Built in 2017
6,969 Square Feet Lot
$1,017,300 Zestimate®
$232/sqft
$-- HOA
What's special
- 115 days
- 910
- 45
Zillow last checked:
Listing updated:
Listed by:
Jennifer Davenport 303-919-4891 jdavenport@livsothebysrealty.com,
LIV Sotheby's International Realty,
Emily Henderson 303-717-3418,
LIV Sotheby's International Realty
Source: REcolorado as distributed by MLS GRID,MLS#: 2201106
Facts & features
Interior
Bedrooms & bathrooms
- Bedrooms: 5
- Bathrooms: 5
- Full bathrooms: 2
- 3/4 bathrooms: 2
- 1/2 bathrooms: 1
- Main level bathrooms: 3
- Main level bedrooms: 3
Bedroom
- Description: Large Primary Bedroom Is Privately Situated; Nice Natural Light; Ceiling Fan
- Features: Primary Suite
- Level: Main
Bedroom
- Description: Sunny Carpeted Room With A Beautiful Mountain View; Double Closet
- Level: Main
Bedroom
- Description: Generous Sized Room Could Also Be Tv Den; Walk-In Closet
- Level: Main
Bedroom
- Description: Carpeted Room; Double Closet
- Level: Basement
Bedroom
- Description: Space For Mother-In-Law / Carpeted 2nd Primary Suite; Two Fabulous Walk-In Closets
- Level: Basement
Bathroom
- Description: Good-Sized With Tile Floor & Pedestal Sink
- Level: Main
Bathroom
- Description: 5 Piece Bath Features Big Shower, Soak Tub, Slab Granite Top At Double Raised Vanity, Tile Flooring
- Features: Primary Suite
- Level: Main
Bathroom
- Description: 4 Piece Bath With Tile Flooring
- Level: Main
Bathroom
- Description: Roomy Bath With Luxury Vinyl Flooring; Urinal
- Level: Basement
Bathroom
- Description: Luxury Vinyl Flooring, 2 Sinks, Quartz Countertop
- Level: Basement
Dining room
- Description: Opens To The Kitchen & Provides Ample Space For Grand Entertaining; Hardwood Flooring
Family room
- Description: 2021 Finished Basement With High Ceilings, Huge Carpeted Entertainment Area; Pre-Wired For Speakers; Solid Core Doors; Game Storage Closet & Cabinet
- Level: Basement
Gym
- Description: Carpeted Space For Plenty Of Work-Out Equipment Or Flex Space
- Level: Basement
Kitchen
- Description: Equipped With Numerous Cabinets, Slab Granite Tops, Subway Tile Backsplash, Hardwood Flooring, Undermount Sink, Center Island With Bar Seating Plus New Bosch Dishwasher, Ge Gas Range & Samsung Refrigerator; Corner Pantry
Laundry
- Description: Close The Door & Fold It Later! Shelving & Tile Flooring.
- Level: Main
Living room
- Description: Wood Flooring, Loads Of Natural Light; Access To Covered View Deck & Landscaped/Sprinklered Back Yard; Corner Gas Fireplace With Floor-To-Ceiling Stone Surround
Mud room
- Description: Convenient For Shedding Boots & Hats! Tile Floor.
- Level: Main
Office
- Description: French Door Entry; Close To Primary Suite
- Level: Main
Utility room
- Description: Makes Good Storage Too! 1 Year New Hot Water Heater
- Level: Basement
Heating
- Forced Air, Natural Gas, Solar
Cooling
- Central Air
Appliances
- Included: Dishwasher, Disposal, Dryer, Microwave, Oven, Range, Refrigerator, Self Cleaning Oven, Washer
Features
- Ceiling Fan(s), Entrance Foyer, Five Piece Bath, Granite Counters, High Ceilings, High Speed Internet, Kitchen Island, Laminate Counters, Open Floorplan, Pantry, Primary Suite, Radon Mitigation System, Smoke Free, Solid Surface Counters, Walk-In Closet(s)
- Flooring: Carpet, Tile, Vinyl, Wood
- Windows: Window Coverings
- Basement: Finished,Full,Sump Pump
- Number of fireplaces: 2
- Fireplace features: Gas, Gas Log, Living Room, Outside
Interior area
- Total structure area: 4,532
- Total interior livable area: 4,532 sqft
- Finished area above ground: 2,266
- Finished area below ground: 2,266
Video & virtual tour
Property
Parking
- Total spaces: 3
- Parking features: Concrete, Dry Walled, Insulated Garage, Lighted, Oversized, Tandem
- Attached garage spaces: 3
Features
- Levels: One
- Stories: 1
- Patio & porch: Covered, Deck, Patio
- Exterior features: Fire Pit, Private Yard, Rain Gutters, Smart Irrigation
- Fencing: Partial
- Has view: Yes
- View description: Mountain(s)
Lot
- Size: 6,969 Square Feet
- Features: Cul-De-Sac, Landscaped, Level, Near Public Transit, Sprinklers In Front, Sprinklers In Rear
- Residential vegetation: Aspen, Mixed
Details
- Parcel number: 459770
- Zoning: SFR
- Special conditions: Standard
Construction
Type & style
- Home type: SingleFamily
- Architectural style: Contemporary
- Property subtype: Single Family Residence
Materials
- Frame, Wood Siding
- Foundation: Slab
- Roof: Composition
Condition
- Updated/Remodeled
- Year built: 2017
Details
- Builder model: Springdale Plan
- Builder name: Lennar
Utilities & green energy
- Electric: 220 Volts
- Sewer: Public Sewer
- Water: Public
- Utilities for property: Electricity Connected, Natural Gas Connected, Phone Available
Community & HOA
Community
- Security: Carbon Monoxide Detector(s), Smoke Detector(s), Video Doorbell
- Subdivision: Table Rock Ridge
HOA
- Has HOA: Yes
- Amenities included: Park, Playground
- Services included: Maintenance Grounds, Road Maintenance, Snow Removal
- HOA name: Hawthorn
- HOA phone: 303-779-5710
Location
- Region: Golden
Financial & listing details
- Price per square foot: $232/sqft
- Tax assessed value: $864,528
- Annual tax amount: $9,256
- Date on market: 6/24/2026
- Listing terms: Cash,Conventional,Jumbo
- Exclusions: None
- Ownership: Corporation/Trust
- Electric utility on property: Yes
Estimated market value
$1,017,300
$966,000 - $1.07M
$6,289/mo
Price history
| Date | Event | Price |
|---|---|---|
| 10/6/2026 | Pending sale | $1,049,900$232/sqft |
Source:  REcolorado as distributed by MLS GRID #2201106 Report a problem REcolorado as distributed by MLS GRID #2201106 Report a problem | ||
| 9/20/2026 | Price change | $1,049,900-1.4%$232/sqft |
Source: REcolorado as distributed by MLS GRID #2201106 Report a problem | ||
| 9/1/2026 | Price change | $1,065,000-0.9%$235/sqft |
Source: REcolorado as distributed by MLS GRID #2201106 Report a problem | ||
| 6/24/2026 | Listed for sale | $1,075,000-2.2%$237/sqft |
Source: REcolorado as distributed by MLS GRID #2201106 Report a problem | ||
| 6/17/2026 | Listing removed | $1,099,000$242/sqft |
Source:  IRES as distributed by MLS GRID #1058638 Report a problem IRES as distributed by MLS GRID #1058638 Report a problem | ||
| 5/21/2026 | Price change | $1,099,000-8.3%$242/sqft |
Source: IRES as distributed by MLS GRID #1058638 Report a problem | ||
| 5/8/2026 | Listed for sale | $1,199,000$265/sqft |
Source: IRES as distributed by MLS GRID #1058638 Report a problem | ||
| 5/6/2026 | Listing removed | $1,199,000$265/sqft |
Source: IRES as distributed by MLS GRID #1050663 Report a problem | ||
| 4/2/2026 | Price change | $1,199,000-4.1%$265/sqft |
Source: IRES as distributed by MLS GRID #1050663 Report a problem | ||
| 2/5/2026 | Listed for sale | $1,250,000+151%$276/sqft |
Source: IRES as distributed by MLS GRID #1050663 Report a problem | ||
| 5/27/2016 | Sold | $498,000$110/sqft |
Source: Agent Provided Report a problem | ||
Public tax history
| Year | Property taxes | Tax assessment |
|---|---|---|
| 2025 | $8,469 -0.7% | $54,033 +5.2% |
| 2024 | $8,530 +19.3% | $51,348 |
| 2023 | $7,152 -7.9% | $51,348 +16.7% |
| 2022 | $7,762 +14.5% | $43,993 -10.3% |
| 2021 | $6,779 | $49,030 +22.7% |
| 2020 | $6,779 +2.1% | $39,947 |
| 2019 | $6,641 +0.7% | $39,947 +2.4% |
| 2018 | $6,593 | $39,026 |
| 2017 | $6,593 +96.5% | $39,026 +79.8% |
| 2016 | $3,356 +100% | $21,704 |
| 2015 | $1,678 +655.2% | $21,704 +1462.6% |
| 2014 | $222 | $1,389 |
Find assessor info on the county website
Monthly payment
Est. payment
Payment breakdown
Explore the cost of this home by adjusting the details. Changes won't be saved.Climate risks
Neighborhood: 80403
Nearby schools
Schools provided by the listing agent
- Elementary: Mitchell
- Middle: Bell
- High: Golden
- District: Jefferson County R-1
Source: REcolorado as distributed by MLS GRID. This data may not be complete. We recommend contacting the local school district to confirm school assignments for this home.

Similar homes
- $1,050,0006 bd5 ba5.2k sqft8684 Yucca Street, Arvada, CO 80007For Sale
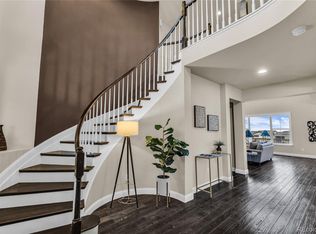
 MLS ID #5650842, Jennifer Scott, eXp Realty, LLC. REcolorado as distributed by MLS GRID
 - $1,000,0005 bd6 ba4.4k sqft17817 W 87th Avenue, Arvada, CO 80007For Sale
 MLS ID #1899405, Lori Fontyn, Coldwell Banker Realty 56. REcolorado as distributed by MLS GRID
 - $950,0004 bd3 ba5.2k sqft8625 Yucca Street, Arvada, CO 80007For Sale
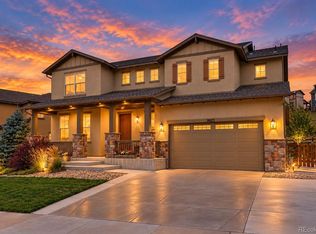 MLS ID #6218950, Nick Evancich, Keller Williams Advantage Realty LLC. REcolorado as distributed by MLS GRID
 - $999,0006 bd6 ba5.8k sqft18471 W 93rd Place, Arvada, CO 80007For Sale
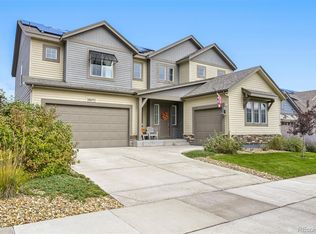 MLS ID #5586625, Nancy Lantis, HomeSmart. REcolorado as distributed by MLS GRID
 - $1,199,0005 bd5 ba4.8k sqft16195 W 84th Lane, Arvada, CO 80007For SaleMLS ID #2405864, Kristen Hansen, Resident Realty Colorado. REcolorado as distributed by MLS GRID
- $1,075,0003 bd3 ba4k sqft41 Mc Intyre Court, Golden, CO 80401For SaleMLS ID #8255888, Ali Van Westenberg, Keller Williams Advantage Realty LLC. REcolorado as distributed by MLS GRID
- $949,9994 bd4 ba4k sqft16956 W 85th Lane, Arvada, CO 80007For SaleMLS ID #3976071, Robby C McClure II, McClure and Associates. REcolorado as distributed by MLS GRID
- $950,0004 bd4 ba4.3k sqft18483 W 94th Lane, Arvada, CO 80007For SaleMLS ID #5246257, Susan Konsella, Premier Choice Realty, LLC. REcolorado as distributed by MLS GRID
- $950,0004 bd4 ba2.8k sqft23909 High Meadow Drive, Golden, CO 80401For SaleMLS ID #6089119, Steve Westfall, RE/MAX Professionals. REcolorado as distributed by MLS GRID
- $859,9004 bd4 ba4k sqft9300 Dunraven Street, Arvada, CO 80007For SaleMLS ID #1566007, Kimberly Junior, Coldwell Banker Realty 14. REcolorado as distributed by MLS GRID
- $900,0003 bd3 ba4.1k sqft6142 Devinney Way, Arvada, CO 80004For SaleMLS ID #3680493, Terry Utzinger, RE/MAX Alliance. REcolorado as distributed by MLS GRID
- $1,000,0004 bd4 ba4.3k sqft2561 W 121st Avenue, Westminster, CO 80234For SaleMLS ID #4038993, Josh Behr, LIV Sotheby's International Realty. REcolorado as distributed by MLS GRID
- $925,0004 bd4 ba3.6k sqft9533 Moss Way, Arvada, CO 80007For SaleMLS ID #8679306, Stephanie Brook, Compass - Denver. REcolorado as distributed by MLS GRID
- $1,137,0005 bd4 ba4.4k sqft117 Willowleaf Drive, Littleton, CO 80127For SaleMLS ID #5158944, Tyler Zakovich, Compass - Denver. REcolorado as distributed by MLS GRID
- $774,9005 bd4 ba3.6k sqft9389 Blanca Street, Arvada, CO 80007For SaleMLS ID #7320166, Shaylin Werner, RE/MAX Professionals. REcolorado as distributed by MLS GRID
- $905,0004 bd3 ba3.3k sqft8736 Holman Circle, Arvada, CO 80005For SaleMLS ID #9122907, Leslie Bloch, Coldwell Banker Global Luxury Denver. REcolorado as distributed by MLS GRID
- $1,199,9995 bd3 ba4.4k sqft2284 S Orchard Street, Denver, CO 80228For SaleMLS ID #7303821, Courtney Olson, Real Broker, LLC DBA Real. REcolorado as distributed by MLS GRID
- $1,125,0005 bd4 ba3.7k sqft1345 W 13th Avenue, Broomfield, CO 80020For SaleMLS ID #7067227, Christina Surprenant, West and Main Homes Inc. REcolorado as distributed by MLS GRID
- $775,0003 bd3 ba4k sqft16908 W 86th Avenue, Arvada, CO 80007For SaleMLS ID #6643886, Kendra Lanterman, West and Main Homes Inc. REcolorado as distributed by MLS GRID
- $750,0003 bd3 ba4.5k sqft8409 Eldora Way, Arvada, CO 80007For SaleMLS ID #8367827, Pam Catania, West and Main Homes Inc. REcolorado as distributed by MLS GRID
