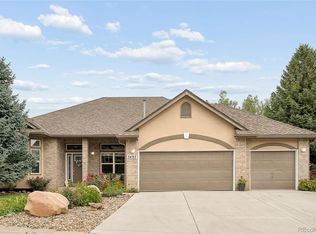
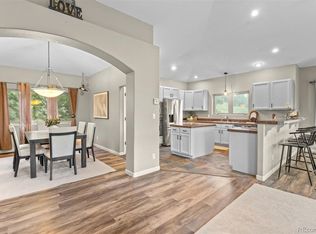
Set in beloved Mesa View Estates in Golden, this quiet cul-de-sac home blends dramatic vaulted architecture with warm, generous living spaces designed to feel refined without sacrificing comfort. Central heat and air conditioning provide year-round comfort. Formal living and dining areas connect beneath soaring ceilings and flow into the kitchen with granite counters, stainless appliances, a cooktop, center island, cheerful skylights and a storage pantry. The kitchen opens to a breakfast nook with oversized French doors leading to the updated patio and spacious backyard. A few steps down, a second living area adds warmth with a fireplace, built-ins and a wall of oversized windows. The main-floor office offers French doors, built-in shelving and a nearby accessible 3/4 bath. This flexible space is ideal for a work-from-home office or 4th bedroom. Upstairs, the vaulted primary suite features an oversized daylight walk-in closet, treetop views and an en-suite 5-piece spa bath with soaking tub, standing shower and dual vanities. Two additional upper-floor bedrooms include large closets and generous east-facing windows. The large unfinished basement is ready for your customization, with room to create additional living, recreation, fitness or storage space. A spacious yard with established landscaping, abundant storage and a two-car garage complete the home. Step outside and enjoy the Colorado lifestyle with Green Mountain’s extensive hiking and biking trails nearby, along with 6th Avenue West pool access, tennis courts, a park and playground within walking distance. Low HOA dues add to the appeal, while quick access to 6th Avenue, I-70 and the Foothills keeps shopping, dining, schools and mountain adventures within easy reach.
For sale
$1,075,000
41 Mc Intyre Court, Golden, CO 80401
3beds
4,075sqft
Single Family Residence
Built in 1994
10,062 Square Feet Lot
$-- Zestimate®
$264/sqft
$103/mo HOA
What's special
- 38 days
- 1,274
- 78
Zillow last checked:
Listing updated:
Listed by:
Ali Van Westenberg 303-601-0260 contracts@teamvwp.com,
Keller Williams Advantage Realty LLC
Source: REcolorado as distributed by MLS GRID,MLS#: 8255888
Facts & features
Interior
Bedrooms & bathrooms
- Bedrooms: 3
- Bathrooms: 3
- Full bathrooms: 2
- 3/4 bathrooms: 1
- Main level bathrooms: 1
Bedroom
- Description: The Upper Floor Primary Bedroom With Southeastern Light, The Vaulted Primary Suite Includes A 5-Piece Bath And Oversized Daylight Walk-In Closet.
- Features: Primary Suite
- Level: Upper
- Area: 240 Square Feet
- Dimensions: 15 x 16
Bedroom
- Description: Second Upper Floor Bedroom
- Level: Upper
- Area: 143 Square Feet
- Dimensions: 11 x 13
Bedroom
- Description: Third Upper Floor Bedroom
- Level: Upper
- Area: 132 Square Feet
- Dimensions: 11 x 12
Bathroom
- Description: A Newly Remodeled, Roll In Accessible 3/4 Bath With Standing Shower On The Family Room Level
- Level: Main
Bathroom
- Description: En Suite Five Piece Bath With Soaker Tub, Dual Vanities, Oversized Walk In Closet And Standing Shower
- Features: En Suite Bathroom, Primary Suite
- Level: Upper
Bathroom
- Description: Second Upper Floor Full Bath With Tub
- Level: Upper
Bonus room
- Description: 39' X 25' Unfinished Basement For Storage Or To Add Custom Space
- Level: Basement
- Area: 975 Square Feet
- Dimensions: 25 x 39
Dining room
- Description: Open Concept Formal Dining Area With Structural Details
- Level: Main
- Area: 154 Square Feet
- Dimensions: 11 x 14
Dining room
- Description: Breakfast Nook Overlooking The Backyard And Open To The Kitchen And Family Room
- Level: Main
- Area: 88 Square Feet
- Dimensions: 8 x 11
Family room
- Description: Tucked Against The Back Yard, Just A Few Steps Down And Open To The Kitchen, A Second Living Area Features Built-Ins, A Gas Fireplace, Included Tv And Oversized Windows Overlooking The Yard.
- Level: Main
- Area: 320 Square Feet
- Dimensions: 16 x 20
Kitchen
- Description: Spacious Kitchen With Granite Counters, Stainless Appliances, Cooktop, Island, Skylights, Pantry, Backyard Views And A Sunny Breakfast Nook With Oversized French Doors.
- Level: Main
- Area: 216 Square Feet
- Dimensions: 12 x 18
Laundry
- Description: Main Floor Laundry For Covenience
- Level: Main
Living room
- Description: Enter Into The Formal Living Room That Features Dramatic Vaulted Ceilings And Abundant Natural Light Create An Immediate Sense Of The Space
- Level: Main
- Area: 238 Square Feet
- Dimensions: 14 x 17
Office
- Description: A Private Office With French Doors And Built-In Shelving Offers Flexible Use As A 4th Bedroom Or Work-From-Home Space
- Level: Main
- Area: 143 Square Feet
- Dimensions: 11 x 13
Heating
- Forced Air, Natural Gas
Cooling
- Central Air
Appliances
- Included: Cooktop, Dryer, Microwave, Refrigerator, Washer
Features
- Built-in Features, Ceiling Fan(s), Eat-in Kitchen, Entrance Foyer, Five Piece Bath, Granite Counters, High Ceilings, High Speed Internet, Kitchen Island, Pantry, Primary Suite, Vaulted Ceiling(s)
- Flooring: Carpet, Laminate, Tile
- Windows: Double Pane Windows, Skylight(s), Window Coverings
- Basement: Bath/Stubbed,Crawl Space,Interior Entry,Partial,Sump Pump,Unfinished
- Number of fireplaces: 1
- Fireplace features: Family Room, Gas
Interior area
- Total structure area: 4,075
- Total interior livable area: 4,075 sqft
- Finished area above ground: 3,037
- Finished area below ground: 0
Property
Parking
- Total spaces: 4
- Parking features: Concrete
- Attached garage spaces: 2
- Details: Off Street Spaces: 2
Features
- Levels: Two
- Stories: 2
- Entry location: Ground
- Patio & porch: Front Porch, Patio
- Exterior features: Lighting, Private Yard, Rain Gutters
- Fencing: Full
- Has view: Yes
- View description: Mountain(s)
Lot
- Size: 10,062 Square Feet
- Features: Cul-De-Sac, Landscaped, Level, Sprinklers In Front, Sprinklers In Rear
- Residential vegetation: Grassed, Xeriscaping
Details
- Parcel number: 406017
- Zoning: P-D
- Special conditions: Standard
Construction
Type & style
- Home type: SingleFamily
- Property subtype: Single Family Residence
Materials
- Brick, Frame, Wood Siding
- Foundation: Concrete Perimeter, Slab
- Roof: Composition
Condition
- Year built: 1994
Utilities & green energy
- Electric: 110V, 220 Volts
- Sewer: Public Sewer
- Water: Public
- Utilities for property: Cable Available, Electricity Connected, Internet Access (Wired), Natural Gas Available, Natural Gas Connected, Phone Available
Green energy
- Energy efficient items: HVAC, Thermostat
Community & HOA
Community
- Security: Smoke Detector(s)
- Subdivision: Mesa View Estates
HOA
- Has HOA: Yes
- Amenities included: Garden Area, Park, Playground, Pool, Tennis Court(s), Trail(s)
- Services included: Maintenance Grounds, Trash
- HOA fee: $103 monthly
- HOA name: Mesa View Estates
- HOA phone: 303-233-4646
Location
- Region: Golden
Financial & listing details
- Price per square foot: $264/sqft
- Tax assessed value: $987,027
- Annual tax amount: $6,693
- Date on market: 9/15/2026
- Listing terms: 1031 Exchange,Cash,VA Loan
- Exclusions: Sellers Personal Property And Staging Items
- Ownership: Individual
- Electric utility on property: Yes
- Road surface type: Paved
Estimated market value
Not available
Estimated sales range
Not available
Not available
Price history
| Date | Event | Price |
|---|---|---|
| 10/9/2026 | Listed for sale | $1,075,000$264/sqft |
Source:  REcolorado as distributed by MLS GRID #8255888 Report a problem REcolorado as distributed by MLS GRID #8255888 Report a problem | ||
| 9/29/2026 | Pending sale | $1,075,000$264/sqft |
Source: REcolorado as distributed by MLS GRID #8255888 Report a problem | ||
| 9/10/2026 | Listed for sale | $1,075,000+156%$264/sqft |
Source: REcolorado as distributed by MLS GRID #8255888 Report a problem | ||
| 3/1/2004 | Sold | $419,900$103/sqft |
Source: Public Record Report a problem | ||
Public tax history
| Year | Property taxes | Tax assessment |
|---|---|---|
| 2025 | $5,979 +0.1% | $61,690 +5.4% |
| 2024 | $5,976 +20.2% | $58,555 |
| 2023 | $4,973 -1.3% | $58,555 +22.4% |
| 2022 | $5,037 +12.9% | $47,850 -2.8% |
| 2021 | $4,462 | $49,227 +12.7% |
| 2020 | $4,462 +1.3% | $43,699 |
| 2019 | $4,407 +9.2% | $43,699 +12.7% |
| 2018 | $4,036 | $38,764 |
| 2017 | $4,036 +4.2% | $38,764 -0.3% |
| 2016 | $3,874 | $38,876 |
| 2015 | $3,874 +6.6% | $38,876 +11.7% |
| 2014 | $3,635 -1.1% | $34,817 |
| 2013 | $3,673 +1.9% | $34,817 -2% |
| 2012 | $3,606 +6.4% | $35,518 |
| 2011 | $3,389 +0.2% | $35,518 +5.8% |
| 2010 | $3,383 -4.3% | $33,560 |
| 2009 | $3,536 +0.4% | $33,560 -4.1% |
| 2008 | $3,523 +2.7% | $35,000 |
| 2007 | $3,431 +2.4% | $35,000 +3.8% |
| 2006 | $3,351 -5.7% | $33,730 -3.8% |
| 2005 | $3,555 +4.1% | $35,070 -3.7% |
| 2004 | $3,413 +6.1% | $36,420 |
| 2003 | $3,218 +1.6% | $36,420 +7.5% |
| 2002 | $3,166 +5.6% | $33,890 +15.4% |
| 2001 | $3,000 -0.4% | $29,370 |
| 2000 | $3,013 | $29,370 |
Find assessor info on the county website
Monthly payment
Est. payment
Payment breakdown
Explore the cost of this home by adjusting the details. Changes won't be saved.Climate risks
Neighborhood: 80401
Nearby schools
Schools provided by the listing agent
- Elementary: Kyffin
- Middle: Bell
- High: Golden
- District: Jefferson County R-1
Source: REcolorado as distributed by MLS GRID. This data may not be complete. We recommend contacting the local school district to confirm school assignments for this home.
Similar homes
- $830,0004 bd3 ba3.7k sqft5497 S Zang Court, Littleton, CO 80127For Sale
 MLS ID #6654459, Lina Krylov, Keller Williams Integrity Real Estate LLC. REcolorado as distributed by MLS GRID
 - $999,9004 bd4 ba3.7k sqft15229 W La Salle Avenue, Denver, CO 80228For Sale
 MLS ID #1746696, Michael Trujillo II, Compass - Denver. REcolorado as distributed by MLS GRID
 - $930,0003 bd3 ba3.4k sqft3044 High Road, Evergreen, CO 80439For Sale
 MLS ID #7365611, Yvette Putt, LIV Sotheby's International Realty. REcolorado as distributed by MLS GRID
 - $849,0004 bd4 ba3.6k sqft2269 S Ellis Court, Lakewood, CO 80228For Sale
 MLS ID #3931736, Jennifer Story, LIV Sotheby's International Realty. REcolorado as distributed by MLS GRID
 - $849,9005 bd4 ba4.4k sqft9455 Webster Way, Westminster, CO 80021For SaleMLS ID #9283878, Ambierre Rediger, Peak & Prairie LLC. REcolorado as distributed by MLS GRID
- $900,0003 bd3 ba4.1k sqft6142 Devinney Way, Arvada, CO 80004For SaleMLS ID #3680493, Terry Utzinger, RE/MAX Alliance. REcolorado as distributed by MLS GRID
- $1,195,0005 bd5 ba4.8k sqft2606 S Xenon Way, Lakewood, CO 80228For SaleMLS ID #3262358, Suzy Sweitzer, RE/MAX Alliance. REcolorado as distributed by MLS GRID
- $950,0004 bd4 ba3k sqft15149 W Washburn Avenue, Lakewood, CO 80228For SaleMLS ID #3363829, Joshua McKinley, Compass - Denver. REcolorado as distributed by MLS GRID
- $1,075,0004 bd4 ba4.1k sqft1982 Ashleigh Court, Highlands Ranch, CO 80126For SaleMLS ID #6072891, Olivia Zuncic, Berkshire Hathaway HomeServices Colorado, LLC - Highlands Ranch Real Estate. REcolorado as distributed by MLS GRID
- $975,0003 bd2 ba4k sqft4822 S Upham Court, Littleton, CO 80123For SaleMLS ID #4886499, Tori Whittaker, Compass - Denver. REcolorado as distributed by MLS GRID
- $825,0005 bd4 ba4.5k sqft6494 S Routt Street, Littleton, CO 80127For SaleMLS ID #8053350, Megan Denham, Resident Realty North Metro LLC. REcolorado as distributed by MLS GRID
- $769,9004 bd3 ba2.6k sqft11119 W Tennessee Court, Lakewood, CO 80226For SaleMLS ID #2698373, Lori Anderst, Brokers Guild Real Estate. REcolorado as distributed by MLS GRID
- $1,050,0005 bd4 ba3.7k sqft162 S Quince Street, Denver, CO 80230For SaleMLS ID #8183507, Michael Marcus, Coldwell Banker Realty 24. REcolorado as distributed by MLS GRID
- $999,9984 bd4 ba4.2k sqft5057 S Allison Way, Littleton, CO 80123For SaleMLS ID #7661879, Gordon Stover, RE/MAX Professionals. REcolorado as distributed by MLS GRID
- $1,175,0006 bd5 ba4.9k sqft5764 S Depew Circle, Littleton, CO 80123For SaleMLS ID #1994010, Carrie Craig, 8z Real Estate. REcolorado as distributed by MLS GRID
- $1,160,0005 bd5 ba5.1k sqft15258 W 75th Place, Arvada, CO 80007For SaleMLS ID #7843005, Trelora Realty Team, Trelora Realty, Inc.. REcolorado as distributed by MLS GRID
- $924,9103 bd3 ba2.9k sqftHillsborough, Morrison, CO 80465For SaleMLS ID #5622022, TLC Brokers Group, Compass - Denver. REcolorado as distributed by MLS GRID
- $774,9993 bd3 ba3.1k sqft5910 Dunraven Way, Golden, CO 80403For SaleMLS ID #3761577, Theresa Morini, Realty One Group Platinum Elite. REcolorado as distributed by MLS GRID
- $950,0003 bd3 ba3.7k sqft3396 White Bark Pine, Evergreen, CO 80439For SaleMLS ID #7413170, Yvette Putt, LIV Sotheby's International Realty. REcolorado as distributed by MLS GRID
- $925,0004 bd4 ba3.6k sqft9533 Moss Way, Arvada, CO 80007For SaleMLS ID #8679306, Stephanie Brook, Compass - Denver. REcolorado as distributed by MLS GRID
