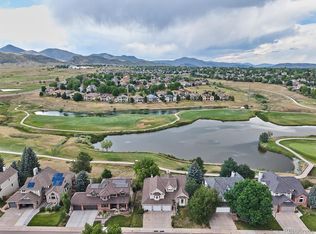
Nestled in a highly sought-after-neighborhood with panoramic, unobstructed views of the entire front range, this exceptional residence offers the perfect blend of luxury, comfort, and natural beauty. The well designed floor plan features 4 spacious bedrooms upstairs, while the walkout level offers private mother in law quarters with a kitchen, bedroom and bath - ideal for guests or multigenerational living. There is also a second family room downstairs and flex space that would be perfect for another office, gym, or game room. Extensive hardwood floors throughout, curated upgrades, and impeccable craftsmanship define every space in this home. At the heart of the home is the chef's kitchen highlighted with white cabinets, center island with pendant lighting, granite counters, cooktop, double oven, pantry and spacious eating nook. The kitchen and family room flow seamlessly together and the family room features a fireplace creating an inviting space for gatherings. The primary bedroom is a true sanctuary with a see thru fireplace creating a warm, ambient connection between the bedroom and retreat - perfect to enjoy a quiet morning escape. The luxurious 5 piece bath features a sumptuous soaking tub, dual vanities, and large shower. The primary suite and bath offers the perfect blend of tranquility and sophistication. Additional highlights include a timeless all brick exterior with great curb appeal. Step out back on the deck and take in the beautiful backyard retreat, complete with rock wall terraces, a meandering flagstone walkway and lush mature landscaping that provides both beauty and privacy. Step right out the back gate to the open area to play ball. This property is ideally located by Bear Creek Lake Park with miles of hiking and biking trails as well as premier golf courses. This home is a haven for both the outdoor enthusiast and those seeking refined living. Close to shopping, and dining. This home has an unbeatable location. Come take a look!
For sale
Price cut: $24K (7/22)
$1,225,000
2606 S Xenon Way, Lakewood, CO 80228
5beds
4,889sqft
Single Family Residence
Built in 1994
10,018 Square Feet Lot
$-- Zestimate®
$251/sqft
$110/mo HOA
What's special
Curated upgradesImpeccable craftsmanshipSecond family room downstairsRock wall terracesExtensive hardwood floors throughoutMeandering flagstone walkway
- 136 days |
- 1,334 |
- 41 |
Zillow last checked:
Listing updated:
Listed by:
Suzy Sweitzer 303-841-0922 swe2die4@msn.com,
RE/MAX Alliance
Source: REcolorado as distributed by MLS GRID,MLS#: 3262358
Facts & features
Interior
Bedrooms & bathrooms
- Bedrooms: 5
- Bathrooms: 5
- Full bathrooms: 3
- 3/4 bathrooms: 1
- 1/2 bathrooms: 1
- Main level bathrooms: 1
Bedroom
- Description: See Thru Fireplace, Retreat, Vaulted Ceiling, Ceiling Fan
- Features: Primary Suite
- Level: Upper
Bedroom
- Description: Great Secondary Bedroom With Ceiling Fan
- Level: Upper
Bedroom
- Description: Another Great Bedroom
- Level: Upper
Bedroom
- Description: Bedroom Has It's Own Private Bath
- Level: Upper
Bedroom
- Description: Private Bedroom In Walkout
- Level: Basement
Bathroom
- Description: Granite Counter, Hardwood Floor
- Features: En Suite Bathroom
- Level: Main
Bathroom
- Description: 5 Piece Bath, Soaking Tub, Granite Counters, Tile Floors, Large Shower
- Features: En Suite Bathroom, Primary Suite
- Level: Upper
Bathroom
- Description: Jack And Jill Bath
- Level: Upper
Bathroom
- Description: Private Bath In Bedroom
- Level: Upper
Bathroom
- Description: Very Spacious With Double Head Shower
- Level: Basement
Dining room
- Description: Hardwood Floor, Adjoins Living Room
- Level: Main
Family room
- Description: Fireplace, Spacious, Adjoins Kitchen, Hardwood Floor
- Level: Main
Family room
- Description: 2nd Family Room With Fireplace, Other Areas Finished Perfect For Gym, Study, Or Flex Space
- Level: Basement
Kitchen
- Description: White Cabinets, Center Island, Granite Counters, Ss Appliances, Hardwood Floor, Pantry
- Level: Main
Kitchen
- Description: Mother In Law Kitchen With Slate Floor
- Level: Basement
Laundry
- Description: Granite Counter, Hardwood Floor
- Level: Main
Living room
- Description: Vaulted, Bay Window, Hardwood Floor
- Level: Main
Office
- Description: Wall Of Built In Shelves, French Doors, Ceiling Fan
- Level: Main
Heating
- Forced Air, Natural Gas
Cooling
- Central Air
Appliances
- Included: Cooktop, Dishwasher, Disposal, Double Oven, Dryer, Microwave, Oven, Refrigerator, Self Cleaning Oven, Washer
Features
- Ceiling Fan(s), Eat-in Kitchen, Entrance Foyer, Five Piece Bath, Granite Counters, High Ceilings, High Speed Internet, Jack & Jill Bathroom, Kitchen Island, Open Floorplan, Pantry, Primary Suite, Radon Mitigation System, Vaulted Ceiling(s), Walk-In Closet(s), Wired for Data
- Flooring: Carpet, Tile, Wood
- Windows: Bay Window(s), Double Pane Windows, Window Coverings, Window Treatments
- Basement: Finished,Walk-Out Access
- Number of fireplaces: 3
- Fireplace features: Family Room, Great Room, Master Bedroom
Interior area
- Total structure area: 4,889
- Total interior livable area: 4,889 sqft
- Finished area above ground: 3,244
- Finished area below ground: 1,645
Video & virtual tour
Property
Parking
- Total spaces: 3
- Parking features: Concrete
- Attached garage spaces: 3
Features
- Levels: Two
- Stories: 2
- Entry location: Ground
- Patio & porch: Covered, Deck
- Exterior features: Private Yard
- Fencing: Full
- Has view: Yes
- View description: Mountain(s)
Lot
- Size: 10,018 Square Feet
- Features: Irrigated, Landscaped, Level, Many Trees, Sprinklers In Front, Sprinklers In Rear
- Residential vegetation: Grassed, Wooded
Details
- Parcel number: 409082
- Zoning: P-D
- Special conditions: Standard
Construction
Type & style
- Home type: SingleFamily
- Architectural style: Traditional
- Property subtype: Single Family Residence
Materials
- Brick
- Foundation: Slab
Condition
- Updated/Remodeled
- Year built: 1994
Details
- Warranty included: Yes
Utilities & green energy
- Electric: 110V, 220 Volts
- Sewer: Public Sewer
- Water: Public
- Utilities for property: Cable Available, Electricity Connected, Internet Access (Wired), Natural Gas Connected, Phone Available
Community & HOA
Community
- Security: Carbon Monoxide Detector(s), Smoke Detector(s)
- Subdivision: Bear Creek Village
HOA
- Has HOA: Yes
- Amenities included: Playground, Pool, Tennis Court(s)
- Services included: Recycling, Trash
- HOA fee: $330 quarterly
- HOA name: Bear Creek Village
- HOA phone: 303-233-4646
Location
- Region: Lakewood
Financial & listing details
- Price per square foot: $251/sqft
- Tax assessed value: $998,116
- Annual tax amount: $5,721
- Date on market: 4/4/2026
- Listing terms: Cash,Conventional,VA Loan
- Exclusions: Seller's Personal Property
- Ownership: Individual
- Electric utility on property: Yes
- Road surface type: Paved
Estimated market value
Not available
Estimated sales range
Not available
Not available
Price history
| Date | Event | Price |
|---|---|---|
| 7/22/2026 | Price change | $1,225,000-1.9%$251/sqft |
Source:  REcolorado as distributed by MLS GRID #3262358 Report a problem REcolorado as distributed by MLS GRID #3262358 Report a problem | ||
| 7/2/2026 | Listed for sale | $1,249,000$255/sqft |
Source: REcolorado as distributed by MLS GRID #3262358 Report a problem | ||
| 6/27/2026 | Pending sale | $1,249,000$255/sqft |
Source: REcolorado as distributed by MLS GRID #3262358 Report a problem | ||
| 5/20/2026 | Price change | $1,249,000-2%$255/sqft |
Source: REcolorado as distributed by MLS GRID #3262358 Report a problem | ||
| 5/7/2026 | Pending sale | $1,275,000$261/sqft |
Source: REcolorado as distributed by MLS GRID #3262358 Report a problem | ||
| 5/7/2026 | Listed for sale | $1,275,000$261/sqft |
Source: REcolorado as distributed by MLS GRID #3262358 Report a problem | ||
| 5/4/2026 | Pending sale | $1,275,000$261/sqft |
Source: REcolorado as distributed by MLS GRID #3262358 Report a problem | ||
| 4/3/2026 | Listed for sale | $1,275,000+142.9%$261/sqft |
Source: REcolorado as distributed by MLS GRID #3262358 Report a problem | ||
| 3/2/2001 | Sold | $525,000+51.2%$107/sqft |
Source: Public Record Report a problem | ||
| 3/23/1994 | Sold | $347,266$71/sqft |
Source: Public Record Report a problem | ||
Public tax history
| Year | Property taxes | Tax assessment |
|---|---|---|
| 2025 | $5,721 +0% | $62,382 +6.8% |
| 2024 | $5,718 +20% | $58,387 |
| 2023 | $4,766 -1.3% | $58,387 +22.2% |
| 2022 | $4,827 +9.6% | $47,783 -2.8% |
| 2021 | $4,406 | $49,158 +9.3% |
| 2020 | $4,406 +1.3% | $44,968 |
| 2019 | $4,351 -6.1% | $44,968 -2.8% |
| 2018 | $4,636 | $46,272 |
| 2017 | $4,636 +4.5% | $46,272 +0.1% |
| 2016 | $4,438 | $46,214 |
| 2015 | $4,438 +1.2% | $46,214 +6.5% |
| 2014 | $4,386 -1.9% | $43,406 |
| 2013 | $4,472 +1.9% | $43,406 -2.8% |
| 2012 | $4,388 -3.2% | $44,679 |
| 2011 | $4,531 +0.1% | $44,679 -3.8% |
| 2010 | $4,528 -0.8% | $46,440 |
| 2009 | $4,563 +0.4% | $46,440 -0.5% |
| 2008 | $4,546 +12.3% | $46,660 |
| 2007 | $4,048 +2.4% | $46,660 +13.7% |
| 2006 | $3,955 +0.7% | $41,030 +2.9% |
| 2005 | $3,928 +8.3% | $39,880 |
| 2004 | $3,627 +9.1% | $39,880 |
| 2003 | $3,325 +1.7% | $39,880 +10.7% |
| 2002 | $3,271 -5.4% | $36,030 +3.7% |
| 2001 | $3,457 +4.1% | $34,740 |
| 2000 | $3,319 | $34,740 |
Find assessor info on the county website
Monthly payment
Est. payment
Payment breakdown
Explore the cost of this home by adjusting the details. Changes won't be saved.Climate risks
Neighborhood: Bear Creek
Nearby schools
GreatSchools rating
- 9/10Devinny Elementary SchoolGrades: K-5Distance: 1.2 mi
- 6/10Dunstan Middle SchoolGrades: 6-8Distance: 1.1 mi
- 8/10Green Mountain High SchoolGrades: 9-12Distance: 1.7 mi
Schools provided by the listing agent
- Elementary: Devinny
- Middle: Dunstan
- High: Green Mountain
- District: Jefferson County R-1
Source: REcolorado as distributed by MLS GRID. This data may not be complete. We recommend contacting the local school district to confirm school assignments for this home.
- $936,1003 bd4 ba3k sqft2596 S Xenon Way, Lakewood, CO 80228Off Market
- $1,097,8004 bd4 ba3.5k sqft2616 S Xenon Way, Lakewood, CO 80228Off Market
- $1,009,7004 bd4 ba3.2k sqft2586 S Xenon Way, Lakewood, CO 80228Off Market
- $1,212,2005 bd5 ba4.8k sqft2607 S Xenon Way, Lakewood, CO 80228Off Market
- $1,167,1005 bd5 ba3.3k sqft12683 W Harvard Ave, Lakewood, CO 80228Off Market
- $1,065,0005 bd5 ba5.1k sqft2636 S Xenon Way, Lakewood, CO 80228Sold
- $1,191,2005 bd5 ba4.4k sqft2617 S Xenon Way, Lakewood, CO 80228Off Market
- $1,245,1005 bd5 ba4.7k sqft2576 S Xenon Way, Lakewood, CO 80228Off Market
A local agent can set up tours, give advice and negotiate with sellers.
Similar homes
- $1,250,0004 bd4 ba3.7k sqft2249 S Norse Way, Denver, CO 80228For Sale

 MLS ID #9807225, Kelly Mates, Distinct Real Estate LLC. REcolorado as distributed by MLS GRID
 - $749,9004 bd4 ba3.8k sqft14090 W Cornell Avenue, Denver, CO 80228For Sale
 MLS ID #8270741, Tonya Sargent, Galloway Realty LLC. REcolorado as distributed by MLS GRID
 - $999,9004 bd4 ba3.7k sqft15229 W La Salle Avenue, Denver, CO 80228For Sale
 MLS ID #1746696, Michael Trujillo II, Compass - Denver. REcolorado as distributed by MLS GRID
 - $1,225,0005 bd5 ba4.8k sqft6843 S Owens Street, Littleton, CO 80127For Sale
 MLS ID #6329729, Nikki Shawl, HomeSmart. REcolorado as distributed by MLS GRID
 - $999,5005 bd4 ba4.4k sqft2615 S Harlan Court, Lakewood, CO 80227For SaleMLS ID #4599223, Bob Kelly, Kentwood Real Estate DTC, LLC. REcolorado as distributed by MLS GRID
- $1,160,0005 bd5 ba4k sqft4137 S Sheridan Blvd, Denver, CO 80235For Sale
 MLS ID #1065283, Dene Yarwood, WK Real Estate. IRES as distributed by MLS GRID
 - $1,325,0004 bd5 ba5.4k sqft5458 W Calhoun Avenue, Littleton, CO 80123For SaleMLS ID #3078211, Nicole Pinette, Pinette Realty Group LLC. REcolorado as distributed by MLS GRID
- $1,300,0006 bd7 ba4.9k sqft16682 W 86th Dr, Arvada, CO 80007For SaleMLS ID #1066529, The Bernardi Group, Coldwell Banker Realty-Boulder. IRES as distributed by MLS GRID
- $1,325,0005 bd5 ba5.3k sqft9889 Sunset Hill Circle, Lone Tree, CO 80124For SaleMLS ID #8531563, Charles Burroughs, CJ Burroughs. REcolorado as distributed by MLS GRID
- $1,350,0003 bd4 ba5.9k sqft1860 S Manor Lane, Lakewood, CO 80232For SaleMLS ID #9773471, Vincent Kline, Keller Williams Realty Downtown LLC. REcolorado as distributed by MLS GRID
- $1,150,0003 bd3 ba5k sqft6557 S Gray Way, Littleton, CO 80123For SaleMLS ID #7105947, TLC Brokers Group, Compass - Denver. REcolorado as distributed by MLS GRID
- $1,350,0004 bd3 ba4.8k sqft24 Desert Willow Lane, Littleton, CO 80127For SaleMLS ID #7472474, Michael Aden, Compass - Denver. REcolorado as distributed by MLS GRID
- $1,349,0005 bd4 ba5.5k sqft10585 W 69th Place, Arvada, CO 80004For SaleMLS ID #4499718, Michelle Bartell, RE/MAX Momentum. REcolorado as distributed by MLS GRID
- $1,099,0005 bd5 ba5k sqft9393 S Holland Way, Littleton, CO 80127For SaleMLS ID #2237938, Spencer Helwig, RE/MAX Professionals. REcolorado as distributed by MLS GRID
- $1,189,0005 bd5 ba5.1k sqft15258 W 75th Place, Arvada, CO 80007For SaleMLS ID #7843005, Trelora Realty Team, Trelora Realty, Inc.. REcolorado as distributed by MLS GRID
- $1,349,0006 bd7 ba6.1k sqft11854 W 76th Lane, Arvada, CO 80005For SaleMLS ID #7210894, Jon Ciardella, Nutshell Real Estate. REcolorado as distributed by MLS GRID
- $850,0004 bd4 ba3k sqft12493 W Hoover Avenue, Littleton, CO 80127For SaleMLS ID #6710175, Dan Riss, RE/MAX Professionals. REcolorado as distributed by MLS GRID
- $825,0004 bd3 ba2.6k sqft12221 W Prentice Place, Littleton, CO 80127For SaleMLS ID #4851105, Kevin Merlander, Compass - Denver. REcolorado as distributed by MLS GRID
- $1,389,0005 bd5 ba5.2k sqft6263 Vacquero Circle, Castle Pines, CO 80108For SaleMLS ID #2147247, Tarah Kuna, Serhant Colorado LLC. REcolorado as distributed by MLS GRID
- $1,125,0004 bd4 ba4.2k sqft7716 S Louthan Court, Littleton, CO 80120For SaleMLS ID #6722336, Kyla Hammond, Your Castle Real Estate Inc. REcolorado as distributed by MLS GRID
